GREAT OPPORTUNITY to own this affordable, comfortable, and move-in ready manufactured home in a desirable 55+ South Hill Puyallup community! The open-concept floor plan features a spacious living room with a cozy wood stove, creating a warm and inviting space to relax. Recent updates include a 1-year-old premium membrane roof and a 3-year-old water heater, offering added peace of mind. The covered carport provides parking for two vehicles, while the generous covered deck is perfect for enjoying your morning coffee or entertaining guests.Residents enjoy fantastic community amenities, including a clubhouse, swimming pool, library, exercise room, and more. Small pets are welcome with park approval. Conveniently located near shopping, restaurants, medical facilities, and everyday conveniences, this home offers affordable, low-maintenance living in a wonderful community.
Pending inspection
Listed by: Best Choice Realty • Candice Frazier
$59,000
11209 125th Street Ct E #82, Puyallup, WA 98374
2beds
1,238sqft
Manufactured Home
Built in 1980
-- sqft lot
$-- Zestimate®
$48/sqft
$-- HOA
What's special
Cozy wood stoveOpen-concept floor plan
- 15 days |
- 266 |
- 25 |
Likely to sell faster than
Zillow last checked:
Listing updated:
Listed by:
Candice Frazier,
Best Choice Realty,
Yvonne Surls,
Best Choice Network
Source: NWMLS as distributed by MLS GRID,MLS#: 2564467
Facts & features
Interior
Bedrooms & bathrooms
- Bedrooms: 2
- Bathrooms: 2
- Full bathrooms: 1
- 3/4 bathrooms: 1
Rooms
- Room types: Dining Room, Entry
Heating
- Fireplace, Forced Air, Heat Pump, Electric
Cooling
- Forced Air, Heat Pump
Appliances
- Included: Dishwasher, Dryer, Microwave, Refrigerator, Stove(s)/Range(s), Washer, Dishwasher(s), Dryer(s), Microwave(s), Refrigerator(s), Washer(s), Water Heater: Electric
Features
- Flooring: Laminate, Vinyl, Carpet
- Number of fireplaces: 1
- Fireplace features: Wood Burning, Fireplace
Interior area
- Total structure area: 1,238
- Total interior livable area: 1,238 sqft
Property
Parking
- Parking features: Carport
- Has carport: Yes
Features
- Levels: One
- Stories: 1
- Patio & porch: Fireplace, Water Heater
- Park: San Souci
Details
- Parcel number: 4198042950
- Lease amount: $1,282
- Special conditions: Standard
Construction
Type & style
- Home type: MobileManufactured
- Architectural style: Manuf-Double Wide
- Property subtype: Manufactured Home
Materials
- Metal/Vinyl
Condition
- Good
- Year built: 1980
Details
- Builder model: 56/24
Utilities & green energy
- Electric: Company: PSE
- Sewer: Company: =
- Water: Public
- Utilities for property: Xfinity, Xfinity
Community & HOA
Community
- Senior community: Yes
- Subdivision: Puyallup
Location
- Region: Puyallup
Financial & listing details
- Price per square foot: $48/sqft
- Tax assessed value: $37,800
- Annual tax amount: $612
- Date on market: 8/5/2026
- Cumulative days on market: 15 days
- Inclusions: Dishwasher(s), Dryer(s), Garbage, Microwave(s), Refrigerator(s), See Remarks, Sewer, Stove(s)/Range(s), Washer(s), Water
- Body type: Double Wide
Estimated market value
Not available
Estimated sales range
Not available
$2,125/mo
Price history
| Date | Event | Price |
|---|---|---|
| 8/16/2026 | Pending sale | $59,000$48/sqft |
Source:  NWMLS as distributed by MLS GRID #2564467 Report a problem NWMLS as distributed by MLS GRID #2564467 Report a problem | ||
| 8/5/2026 | Listed for sale | $59,000+168.2%$48/sqft |
Source: NWMLS as distributed by MLS GRID #2564467 Report a problem | ||
| 8/7/2023 | Sold | $22,000$18/sqft |
Source: NWMLS as distributed by MLS GRID #2126054 Report a problem | ||
| 7/7/2023 | Pending sale | $22,000$18/sqft |
Source: NWMLS as distributed by MLS GRID #NWM2126054 Report a problem | ||
| 6/23/2023 | Price change | $22,000-26.7%$18/sqft |
Source: NWMLS as distributed by MLS GRID #NWM2126054 Report a problem | ||
| 6/15/2023 | Price change | $29,997-20.9%$24/sqft |
Source: NWMLS as distributed by MLS GRID #NWM2126054 Report a problem | ||
| 6/11/2023 | Listed for sale | $37,900$31/sqft |
Source: NWMLS as distributed by MLS GRID #NWM2126054 Report a problem | ||
Public tax history
| Year | Property taxes | Tax assessment |
|---|---|---|
| 2025 | $638 +4.1% | $37,800 -0.5% |
| 2024 | $612 -17.2% | $38,000 -34% |
| 2023 | $740 +13.9% | $57,600 +10.3% |
| 2022 | $649 +16.8% | $52,200 +35.9% |
| 2021 | $556 +58.3% | $38,400 +42.2% |
| 2019 | $351 +9.1% | $27,000 +39.9% |
| 2018 | $322 +65.7% | $19,300 +23.7% |
| 2017 | $194 | $15,600 +3.3% |
| 2016 | $194 | $15,100 +2% |
| 2014 | $194 -0.1% | $14,800 -1.3% |
| 2013 | $194 | $15,000 +2.7% |
| 2012 | -- | $14,600 -8.8% |
| 2011 | -- | $16,000 -20.8% |
| 2010 | -- | $20,200 |
Find assessor info on the county website
Monthly payment
Climate risks
Neighborhood: 98374
Nearby schools
GreatSchools rating
- 7/10Ridgecrest Elementary SchoolGrades: K-6Distance: 1 mi
- 4/10Ferrucci Jr High SchoolGrades: 7-9Distance: 1.3 mi
- 6/10Emerald Ridge High SchoolGrades: 10-12Distance: 3.8 mi
- $89,9002 bd2 ba1k sqft12511 112th Ave E #41, Puyallup, WA 98374Sold

- $94,8003 bd2 ba1.4k sqft11220 125th St E #72, Puyallup, WA 98374Off Market

- $102,9003 bd2 ba1.5k sqft11217 S 125th St E #75, Puyallup, WA 98374Off Market
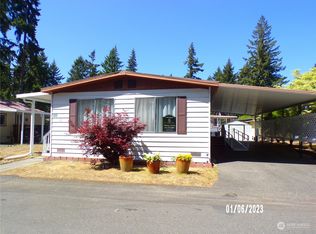
- $96,8002 bd2 ba1.4k sqft11205 125th St E #80, Puyallup, WA 98374Off Market

- $85,0002 bd2 ba1k sqft11303 125th Street Ct E #88, Puyallup, WA 98374Sold
- $60,0002 bd2 ba1.4k sqft11301 126th St E #241, Puyallup, WA 98374Sold
- $65,0003 bd2 ba1k sqft11209 125th St E #77, Puyallup, WA 98374Sold
- $52,0002 bd2 ba1.4k sqft11305 126th St E #240, Puyallup, WA 98374Sold
Similar homes
- $74,9502 bd2 ba1.4k sqft12727 112th Avenue E #13, Puyallup, WA 98374Active
 MLS ID #2496486, Laura Sinclair. NWMLS as distributed by MLS GRID
 - $70,0002 bd2 ba1k sqft10605 62nd Street E #88, Puyallup, WA 98372Active
 MLS ID #2569132, Debra LaRue. NWMLS as distributed by MLS GRID
 - $79,9502 bd2 ba1.5k sqft11407 126th Street E #222, Puyallup, WA 98374Active
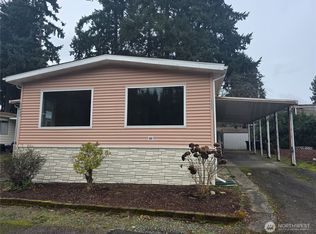 MLS ID #2491557, Billy Johnson. NWMLS as distributed by MLS GRID
 - $59,0003 bd2 ba924 sqft10517 62nd Street E #92, Puyallup, WA 98372Active
 MLS ID #2543515, Gentry C. Stretz. NWMLS as distributed by MLS GRID
 - $72,5002 bd2 ba1k sqft10607 63rd Court E #59, Puyallup, WA 98372ActiveMLS ID #2518302, Elise Gregg. NWMLS as distributed by MLS GRID
- $69,9902 bd1 ba924 sqft8508 144th Avenue E #11, Puyallup, WA 98372ActiveMLS ID #2560278, David Boothe. NWMLS as distributed by MLS GRID
- $85,0003 bd2 ba1.1k sqft10601 63rd Street Court E #60, Puyallup, WA 98372ActiveMLS ID #2562712, Monica Newby. NWMLS as distributed by MLS GRID
- $74,5003 bd2 ba1.1k sqft10702 63rd Street E #36B, Puyallup, WA 98372ActiveMLS ID #2529624, Elise Gregg. NWMLS as distributed by MLS GRID
- $69,0002 bd1 ba936 sqft10711 60th Street Ct #150, Puyallup, WA 98372ActiveMLS ID #2461235, Elise Gregg. NWMLS as distributed by MLS GRID
- $47,0002 bd2 ba980 sqft900 29th Street SE #C19, Auburn, WA 98002ActiveMLS ID #2568408, Miranda Morgan. NWMLS as distributed by MLS GRID
- $87,0002 bd2 ba1k sqft9314 Canyon Road E #52, Puyallup, WA 98371ActiveMLS ID #2564707, Lorraine B. Dill. NWMLS as distributed by MLS GRID
- $49,9002 bd1 ba924 sqft5629 113th Avenue E #64, Puyallup, WA 98372ActiveMLS ID #2505640, Brian Barte. NWMLS as distributed by MLS GRID
- $79,9002 bd3 ba1.3k sqft9314 Canyon Road #54, Puyallup, WA 98371ActiveMLS ID #2548762, Michael Renard. NWMLS as distributed by MLS GRID
- $65,0002 bd2 ba784 sqft7404 187th Street Ct E #43, Puyallup, WA 98375ActiveMLS ID #2524430, Kathaleen Stewart. NWMLS as distributed by MLS GRID
- $70,0002 bd2 ba924 sqft507 131st Street E #A, Tacoma, WA 98445ActiveMLS ID #2492074, Ryan Waterman. NWMLS as distributed by MLS GRID
- $79,0002 bd2 ba1.1k sqft10521 60TH Street Ct E #163, Puyallup, WA 98372ActiveMLS ID #2509820, Shayna Eltringham. NWMLS as distributed by MLS GRID
- $64,9502 bd2 ba1.3k sqft2101 S 324th Street #31, Federal Way, WA 98003ActiveMLS ID #2504206, Jenny Aarde. NWMLS as distributed by MLS GRID
- $50,0002 bd1 ba854 sqft8705 143rd Avenue Ct E #48, Puyallup, WA 98372ActiveMLS ID #2404558, Edward Wealth. NWMLS as distributed by MLS GRID
- $64,9002 bd1 ba944 sqft20705 9TH Ave E, Spanaway, WA 98387ActiveMLS ID #2537130, Maci Goethals. NWMLS as distributed by MLS GRID
- $50,0002 bd1 ba840 sqft8527 31st Avenue S, Lakewood, WA 98499ActiveMLS ID #2564602, Dena Swanson. NWMLS as distributed by MLS GRID
