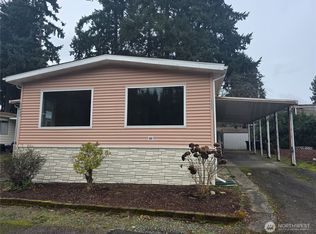
Welcome home to one of the best values in South Hill! Puyallup’s sought-after 55+ San Souci Estates is ready for you to move in. Looking for a home with more flexibility? This well-maintained double-wide features 2 bedrooms, 2 bathrooms, plus a dedicated office or flex room that can easily serve as a guest room, hobby space, or third bedroom. Situated on a corner lot near the community entrance, you’ll enjoy a fully fenced yard perfect for gardening or pets, two covered porches, blooming landscaping, & a large storage shed. Inside, natural light fills the home, complemented by updated LVP flooring, upgraded vinyl windows, built-in storage, a cozy pellet stove, and a heat pump with central heating and A/C. Stay comfortable year-round and beat the summer heat without relying on window units. Built after June 15, 1976, this home meets HUD standards and qualifies for a wider variety of financing options. San Souci Estates offers a clubhouse, pool, sauna, recreation spaces, and an active social calendar, all just minutes from shopping, dining, medical facilities, and freeway access. Be sure to view the digitally staged photos showcasing the home’s potential with simple cosmetic updates. Love the look? I can connect you with a trusted contractor who can bring that vision to life with affordable, high-impact improvements. Affordable homes with this much flexibility, outdoor space, and potential do not come along often. Come see why so many love calling San Souci Estates home!
Active
Listed by: eXp Realty • Laura Sinclair
Price cut: $25K (6/12)
$74,950
12727 112th Avenue E #13, Puyallup, WA 98374
2beds
1,430sqft
Manufactured Home
Built in 1976
-- sqft lot
$73,100 Zestimate®
$52/sqft
$-- HOA
What's special
Cozy pellet stoveLarge storage shedBlooming landscapingUpdated lvp flooringBuilt-in storageUpgraded vinyl windowsTwo covered porches
- 136 days |
- 823 |
- 51 |
Zillow last checked:
Listing updated:
Listed by:
Laura Sinclair,
eXp Realty
Source: NWMLS as distributed by MLS GRID,MLS#: 2496486
Facts & features
Interior
Bedrooms & bathrooms
- Bedrooms: 2
- Bathrooms: 2
- Full bathrooms: 2
Rooms
- Room types: Den/Office, Dining Room, Entry, Extra Fin Rm, Kitchen With Eating Space, Living Room
Heating
- Fireplace Insert, Heat Pump, Electric, Pellet
Cooling
- Heat Pump
Appliances
- Included: Dishwasher, Dryer, Refrigerator, Stove(s)/Range(s), Washer, Dishwasher(s), Dryer(s), Refrigerator(s), Washer(s), Water Heater: Electric, Water Heater Location: Behind deck
Features
- Flooring: Vinyl
- Windows: Double Pane Windows
- Has fireplace: No
- Fireplace features: Pellet Stove
Interior area
- Total structure area: 1,430
- Total interior livable area: 1,430 sqft
Video & virtual tour
Property
Parking
- Parking features: Carport
- Has carport: Yes
Features
- Levels: One
- Stories: 1
- Patio & porch: Water Heater
- Has view: Yes
- View description: Territorial
Lot
- Features: Corner Lot, Paved
Details
- Parcel number: 4503037050
- Lease amount: $1,236
- Special conditions: Standard
Construction
Type & style
- Home type: MobileManufactured
- Architectural style: Manuf-Double Wide
- Property subtype: Manufactured Home
Materials
- Metal/Vinyl
- Roof: Metal
Condition
- Very Good
- Year built: 1976
Utilities & green energy
- Electric: Company: PSE
- Sewer: Company: Septic
- Water: Public, Company: Billed monthly by park
- Utilities for property: Xfinity, Xfinity
Green energy
- Energy efficient items: Double Pane Windows
Community & HOA
Community
- Senior community: Yes
- Subdivision: Puyallup
Location
- Region: Puyallup
Financial & listing details
- Price per square foot: $52/sqft
- Tax assessed value: $48,300
- Annual tax amount: $730
- Date on market: 2/6/2026
- Cumulative days on market: 190 days
- Listing terms: Conventional
- Inclusions: Cable/TV, Dishwasher(s), Dryer(s), Garbage, Refrigerator(s), Sewer, Stove(s)/Range(s), Washer(s)
- Body type: Double Wide
Estimated market value
$73,100
$69,000 - $77,000
$2,575/mo
Price history
| Date | Event | Price |
|---|---|---|
| 6/12/2026 | Price change | $74,950-25%$52/sqft |
Source:  NWMLS as distributed by MLS GRID #2496486 Report a problem NWMLS as distributed by MLS GRID #2496486 Report a problem | ||
| 5/20/2026 | Price change | $99,950-13.1%$70/sqft |
Source: eXp Realty #2496486 Report a problem | ||
| 5/2/2026 | Price change | $115,000-8%$80/sqft |
Source: NWMLS as distributed by MLS GRID #2496486 Report a problem | ||
| 4/2/2026 | Price change | $125,000-10.1%$87/sqft |
Source: eXp Realty #2496486 Report a problem | ||
| 1/15/2026 | Listed for sale | $139,000+208.9%$97/sqft |
Source: FSBO-Online.com Report a problem | ||
| 7/3/2023 | Sold | $45,000-18.2%$31/sqft |
Source: NWMLS as distributed by MLS GRID #1901041 Report a problem | ||
| 5/12/2023 | Pending sale | $55,000$38/sqft |
Source: NWMLS as distributed by MLS GRID #NWM1901041 Report a problem | ||
| 3/1/2023 | Listed for sale | $55,000+170.8%$38/sqft |
Source: NWMLS as distributed by MLS GRID #NWM1901041 Report a problem | ||
| 10/1/1990 | Sold | $20,311$14/sqft |
Source: Agent Provided Report a problem | ||
Public tax history
| Year | Property taxes | Tax assessment |
|---|---|---|
| 2025 | $762 +4.5% | $48,300 +1.5% |
| 2024 | $730 +2.6% | $47,600 -10.2% |
| 2023 | $711 +1514.6% | $53,000 |
| 2022 | $44 +15.3% | -- |
| 2021 | $38 -41.7% | -- |
| 2019 | $66 | $24,600 +39% |
| 2018 | -- | $17,700 +23.8% |
| 2017 | $30 | $14,300 +9.2% |
| 2016 | $30 | $13,100 +0.8% |
| 2014 | $30 -89.5% | $13,000 -2.3% |
| 2013 | $281 | $13,300 +7.3% |
| 2012 | -- | $12,400 -8.8% |
| 2011 | -- | $13,600 -21.4% |
| 2010 | -- | $17,300 -29.7% |
| 2002 | $422 | $24,600 |
Find assessor info on the county website
Monthly payment
Climate risks
Neighborhood: 98374
Nearby schools
GreatSchools rating
- 7/10Ridgecrest Elementary SchoolGrades: K-6Distance: 1 mi
- 4/10Ferrucci Jr High SchoolGrades: 7-9Distance: 1.5 mi
- 6/10Emerald Ridge High SchoolGrades: 10-12Distance: 3.6 mi
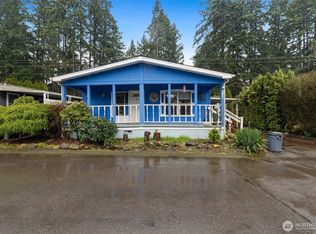
- $45,0002 bd2 ba1.2k sqft11122 127th Street Ct E #10, Puyallup, WA 98374Sold
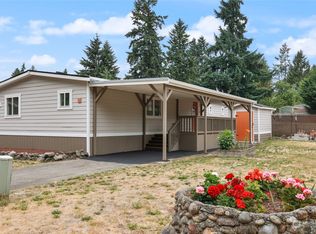
- $195,0002 bd2 ba1.3k sqft11121 127th Street Ct E #9, Puyallup, WA 98374Sold
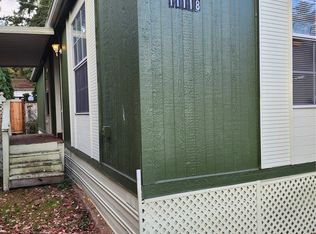
- $57,0002 bd2 ba1.1k sqft11118 127th Street Ct E #8, Puyallup, WA 98374Sold
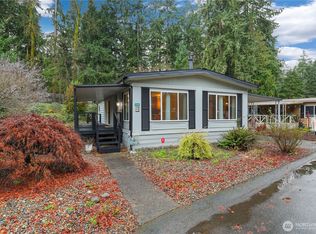
- $67,5002 bd2 ba1.1k sqft11216 127th St E #19, Puyallup, WA 98374Sold
- $170,6002 bd1 ba450 sqft11104 128th St E, Puyallup, WA 98374Sold
- $25,0002 bd1 ba840 sqft11114 127th Street Ct E #6, Puyallup, WA 98374Sold
- $53,0002 bd2 ba1.1k sqft11113 127th Street Ct E #5, Puyallup, WA 98374Sold
- $144,9502 bd2 ba1.5k sqft11303 127th Street Ct E #164, Puyallup, WA 98374Sold
Similar homes
- $59,0002 bd2 ba1.2k sqft11209 125th Street Ct E #82, Puyallup, WA 98374Active
 MLS ID #2564467, Candice Frazier. NWMLS as distributed by MLS GRID
 - $79,9502 bd2 ba1.5k sqft11407 126th Street E #222, Puyallup, WA 98374Active
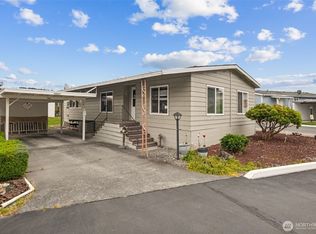
 MLS ID #2491557, Billy Johnson. NWMLS as distributed by MLS GRID
 - $72,5002 bd2 ba1k sqft10607 63rd Court E #59, Puyallup, WA 98372Active
 MLS ID #2518302, Elise Gregg. NWMLS as distributed by MLS GRID
 - $79,0002 bd2 ba1.1k sqft10521 60TH Street Ct E #163, Puyallup, WA 98372Active
 MLS ID #2509820, Shayna Eltringham. NWMLS as distributed by MLS GRID
 - $85,0003 bd2 ba1.1k sqft10601 63rd Street Court E #60, Puyallup, WA 98372ActiveMLS ID #2562712, Monica Newby. NWMLS as distributed by MLS GRID
- $79,9002 bd3 ba1.3k sqft9314 Canyon Road #54, Puyallup, WA 98371ActiveMLS ID #2548762, Michael Renard. NWMLS as distributed by MLS GRID
- $82,0003 bd2 ba1.1k sqft10702 63rd Street E #36B, Puyallup, WA 98372ActiveMLS ID #2529624, Elise Gregg. NWMLS as distributed by MLS GRID
- $69,9902 bd1 ba924 sqft8508 144th Avenue E #11, Puyallup, WA 98372ActiveMLS ID #2560278, David Boothe. NWMLS as distributed by MLS GRID
- $69,0002 bd1 ba936 sqft10711 60th Street Ct #150, Puyallup, WA 98372ActiveMLS ID #2461235, Elise Gregg. NWMLS as distributed by MLS GRID
- $87,0002 bd2 ba1k sqft9314 Canyon Road E #52, Puyallup, WA 98371ActiveMLS ID #2564707, Lorraine B. Dill. NWMLS as distributed by MLS GRID
- $85,0002 bd2 ba1.2k sqft10526 60th Street Ct E #133, Puyallup, WA 98372ActiveMLS ID #2484745, Jenah Mahan. NWMLS as distributed by MLS GRID
- $84,9952 bd2 ba1.1k sqft10628 63RD Street Ct E #45, Puyallup, WA 98372ActiveMLS ID #2518202, Julia Vlasenko. NWMLS as distributed by MLS GRID
- $70,0002 bd2 ba924 sqft507 131st Street E #A, Tacoma, WA 98445ActiveMLS ID #2492074, Ryan Waterman. NWMLS as distributed by MLS GRID
- $78,0003 bd2 ba1.4k sqft2828 34th Avenue Ct E #61, Tacoma, WA 98443ActiveMLS ID #2507477, Nancy L. Lee. NWMLS as distributed by MLS GRID
- $82,5003 bd2 ba1.6k sqft2500 S 370th Street #163, Federal Way, WA 98003ActiveMLS ID #2558251, Petru Mihaluta. NWMLS as distributed by MLS GRID
- $74,9502 bd1 ba840 sqft8329 38th Street E #24, Edgewood, WA 98371ActiveMLS ID #2555090, Jonathan Minerick. NWMLS as distributed by MLS GRID
- $105,0003 bd2 ba1.5k sqft7619 156th Street Ct E #9, Puyallup, WA 98375ActiveMLS ID #2563979, Jason Munoz. NWMLS as distributed by MLS GRID
- $98,0002 bd2 ba1.5k sqft9314 Canyon Road E #12, Puyallup, WA 98371ActiveMLS ID #2534382, Tracey Stout. NWMLS as distributed by MLS GRID
- $79,0003 bd2 ba924 sqft8815 226th Street E Lot 14, Graham, WA 98338ActiveMLS ID #2503182, Janette Matugas. NWMLS as distributed by MLS GRID
- $90,0002 bd1 ba920 sqft10713 61st Street E #108A, Puyallup, WA 98372ActiveMLS ID #2547587, Christel EM Osterstrom. NWMLS as distributed by MLS GRID
