Discover an exceptional combination of space, privacy, and timeless character in this beautifully positioned 3-bedroom, 2-bath home offering approximately 1,680 sq ft of refined single-level living within the established 55+ community of Kloshe Illahee. Surrounded by mature landscaping and a lush wooded backdrop, the home offers a peaceful setting close to shopping, dining, healthcare, and major commuter routes.The impressive living room features dramatic vaulted ceilings, expansive picture windows, abundant natural light, and a striking floor-to-ceiling stone fireplace. The dining area includes built-in cabinetry and opens to a large covered deck, ideal for entertaining, outdoor dining, or quiet evenings surrounded by nature.The spacious kitchen offers extensive cabinetry, generous counter space, skylights, and a comfortable eating area. The private primary suite includes a large walk-in closet and an oversized ensuite bath with dual sinks and a soaking tub. Two additional bedrooms provide flexible space for guests, hobbies, or a home office.Major improvements include a NEW ROOF, UPDATED PLUMBING, and a NEW WATER HEATER, providing peace of mind. Additional highlights include a covered front entry, extended covered carport, multiple outdoor living spaces, and exceptional privacy.Do not miss the opportunity to make this private, character-filled retreat your own. Arrange your private showing today and experience firsthand what makes this home truly stand apart.
Pending inspection
Listed by: Windermere RE South Sound, Inc • Petru Mihaluta
$82,500
2500 S 370th Street #163, Federal Way, WA 98003
3beds
1,680sqft
Manufactured Home
Built in 1985
-- sqft lot
$-- Zestimate®
$49/sqft
$-- HOA
What's special
Extended covered carportAbundant natural lightPrivate primary suiteLarge walk-in closetComfortable eating areaGenerous counter spaceStriking floor-to-ceiling stone fireplace
- 43 days
- 779
- 39
Zillow last checked:
Listing updated:
Listed by:
Petru Mihaluta,
Windermere RE South Sound, Inc
Source: NWMLS as distributed by MLS GRID,MLS#: 2558251
Facts & features
Interior
Bedrooms & bathrooms
- Bedrooms: 3
- Bathrooms: 2
- Full bathrooms: 2
Rooms
- Room types: Dining Room, Family Room, Living Room, Utility Room
Heating
- Fireplace, Forced Air, Electric
Cooling
- Forced Air
Appliances
- Included: Dishwasher, Disposal, Dryer, Microwave, Refrigerator, Stove(s)/Range(s), Washer, Dishwasher(s), Dryer(s), Garbage Disposal, Microwave(s), Refrigerator(s), Washer(s), Water Heater: Electric
Features
- Flooring: Laminate, Carpet
- Windows: Double Pane Windows
- Number of fireplaces: 1
- Fireplace features: Wood Burning, Fireplace
Interior area
- Total structure area: 1,680
- Total interior livable area: 1,680 sqft
Property
Parking
- Parking features: Carport
- Has carport: Yes
Features
- Levels: One
- Stories: 1
- Patio & porch: Fireplace, Water Heater
- Has spa: Yes
- Has view: Yes
- View description: Territorial
- Park: Kloshe Illahee
Lot
- Features: Paved, Sidewalk
Details
- Parcel number: 3910600020
- Lease amount: $1,493
- Special conditions: See Remarks
Construction
Type & style
- Home type: MobileManufactured
- Architectural style: Manuf-Double Wide
- Property subtype: Manufactured Home
Materials
- Wood Products
- Roof: Composition
Condition
- Good
- Year built: 1985
Details
- Builder model: Glenbrook
Utilities & green energy
- Electric: Company: PSE
- Sewer: Company: Community / Kloshe Illahee
- Water: Community, Company: Community / Kloshe Illahee
Green energy
- Energy efficient items: Double Pane Windows
Community & HOA
Community
- Senior community: Yes
- Subdivision: Enchanted Village
Location
- Region: Federal Way
Financial & listing details
- Price per square foot: $49/sqft
- Tax assessed value: $22,009
- Date on market: 7/21/2026
- Cumulative days on market: 44 days
- Listing terms: Conventional
- Inclusions: Awnings, Dishwasher(s), Drapes, Dryer(s), Garbage Disposal, Microwave(s), Refrigerator(s), See Remarks, Stove(s)/Range(s), Washer(s)
- Body type: Double Wide
Estimated market value
Not available
Estimated sales range
Not available
$2,029/mo
Price history
| Date | Event | Price |
|---|---|---|
| 8/18/2026 | Pending sale | $82,500$49/sqft |
Source:  NWMLS as distributed by MLS GRID #2558251 Report a problem NWMLS as distributed by MLS GRID #2558251 Report a problem | ||
| 7/23/2026 | Listed for sale | $82,500+35.2%$49/sqft |
Source: NWMLS as distributed by MLS GRID #2558251 Report a problem | ||
| 3/27/2006 | Sold | $61,000$36/sqft |
Source: NWMLS as distributed by MLS GRID #26026304 Report a problem | ||
Public tax history
| Year | Property taxes | Tax assessment |
|---|---|---|
| 2017 | -- | $22,009 +15.6% |
| 2016 | -- | $19,036 |
| 2015 | -- | $19,036 |
| 2014 | -- | $19,036 -37.7% |
| 2013 | -- | $30,556 |
| 2012 | -- | $30,556 -20.3% |
| 2010 | -- | $38,326 |
| 2009 | -- | $38,326 -1.7% |
| 2007 | -- | $39,000 |
| 2006 | -- | $39,000 |
| 2005 | -- | $39,000 |
Find assessor info on the county website
Monthly payment
Climate risks
Neighborhood: 98003
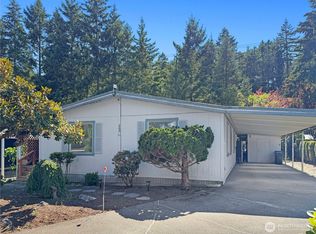
- $105,0003 bd2 ba1.6k sqft2500 S 370th St UNIT 263, Federal Way, WA 98003For Sale
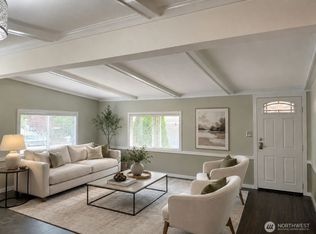
- $145,0002 bd3 ba1.2k sqft2500 S 370th St UNIT 12, Federal Way, WA 98003For Sale
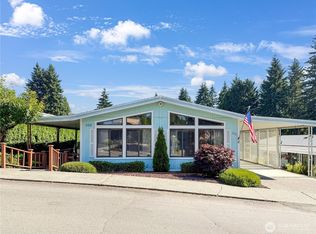
- $92,0002 bd2 ba1.4k sqft2500 S 370th St UNIT 222, Federal Way, WA 98003For Sale
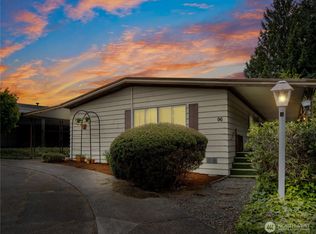
- $45,0002 bd2 ba1.1k sqft2500 S 370th St UNIT 96, Federal Way, WA 98003Sold
Similar homes
- $92,0002 bd2 ba1.4k sqft2500 S 370th Street #222, Federal Way, WA 98003ActiveMLS ID #2554849, Petru Mihaluta. NWMLS as distributed by MLS GRID
- $69,0002 bd2 ba2.3k sqft2500 S 370th Street #117, Federal Way, WA 98003Active
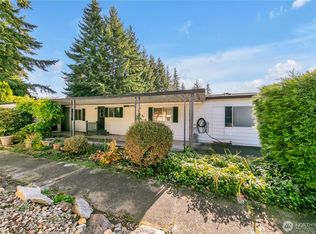 MLS ID #2576456, Tara Weed. NWMLS as distributed by MLS GRID
 - $105,0003 bd2 ba1.6k sqft2500 S 370th Street #263, Federal Way, WA 98003ActiveMLS ID #2562206, Petru Mihaluta. NWMLS as distributed by MLS GRID
- $119,9003 bd2 ba1.6k sqft2500 S 370th Street #184, Federal Way, WA 98003Active
 MLS ID #2527031, Anthony Silcox. NWMLS as distributed by MLS GRID
