Skip main navigation
Sold
  • Listed by: Redfin • Tami Spurbeck
    Bought with: Redfin
    $45,000

    11122 127th Street Ct E #10, Puyallup, WA 98374

    2beds
    1,215sqft
    Manufactured Home
    Built in 1992
    -- sqft lot
    $45,000 Zestimate®
    $37/sqft
    $2,070 Estimated rent

    Home value

    $45,000

    $43,000 - $47,000

    $2,070/mo

    Zestimate® history
    Loading
    Loading...

    Owner options

    List your home for rent

    $2,070/mo

    Rent Zestimate®

    Find your next renter with Zillow Rental Manager. Plus, with online applications, you can quickly screen prospective tenants – for free.

    Learn more

    $2,070/mo

    Rent Zestimate®

    Refinance and save

    $223/mo

    Est. payment

    Refinancing to a lower rate could help reduce your monthly payments and save thousands over the life of the loan.

    See today's rates

    $223/mo

    Est. payment

    Explore your selling options

    Work with a Zillow partner agent

    Leverage their expertise and Zillow's premium Showcase listings to get your home seen by more buyers.

    Get started

    List with your own agent

    Get your home in front of millions of buyers by listing it on Zillow.

    Learn how to do it

    Sell it yourself

    Take full control of how buyers see your home on Zillow by listing For Sale by Owner (FSBO).

    List your home

    What's special

    Generously sized kitchenLarge primary suiteSpacious open-concept layout
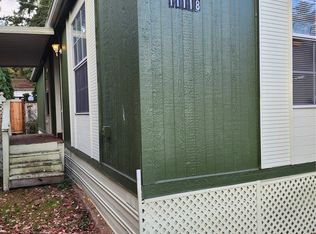
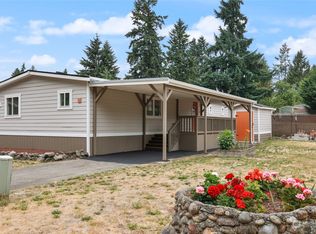
    Don’t miss this wonderful 2 bed, 2 bath home in the highly sought-after San Souci 55+ community! Freshly painted throughout, this home offers a spacious open-concept layout with a generously sized kitchen and an inviting living area—perfect for both relaxing and entertaining. The large primary suite features a luxurious 5-piece bath, and the home includes a new washer/dryer, refrigerator, and blinds for added comfort and convenience. Enjoy easy, low-maintenance living with access to fantastic community amenities, including a clubhouse and pool—ideal for socializing and unwinding. As a special bonus, the seller even hosts a monthly painting class at the clubhouse—a fun and creative way to connect with neighbors! Conveniently located near shopping, dining, medical facilities, and freeway access, this home truly offers the perfect blend of comfort, convenience, and vibrant community living.

    Zillow last checked:

    Listing updated:

    Listed by:

    Tami Spurbeck,

    Redfin

    Bought with:

    Andrew Maglalang-Weakley, 111616

    Redfin

    Source: NWMLS as distributed by MLS GRID,MLS#: 2495319MLS Logo

    Facts & features

    Interior

    Bedrooms & bathrooms
    • Bedrooms: 2
    • Bathrooms: 2
    • Full bathrooms: 2
    Rooms
    • Room types: Dining Room, Entry, Kitchen With Eating Space, Living Room, Utility Room
    Heating
    • Forced Air, Electric
    Cooling
    • None
    Appliances
    • Included: Dishwasher, Disposal, Dryer, Refrigerator, Stove(s)/Range(s), Washer, Dishwasher(s), Dryer(s), Garbage Disposal, Refrigerator(s), Washer(s), Water Heater: Electric, Water Heater Location: Hall Closet
    Features
    • Flooring: Laminate, Carpet
    • Windows: Double Pane Windows
    • Has fireplace: No
    Interior area
    • Total structure area: 1,215
    • Total interior livable area: 1,215 sqft

    Property

    Parking
    • Parking features: Carport
    • Has carport: Yes
    Features
    • Levels: One
    • Stories: 1
    • Patio & porch: Water Heater
    • Has spa: Yes
    • Has view: Yes
    • View description: Territorial
    • Park: Sans Souci Mobile Estates
    Details
    • Parcel number: 5000060015
    • Lease amount: $1,250
    • Special conditions: Standard

    Construction

    Type & style
    • Home type: MobileManufactured
    • Architectural style: Manuf-Double Wide
    • Property subtype: Manufactured Home
    Materials
    • Wood Siding
    • Roof: Composition
    Condition
    • Year built: 1992

    Utilities & green energy

    • Electric: Company: Puget Power
    • Sewer: Company: Sans Souci Mobile esttes
    • Water: Public, Company: Sans Souci Estate
    • Utilities for property: Comcast, Xfinity
    Green energy
    • Energy efficient items: Double Pane Windows

    Community & HOA

    Community
    • Senior community: Yes
    • Subdivision: South Hill
    Location
    • Region: Puyallup

    Financial & listing details

    • Price per square foot: $37/sqft
    • Tax assessed value: $76,700
    • Annual tax amount: $995
    • Date on market: 5/29/2026
    • Cumulative days on market: 87 days
    • Listing terms: Conventional
    • Inclusions: Awnings, Cable/TV, Dishwasher(s), Drapes, Dryer(s), Garbage, Garbage Disposal, Refrigerator(s), Sewer, Stove(s)/Range(s), Washer(s)
    • Body type: Double Wide

    Price history

    DateEventPrice
    7/24/2026Sold$45,000-10%$37/sqft
    Source: NWMLS as distributed by MLS GRID #2495319 Report a problem
    6/14/2026Pending sale$50,000$41/sqft
    Source: NWMLS as distributed by MLS GRID #2495319 Report a problem
    5/29/2026Price change$50,000-16.7%$41/sqft
    Source: NWMLS as distributed by MLS GRID #2495319 Report a problem
    5/11/2026Price change$60,000-7.7%$49/sqft
    Source: NWMLS as distributed by MLS GRID #2495319 Report a problem
    4/10/2026Price change$65,000-7.1%$53/sqft
    Source: NWMLS as distributed by MLS GRID #2495319 Report a problem
    3/20/2026Listed for sale$70,000+16.7%$58/sqft
    Source: NWMLS as distributed by MLS GRID #2495319 Report a problem
    11/14/2025Sold$60,000-14.2%$49/sqft
    Source: NWMLS as distributed by MLS GRID #2444486 Report a problem
    10/25/2025Pending sale$69,950$58/sqft
    Source: NWMLS as distributed by MLS GRID #2444486 Report a problem
    10/14/2025Listed for sale$69,950+149.8%$58/sqft
    Source: NWMLS as distributed by MLS GRID #2444486 Report a problem
    9/22/2019Listing removed$28,000$23/sqft
    Source: RE/MAX Extra Inc. #1447122 Report a problem
    8/3/2019Price change$28,000-6.7%$23/sqft
    Source: RE/MAX Extra Inc. #1447122 Report a problem
    7/12/2019Price change$30,000-14%$25/sqft
    Source: RE/MAX Extra Inc. #1447122 Report a problem
    6/27/2019Listed for sale$34,900$29/sqft
    Source: RE/MAX Extra Inc. #1447122 Report a problem
    6/19/2019Pending sale$34,900$29/sqft
    Source: RE/MAX Extra Inc. #1447122 Report a problem
    6/4/2019Listed for sale$34,900$29/sqft
    Source: RE/MAX Extra Inc. #1447122 Report a problem
    5/16/2019Pending sale$34,900$29/sqft
    Source: RE/MAX Extra Inc. #1447122 Report a problem
    4/28/2019Listed for sale$34,900+16.3%$29/sqft
    Source: RE/MAX Extra Inc. #1447122 Report a problem
    11/21/2017Sold$30,000$25/sqft
    Source: Agent Provided Report a problem

    Public tax history

    YearProperty taxesTax assessment
    2025$1,026 -34.4%$76,700 +3.1%
    2024$1,564 +56.8%$74,400 -12.6%
    2023$998 +12.1%$85,100 +8.8%
    2022$890 +19.1%$78,200 +38.9%
    2021$747 +50.7%$56,300 +33.7%
    2019$496 +29.4%$42,100 +33.2%
    2018$383 +660.7%$31,600 +18.8%
    2017$50 $26,600 +17.2%
    2016$50 $22,700 +1.8%
    2014$50 +7.1%$22,300 -0.9%
    2013$47 $22,500 +2.3%
    2012-- $22,000 -8.3%
    2011-- $24,000 -20.8%
    2010-- $30,300
    Find assessor info on the county website

    Neighborhood: 98374

    Nearby schools

    GreatSchools rating
    Get a cash offer in 3 minutes
    Find out how much your home could sell for in as little as 3 minutes with a no-obligation cash offer.
    Estimated market value
    $45,000
    Get a cash offer in 3 minutes
    Find out how much your home could sell for in as little as 3 minutes with a no-obligation cash offer.
    Estimated market value
    $45,000