Tucked away in 55+ community of desirable Canyon Terrace Park is a well maintained and super clean 2 bedroom 2 bathroom manufactured home. Home feels very spacious with living room, family room and dining room. The large kitchen has double oven, cook top, dishwasher, a white refrigerator (added in after pictures), abundance of cabinets, peninsula with seating and new vinyl plank flooring that continues into the laundry room. Off the kitchen are built-ins that can accommodate a desk and pantry/storage. Enjoy storing your beautiful collectables in the built-in glass cabinets in the dining room. Primary bedroom has its own private bathroom and secondary bathroom is located off the laundry room and second bedroom. Outside enjoy the raised garden bed, mature landscape, large private covered deck on one side of the home and private enclosed back patio with ceiling fan and large storage shed with power on the other side of the home. Parking, you have 2 car carport and nice size driveway for additional parking. Home is equipped with a heat pump that gives A/C and heat and new roof in 2018. Septic, water and trash are included in the park rent. Park has community center for the residents to enjoy along with events. Pay your park rent online through ACH and get $50 off each months space rent.
Active
Listed by: Keller Williams Realty • Tracey Stout
Price cut: $5K (9/30)
$83,000
9314 Canyon Road E #12, Puyallup, WA 98371
2beds
1,536sqft
Manufactured Home
Built in 1975
-- sqft lot
$-- Zestimate®
$54/sqft
$-- HOA
What's special
Mature landscapeNew vinyl plank flooringRaised garden bedLarge private covered deckAbundance of cabinetsPeninsula with seating
- --
- on Zillow
- 342
- views
- 27
- saves
Zillow last checked:
Listing updated:
Listed by:
Tracey Stout,
Keller Williams Realty
Source: NWMLS as distributed by MLS GRID,MLS#: 2534382
Facts & features
Interior
Bedrooms & bathrooms
- Bedrooms: 2
- Bathrooms: 2
- 3/4 bathrooms: 2
Rooms
- Room types: Dining Room, Entry, Family Room, Kitchen With Eating Space, Living Room, Utility Room
Heating
- Forced Air, Heat Pump, Electric
Cooling
- Forced Air, Heat Pump
Appliances
- Included: Dishwasher, Disposal, Double Oven, Dryer, Refrigerator, Stove(s)/Range(s), Washer, Dishwasher(s), Dryer(s), Garbage Disposal, Refrigerator(s), Washer(s), Water Heater: Electric, Water Heater Location: Outside access
Features
- Flooring: Laminate, Vinyl, Vinyl Plank, Carpet
- Windows: Double Pane Windows
- Has fireplace: No
Interior area
- Total structure area: 1,536
- Total interior livable area: 1,536 sqft
Property
Parking
- Parking features: Carport, Uncovered
- Has carport: Yes
Features
- Levels: One
- Stories: 1
- Patio & porch: Water Heater
- Has view: Yes
- View description: Territorial
- Park: Canyon Terrace
Lot
- Features: Cul-De-Sac, Dead End Street, Paved
Details
- Parcel number: 5000071595
- Lease amount: $1,037
- Special conditions: Standard
- Other equipment: Leased Equipment: none
Construction
Type & style
- Home type: MobileManufactured
- Architectural style: Manuf-Double Wide
- Property subtype: Manufactured Home
Materials
- Metal/Vinyl
- Roof: Composition
Condition
- Good
- Year built: 1975
Details
- Builder model: SIGNA
Utilities & green energy
- Electric: Company: Tacoma Public Utilities
- Sewer: Company: Thru the park septic
- Water: Public, Company: Thru the park
- Utilities for property: Lightcurve, Lightcurve
Green energy
- Energy efficient items: Double Pane Windows
Community & HOA
Community
- Senior community: Yes
- Subdivision: Summit
Location
- Region: Puyallup
Financial & listing details
- Price per square foot: $54/sqft
- Tax assessed value: $62,800
- Annual tax amount: $943
- Date on market: 6/5/2026
- Listing terms: Conventional
- Inclusions: Awnings, Dishwasher(s), Double Oven, Dryer(s), Garbage, Garbage Disposal, Leased Equipment, Refrigerator(s), See Remarks, Sewer, Stove(s)/Range(s), Washer(s), Water
- Body type: Double Wide
Estimated market value
Not available
Estimated sales range
Not available
Not available
Price history
| Date | Event | Price |
|---|---|---|
| 9/30/2026 | Price change | $83,000-5.7%$54/sqft |
Source:  NWMLS as distributed by MLS GRID #2534382 Report a problem NWMLS as distributed by MLS GRID #2534382 Report a problem | ||
| 9/4/2026 | Price change | $88,000-10.2%$57/sqft |
Source: NWMLS as distributed by MLS GRID #2534382 Report a problem | ||
| 8/13/2026 | Price change | $98,000-6.7%$64/sqft |
Source: NWMLS as distributed by MLS GRID #2534382 Report a problem | ||
| 7/9/2026 | Price change | $105,000-6.3%$68/sqft |
Source: NWMLS as distributed by MLS GRID #2534382 Report a problem | ||
| 6/5/2026 | Listed for sale | $112,000$73/sqft |
Source: NWMLS as distributed by MLS GRID #2534382 Report a problem | ||
Public tax history
| Year | Property taxes | Tax assessment |
|---|---|---|
| 2025 | $943 +9.9% | $62,800 +5.4% |
| 2024 | $858 +7.9% | $59,600 +5.7% |
| 2023 | $795 +11.5% | $56,400 +5.8% |
| 2022 | $713 +25.6% | $53,300 +44.8% |
| 2021 | $568 +53.1% | $36,800 +39.4% |
| 2019 | $371 | $26,400 +25.7% |
| 2018 | -- | $21,000 +7.1% |
| 2017 | $301 | $19,600 +24.1% |
| 2016 | $301 | $15,800 +36.2% |
| 2014 | $301 +106.5% | $11,600 |
| 2013 | $146 | $11,600 +4.5% |
| 2012 | -- | $11,100 -35.1% |
| 2011 | -- | $17,100 -6% |
| 2010 | -- | $18,200 |
Find assessor info on the county website
Monthly payment
Climate risks
Neighborhood: 98371
Similar homes
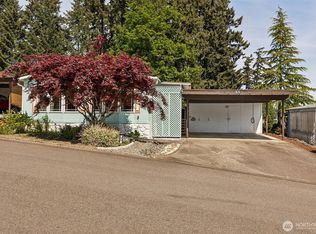
- $89,0002 bd2 ba1k sqft9314 Canyon Road E #52, Puyallup, WA 98371Active
 MLS ID #2564707, Lorraine B. Dill. NWMLS as distributed by MLS GRID
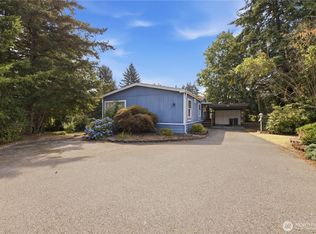
 - $55,0002 bd2 ba1.3k sqft9314 Canyon Road #54, Puyallup, WA 98371Active
 MLS ID #2548762, Michael Renard. NWMLS as distributed by MLS GRID
 - $84,9502 bd2 ba1.4k sqft12414 112th Avenue E #47, Puyallup, WA 98374Active
 MLS ID #2572912, Carlina Solvie. NWMLS as distributed by MLS GRID
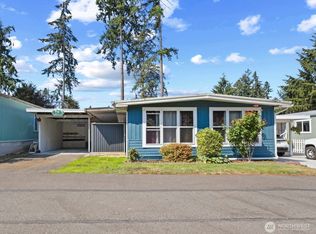
 - $67,0002 bd2 ba1.1k sqft7906 58th Avenue E #83, Puyallup, WA 98371Active
 MLS ID #2568980, Lillian Morrow. NWMLS as distributed by MLS GRID
