Welcome home to this exceptionally charming 2-bedroom, 2-bath home in the desirable 55+ Sans Souci community. This home truly lives large, featuring two spacious living areas, a generous dining room, and a well-appointed kitchen—creating an ideal layout for hosting guests or enjoying hobbies. Two full baths and a separate utility room add everyday convenience. Enjoy outdoor living on the large covered back deck overlooking one of the biggest yards in the community, offering a rare blend of space and privacy. Parking is easy with a deep carport for two vehicles plus space for a third. Sans Souci residents enjoy a clubhouse, outdoor pool, sauna, exercise room, and vibrant activities. Schedule your showing today—this one stands out.
Sold
Listed by: Keller Williams Realty • John Hurlbut
Bought with: Keller Williams Realty PS
$60,000
11301 126th Street E #241, Puyallup, WA 98374
2beds
1,425sqft
Manufactured Home
Built in 1974
-- sqft lot
$59,800 Zestimate®
$42/sqft
$2,374 Estimated rent
Home value
$59,800
$56,000 - $63,000
$2,374/mo
Zestimate® history
Owner options
List your home for rent
$2,374/mo
Rent Zestimate®
Find your next renter with Zillow Rental Manager. Plus, with online applications, you can quickly screen prospective tenants – for free.
$2,374/mo
Rent Zestimate®
Refinance and save
$298/mo
Est. payment
Refinancing to a lower rate could help reduce your monthly payments and save thousands over the life of the loan.
$298/mo
Est. payment
Explore your selling options
Work with a Zillow partner agent
Leverage their expertise and Zillow's premium Showcase listings to get your home seen by more buyers.
Get startedList with your own agent
Get your home in front of millions of buyers by listing it on Zillow.
Learn how to do itSell it yourself
Take full control of how buyers see your home on Zillow by listing For Sale by Owner (FSBO).
List your homeWhat's special
Well-appointed kitchenLarge covered back deckSeparate utility roomGenerous dining room
Zillow last checked:
Listing updated:
Listed by:
John Hurlbut,
Keller Williams Realty
Bought with:
Stefanie Hiatt, 20119494
Keller Williams Realty PS
Source: NWMLS as distributed by MLS GRID,MLS#: 2465223
Facts & features
Interior
Bedrooms & bathrooms
- Bedrooms: 2
- Bathrooms: 2
- Full bathrooms: 2
Rooms
- Room types: Dining Room, Entry, Family Room, Kitchen With Eating Space, Living Room, Utility Room
Heating
- Fireplace, Forced Air, Electric
Appliances
- Included: Dishwasher, Dryer, Refrigerator, Stove(s)/Range(s), Washer, Dishwasher(s), Dryer(s), Refrigerator(s), Washer(s), Water Heater: Electric, Water Heater Location: Utility Room
Features
- Flooring: Vinyl, Carpet
- Windows: Double Pane Windows
- Number of fireplaces: 1
- Fireplace features: Wood Burning, Fireplace
Interior area
- Total structure area: 1,425
- Total interior livable area: 1,425 sqft
Property
Parking
- Parking features: Carport
- Has carport: Yes
Features
- Levels: One
- Stories: 1
- Patio & porch: Fireplace, Water Heater
- Park: Sans Souci
Details
- Parcel number: 5000071590
- Lease amount: $1,266
- Special conditions: See Remarks
Construction
Type & style
- Home type: MobileManufactured
- Architectural style: Manuf-Double Wide
- Property subtype: Manufactured Home
Materials
- Metal/Vinyl
- Roof: Metal
Condition
- Year built: 1974
Details
- Builder model: Sherwood Manor
Utilities & green energy
- Electric: Company: Puget Sound Energy
- Sewer: Company: Community Septic
- Water: Public, Company: Tacoma Public Utilities
- Utilities for property: Xfinity/Comcast, Xfinity/Comcast
Green energy
- Energy efficient items: Double Pane Windows
Community & HOA
Community
- Senior community: Yes
- Subdivision: South Hill
Location
- Region: Puyallup
Financial & listing details
- Price per square foot: $42/sqft
- Tax assessed value: $47,600
- Annual tax amount: $729
- Date on market: 3/31/2026
- Cumulative days on market: 113 days
- Listing terms: Conventional
- Inclusions: Awnings, Dishwasher(s), Drapes, Dryer(s), Refrigerator(s), See Remarks, Stove(s)/Range(s), Washer(s)
- Body type: Double Wide
Price history
| Date | Event | Price |
|---|---|---|
| 5/19/2026 | Sold | $60,000-7.7%$42/sqft |
Source:  NWMLS as distributed by MLS GRID #2465223 Report a problem NWMLS as distributed by MLS GRID #2465223 Report a problem | ||
| 3/26/2026 | Pending sale | $65,000$46/sqft |
Source: NWMLS as distributed by MLS GRID #2465223 Report a problem | ||
| 2/26/2026 | Listed for sale | $65,000$46/sqft |
Source: NWMLS as distributed by MLS GRID #2465223 Report a problem | ||
| 2/24/2026 | Pending sale | $65,000$46/sqft |
Source: NWMLS as distributed by MLS GRID #2465223 Report a problem | ||
| 1/5/2026 | Listed for sale | $65,000+44.4%$46/sqft |
Source: NWMLS as distributed by MLS GRID #2465223 Report a problem | ||
| 6/8/2018 | Sold | $45,000-5.3%$32/sqft |
Source: NWMLS as distributed by MLS GRID #1196600 Report a problem | ||
| 5/8/2018 | Pending sale | $47,500$33/sqft |
Source: Keller Williams Realty PS #1196600 Report a problem | ||
| 5/8/2018 | Listed for sale | $47,500+375%$33/sqft |
Source: Keller Williams Realty PS #1196600 Report a problem | ||
| 8/24/2012 | Sold | $10,000-78.7%$7/sqft |
Source: NWMLS as distributed by MLS GRID #325704 Report a problem | ||
| 8/8/2006 | Sold | $47,000+193.8%$33/sqft |
Source: Agent Provided Report a problem | ||
| 11/1/1995 | Sold | $16,000$11/sqft |
Source: Agent Provided Report a problem | ||
Public tax history
| Year | Property taxes | Tax assessment |
|---|---|---|
| 2024 | $1,474 +44.7% | $47,600 -8.5% |
| 2023 | $1,019 +67.5% | $52,000 +11.8% |
| 2022 | $608 +16.1% | $46,500 +34.8% |
| 2021 | $524 +49.6% | $34,500 +34.8% |
| 2019 | $350 | $25,600 +38.4% |
| 2018 | -- | $18,500 +22.5% |
| 2017 | $296 | $15,100 +10.2% |
| 2016 | $296 | $13,700 +5.4% |
| 2014 | $296 +108.1% | $13,000 +1.6% |
| 2013 | $142 | $12,800 +1.6% |
| 2012 | -- | $12,600 -10.6% |
| 2011 | -- | $14,100 -22.5% |
| 2010 | -- | $18,200 -29.7% |
| 2002 | $441 | $25,900 |
Find assessor info on the county website
Neighborhood: 98374
Nearby homes
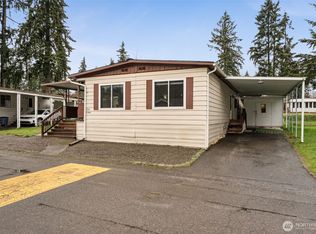
- $52,0002 bd2 ba1.4k sqft11305 126th St E #240, Puyallup, WA 98374Sold
- $80,0002 bd2 ba1.7k sqft12606 113th Ave E #243, Puyallup, WA 98374Sold

- $95,0002 bd2 ba1.3k sqft11304 126th St E #239, Puyallup, WA 98374Sold
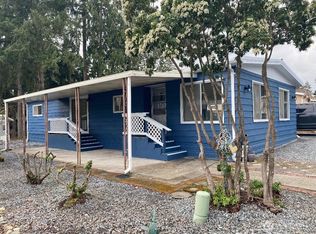
- $77,5002 bd1 ba1k sqft12607 113th Ave E #246, Puyallup, WA 98374Sold
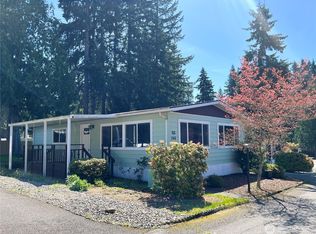
- $59,9503 bd2 ba1.5k sqft11313 126th St E #236, Puyallup, WA 98374Sold
- $53,5003 bd2 ba1.3k sqft12605 112th Ave E #30, Puyallup, WA 98374Sold
- $80,9503 bd2 ba1.4k sqft11306 125th Street Ct E #89, Puyallup, WA 98374Pending
- $59,0002 bd2 ba1.2k sqft11209 125th Street Ct E #82, Puyallup, WA 98374For Sale
Nearby schools
GreatSchools rating
- 7/10Ridgecrest Elementary SchoolGrades: K-6Distance: 0.9 mi
- 4/10Ferrucci Jr High SchoolGrades: 7-9Distance: 1.4 mi
- 6/10Emerald Ridge High SchoolGrades: 10-12Distance: 3.7 mi
Schools provided by the listing agent
- Elementary: Ridgecrest Elem
- Middle: Ferrucci Jnr High
- High: Emerald Ridge High
Source: NWMLS as distributed by MLS GRID. This data may not be complete. We recommend contacting the local school district to confirm school assignments for this home.
Get a cash offer in 3 minutes
Find out how much your home could sell for in as little as 3 minutes with a no-obligation cash offer.
Estimated market value
$59,800
Get a cash offer in 3 minutes
Find out how much your home could sell for in as little as 3 minutes with a no-obligation cash offer.
Estimated market value
$59,800
- Washington
- Pierce County
- Puyallup
- 98374
- 11301 126th Street E Unit 241
Nearby cities
Nearby neighborhoods
Nearby zip codes
Other Puyallup Topics
