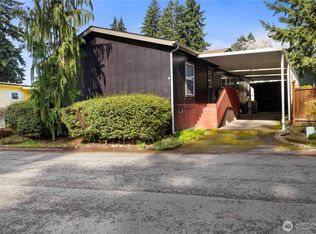
Welcome home to this charming 2019 model, 2-bedroom plus den, 1.75-bath home located in desirable 55+ community, Lone Cedar in the Puyallup Valley. The open kitchen and dining area feature durable laminate flooring that continues through both bathrooms and the utility room for easy maintenance. Kitchen offers great cabinet and counter space too. Living room is bright and open with vaulted ceilings. The primary bedroom includes a private bath with a walk-in shower. There is also a second bedroom and full bath for guests. Plus a cozy bonus room provides flexible space for a home office, hobby room, or den. The utility room offers additional storage and exterior access. Outside, enjoy a covered carport for 2 spaces, nicely sized private yard, newer Trex deck and two storage sheds, one of which is a newer 8x12 Tuff Shed. Ideally situated close to freeways, shopping, walking trails, dining, and medical facilities—this home offers comfortable living in a great location.
Active
Listed by: Windermere Prof Partners • Cathlene Torgerson
Price cut: $15K (5/30)
$120,000
8511 144th Avenue E, Puyallup, WA 98372
2beds
1,104sqft
Manufactured Home
Built in 2019
-- sqft lot
$118,500 Zestimate®
$109/sqft
$-- HOA
What's special
Nicely sized private yardNewer trex deckWalk-in showerDurable laminate flooringVaulted ceilings
- 127 days |
- 245 |
- 6 |
Zillow last checked:
Listing updated:
Listed by:
Cathlene Torgerson,
Windermere Prof Partners,
Vickie Jennings,
Windermere Prof Partners
Source: NWMLS as distributed by MLS GRID,MLS#: 2496381
Facts & features
Interior
Bedrooms & bathrooms
- Bedrooms: 2
- Bathrooms: 2
- Full bathrooms: 1
- 3/4 bathrooms: 1
Rooms
- Room types: Den/Office, Dining Room, Entry, Kitchen Without Eating Space, Living Room, Utility Room
Heating
- 90%+ High Efficiency, Heat Pump, Electric
Cooling
- Heat Pump
Appliances
- Included: Dishwasher, Dryer, Microwave, Refrigerator, See Remarks, Stove(s)/Range(s), Washer, Dishwasher(s), Dryer(s), Microwave(s), Refrigerator(s), Washer(s), Water Heater: Electric
Features
- Flooring: Laminate, Carpet
- Windows: Double Pane Windows
- Has fireplace: No
Interior area
- Total structure area: 1,104
- Total interior livable area: 1,104 sqft
Property
Parking
- Parking features: Carport
- Has carport: Yes
Features
- Levels: One
- Stories: 1
- Patio & porch: Water Heater
- Park: Lone Cedar
Lot
- Features: Dead End Street, Paved
Details
- Parcel number: 5555516802
- Lease amount: $1,091
- Special conditions: Standard
Construction
Type & style
- Home type: MobileManufactured
- Architectural style: Manuf-Double Wide
- Property subtype: Manufactured Home
Materials
- Foundation: Tie Down
- Roof: Composition
Condition
- Very Good
- Year built: 2019
Utilities & green energy
- Electric: Company: Puget Sound Energy
- Sewer: Company: Included in Space Rent
- Water: Public, Company: Included in Space Rent
- Utilities for property: Xfinity, Xfinity
Green energy
- Energy efficient items: Double Pane Windows
Community & HOA
Community
- Senior community: Yes
- Subdivision: Puyallup Valley
Location
- Region: Puyallup
Financial & listing details
- Price per square foot: $109/sqft
- Tax assessed value: $136,400
- Annual tax amount: $1,796
- Date on market: 3/25/2026
- Cumulative days on market: 128 days
- Listing terms: Conventional
- Inclusions: Dishwasher(s), Drapes, Dryer(s), Microwave(s), Refrigerator(s), See Remarks, Sewer, Stove(s)/Range(s), Washer(s), Water
- Body type: Double Wide

Cathy Torgerson
(253) 740-3531
By pressing Contact Agent, you agree that the real estate professional identified above may call/text you about your search, which may involve use of automated means and pre-recorded/artificial voices. You don't need to consent as a condition of buying any property, goods, or services. Message/data rates may apply. You also agree to our Terms of Use. Zillow does not endorse any real estate professionals. We may share information about your recent and future site activity with your agent to help them understand what you're looking for in a home.
Estimated market value
$118,500
$113,000 - $124,000
$1,969/mo
Price history
| Date | Event | Price |
|---|---|---|
| 5/30/2026 | Price change | $120,000-11.1%$109/sqft |
Source:  NWMLS as distributed by MLS GRID #2496381 Report a problem NWMLS as distributed by MLS GRID #2496381 Report a problem | ||
| 3/25/2026 | Listed for sale | $135,000+36.4%$122/sqft |
Source: NWMLS as distributed by MLS GRID #2496381 Report a problem | ||
| 2/1/2021 | Sold | $99,000-17.5%$90/sqft |
Source: NWMLS as distributed by MLS GRID #1616212 Report a problem | ||
| 9/19/2019 | Sold | $120,000+445.5%$109/sqft |
Source: NWMLS as distributed by MLS GRID #1484618 Report a problem | ||
| 11/16/2011 | Sold | $22,000$20/sqft |
Source: NWMLS as distributed by MLS GRID #220865 Report a problem | ||
Public tax history
| Year | Property taxes | Tax assessment |
|---|---|---|
| 2024 | $1,575 +6.1% | $136,400 -4.4% |
| 2023 | $1,485 +5.6% | $142,700 +2.1% |
| 2022 | $1,406 +2% | $139,800 +21.4% |
| 2021 | $1,379 | $115,200 -4.2% |
| 2019 | -- | $120,200 |
Find assessor info on the county website
Monthly payment
Climate risks
Neighborhood: 98372
Nearby schools
GreatSchools rating
- 9/10Maple Lawn Elementary SchoolGrades: PK-5Distance: 1.1 mi
- 9/10Sumner Middle SchoolGrades: 6-8Distance: 1 mi
- 7/10Sumner Senior High SchoolGrades: 9-12Distance: 1.8 mi
- $72,9902 bd1 ba924 sqft8508 144th Ave E #11, Puyallup, WA 98372For Sale

- $169,9003 bd2 ba1k sqft8504 144th Ave NE #40, Puyallup, WA 98372Sold
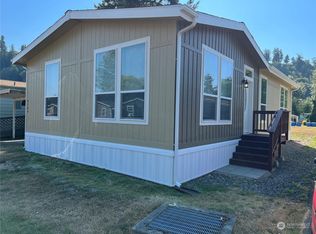
- $139,9003 bd2 ba1k sqft8507 143rd Avenue Ct E #30, Puyallup, WA 98372For Sale

- $23,0003 bd1 ba924 sqft8510 143rd Avenue Ct E #23, Puyallup, WA 98372Sold
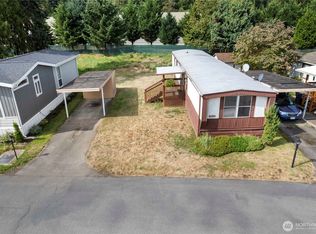
- $30,0002 bd1 ba840 sqft8407 143rd Avenue Ct E #35, Puyallup, WA 98372Sold
- $116,5002 bd2 ba958 sqft8504 143rd Avenue Ct E #14, Puyallup, WA 98372Sold
- $150,0002 bd2 ba880 sqft8602 143rd Avenue Ct E #11, Puyallup, WA 98372Sold
- $155,0003 bd2 ba1.2k sqft8608 143rd Avenue Ct E #14, Puyallup, WA 98372Sold
Similar homes
- $135,0003 bd2 ba1.3k sqft15713 81st Street E #135, Puyallup, WA 98372Active
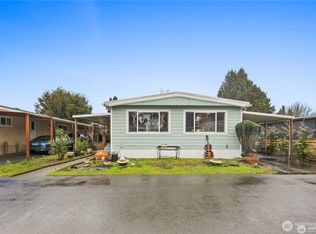 MLS ID #2512237, Eric Verrastro. NWMLS as distributed by MLS GRID
 - $154,9502 bd2 ba865 sqft13708 108th Street Ct E #4, Puyallup, WA 98374Active
 MLS ID #2561361, Joseph Kim. NWMLS as distributed by MLS GRID
 - $120,0002 bd2 ba1.1k sqft15302 122nd Avenue Ct E #4, Puyallup, WA 98374Active
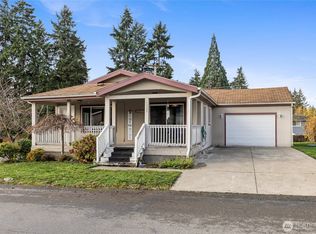 MLS ID #2454565, Diane M. Gilmore. NWMLS as distributed by MLS GRID
 - $122,5003 bd2 ba1.4k sqft11423 127th St E #190, Puyallup, WA 98374Active
 MLS ID #2495885, Carol Hinman. NWMLS as distributed by MLS GRID
 - $145,0002 bd2 ba1.3k sqft12502 123rd Street Ct E #35, Puyallup, WA 98374ActiveMLS ID #2557732, Helen A. Hendricks. NWMLS as distributed by MLS GRID
- $124,9503 bd2 ba1.5k sqft11323 127th Street Ct E #159, Puyallup, WA 98374ActiveMLS ID #2541469, Kyle Fox. NWMLS as distributed by MLS GRID
- $90,0002 bd1 ba920 sqft10713 61st Street E #108A, Puyallup, WA 98372ActiveMLS ID #2547587, Christel EM Osterstrom. NWMLS as distributed by MLS GRID
- $139,0002 bd2 ba910 sqft5720 113th Avenue E #75, Puyallup, WA 98372ActiveMLS ID #2517842, Lori L. Vandelac. NWMLS as distributed by MLS GRID
- $85,0002 bd2 ba1.2k sqft10526 60th Street Ct E #133, Puyallup, WA 98372ActiveMLS ID #2484745, Jenah Mahan. NWMLS as distributed by MLS GRID
- $85,0002 bd2 ba1.1k sqft10521 60TH Street Ct E #163, Puyallup, WA 98372ActiveMLS ID #2509820, Shayna Eltringham. NWMLS as distributed by MLS GRID
- $82,0003 bd2 ba1.1k sqft10702 63rd Street E #36B, Puyallup, WA 98372ActiveMLS ID #2529624, Elise Gregg. NWMLS as distributed by MLS GRID
- $140,0002 bd2 ba1.2k sqft11413 124th Street Ct E #114, Puyallup, WA 98374ActiveMLS ID #2545167, Mark R. Falk. NWMLS as distributed by MLS GRID
- $119,9952 bd2 ba1.3k sqft1402 22nd Street NE #262, Auburn, WA 98002ActiveMLS ID #2558977, Jennifer Berg. NWMLS as distributed by MLS GRID
- $119,9502 bd2 ba1.3k sqft3111 28th St Ct E #3, Tacoma, WA 98443ActiveMLS ID #2557985, Paul Woodger. NWMLS as distributed by MLS GRID
- $72,5002 bd2 ba1k sqft10607 63rd Court E #59, Puyallup, WA 98372ActiveMLS ID #2518302, Elise Gregg. NWMLS as distributed by MLS GRID
- $120,0002 bd2 ba1.1k sqft1706 73rd Street E #15, Tacoma, WA 98404ActiveMLS ID #2495528, Lacey Kelly. NWMLS as distributed by MLS GRID
- $125,0003 bd2 ba1.3k sqft210 37th Street SE #144, Auburn, WA 98002ActiveMLS ID #2512243, Eric Verrastro. NWMLS as distributed by MLS GRID
- $120,2502 bd2 ba1.3k sqft2500 Alder Street #108, Milton, WA 98354ActiveMLS ID #2470502, Helen A. Hendricks. NWMLS as distributed by MLS GRID
- $125,0003 bd2 ba950 sqft11509 20th Ave. Ct. E #32, Tacoma, WA 98445ActiveMLS ID #2548211, Lizbeth J Salazar. NWMLS as distributed by MLS GRID
- $109,0003 bd2 ba924 sqft725 37th Street SE #51, Auburn, WA 98002ActiveMLS ID #2518987, Tara Weed. NWMLS as distributed by MLS GRID
