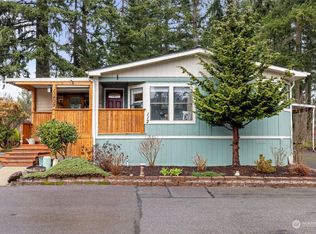
Welcome to San Souci, a premier 55+ community whose name means "without worry"-the perfect description of the lifestyle you'll enjoy here. This beautifully updated 2-bedroom, 2-bath home feels nearly new, with extensive improvements completed over the past 2.5 years, including a new roof, air conditioning, carpet, flooring & fresh interior & exterior paint. The bright, inviting kitchen has been completely refreshed with new appliances & countertops, creating a stylish & functional space. The large living area offers comfort & flexibility, making it easy to relax or entertain. Step outside & discover a truly exceptional setting! The beautifully landscaped, park-like yard is a private oasis featuring a floating deck, horseshoe pit, new fencing, storage shed, beautiful outdoor lighting and the soothing sounds of a fountain. Residents of San Souci enjoy outstanding community amenities, including a clubhouse with a large-screen TV, library, billiards & a sparkling swimming pool with ample seating for gathering with friends & neighbors. Conveniently located in desirable Puyallup, you'll be just minutes from South Hill's shopping, dining, medical facilities, & easy freeway access. This is more than a home-it's the carefree lifestyle you've been waiting for. Be sure to ask for the complete features list detailing all of the upgrades completed in the last 2.5 years!
Active
Listed by: Better Properties N. Proctor • Mark R. Falk
$140,000
11413 124th Street Ct E #114, Puyallup, WA 98374
2beds
1,248sqft
Manufactured Home
Built in 1977
-- sqft lot
$-- Zestimate®
$112/sqft
$-- HOA
What's special
Beautifully landscaped park-like yardFloating deckHorseshoe pitBeautiful outdoor lightingNew appliancesNew fencingNew roof
- 63 days
- 135
- 6
Zillow last checked:
Listing updated:
Listed by:
Mark R. Falk,
Better Properties N. Proctor
Source: NWMLS as distributed by MLS GRID,MLS#: 2545167
Facts & features
Interior
Bedrooms & bathrooms
- Bedrooms: 2
- Bathrooms: 2
- Full bathrooms: 2
Rooms
- Room types: Dining Room, Kitchen Without Eating Space, Living Room, Utility Room
Heating
- Forced Air, Heat Pump, Electric
Cooling
- Has cooling: Yes
Appliances
- Included: Dishwasher, Disposal, Dryer, Refrigerator, Stove(s)/Range(s), Washer, Dishwasher(s), Dryer(s), Garbage Disposal, Refrigerator(s), Washer(s), Water Heater: Electric, Water Heater Location: Utility room
Features
- Flooring: Laminate, Carpet
- Has fireplace: No
Interior area
- Total structure area: 1,248
- Total interior livable area: 1,248 sqft
Property
Parking
- Parking features: Carport
- Has carport: Yes
Features
- Levels: One
- Stories: 1
- Patio & porch: Water Heater
- Park: San Souci
Lot
- Features: Paved
Details
- Parcel number: 4198020060
- Lease amount: $1,282
- Special conditions: Standard
Construction
Type & style
- Home type: MobileManufactured
- Architectural style: Manuf-Double Wide
- Property subtype: Manufactured Home
Materials
- Metal/Vinyl
- Foundation: Tie Down
- Roof: Composition
Condition
- Good
- Year built: 1977
Details
- Builder model: Homette
Utilities & green energy
- Electric: Company: PSE
- Sewer: Company: San Souci mobile estates
- Water: Public, Company: San Souci mobile estates
Community & HOA
Community
- Senior community: Yes
- Subdivision: Puyallup
Location
- Region: Puyallup
Financial & listing details
- Price per square foot: $112/sqft
- Tax assessed value: $45,700
- Annual tax amount: $718
- Date on market: 6/26/2026
- Cumulative days on market: 64 days
- Listing terms: Conventional
- Inclusions: Awnings, Cable/TV, Dishwasher(s), Dryer(s), Garbage, Garbage Disposal, Refrigerator(s), See Remarks, Stove(s)/Range(s), Washer(s)
- Body type: Double Wide
Estimated market value
Not available
Estimated sales range
Not available
$2,099/mo
Price history
| Date | Event | Price |
|---|---|---|
| 6/26/2026 | Listed for sale | $140,000+250%$112/sqft |
Source:  NWMLS as distributed by MLS GRID #2545167 Report a problem NWMLS as distributed by MLS GRID #2545167 Report a problem | ||
| 10/2/2023 | Sold | $40,000-19.9%$32/sqft |
Source: NWMLS as distributed by MLS GRID #2018192 Report a problem | ||
| 9/11/2023 | Pending sale | $49,950$40/sqft |
Source: NWMLS as distributed by MLS GRID #2018192 Report a problem | ||
| 11/19/2022 | Listed for sale | $49,950+270%$40/sqft |
Source: NWMLS as distributed by MLS GRID #2018192 Report a problem | ||
| 9/28/2005 | Sold | $13,500-46%$11/sqft |
Source: Agent Provided Report a problem | ||
| 5/1/1997 | Sold | $25,000$20/sqft |
Source: Agent Provided Report a problem | ||
Public tax history
| Year | Property taxes | Tax assessment |
|---|---|---|
| 2025 | $718 -52.4% | $45,700 +1.3% |
| 2024 | $1,508 +126.4% | $45,100 -9.3% |
| 2023 | $666 +14.8% | $49,700 +11.2% |
| 2022 | $580 +16.5% | $44,700 +35.5% |
| 2021 | $498 +55.9% | $33,000 +43.5% |
| 2019 | $320 | $23,000 +38.6% |
| 2018 | -- | $16,600 +23% |
| 2017 | $28 | $13,500 +9.8% |
| 2016 | $28 | $12,300 +5.1% |
| 2014 | $28 +6.4% | $11,700 -2.5% |
| 2013 | $26 | $12,000 +0.8% |
| 2012 | -- | $11,900 -9.2% |
| 2011 | -- | $13,100 -22% |
| 2010 | -- | $16,800 -25.7% |
| 2002 | $388 | $22,600 |
Find assessor info on the county website
Monthly payment
Climate risks
Neighborhood: 98374
- $165,0003 bd2 ba1.2k sqft11417 124th Street Ct E #116, Puyallup, WA 98374For Sale

- $172,0003 bd2 ba1.4k sqft11409 124th Street Ct E #112, Puyallup, WA 98374Sold
- $143,0002 bd2 ba1.1k sqft11405 124th Street Ct E #109, Puyallup, WA 98374Sold

- $115,0002 bd2 ba1.2k sqft11429 124th Street Ct E #121, Puyallup, WA 98374Sold

Similar homes
- $145,0002 bd2 ba1.3k sqft12502 123rd Street Ct E #35, Puyallup, WA 98374Active
 MLS ID #2557732, Helen A. Hendricks. NWMLS as distributed by MLS GRID
 - $165,0003 bd2 ba1.2k sqft11417 124TH Street Ct E #116, Puyallup, WA 98374ActiveMLS ID #2559509, Theresa C. Keating. NWMLS as distributed by MLS GRID
- $154,9003 bd2 ba1.3k sqft12422 152nd Street Ct E #69, Puyallup, WA 98374Active
 MLS ID #2568256, Steven Roggow. NWMLS as distributed by MLS GRID
 - $145,0002 bd2 ba865 sqft13708 108th Street Ct E #4, Puyallup, WA 98374Active
 MLS ID #2561361, Joseph Kim. NWMLS as distributed by MLS GRID
