Welcome to San Souci, a premier 55+ community. This beautiful updated 3-bedroom, 2 full bath home feels nearly new, with extensive improvements including a new roof, walk-in shower, flooring, outdoor deck, fresh interior & exterior paint. The bright, inviting kitchen has been completely refreshed with new appliances & countertops, creating a stylish & functional space. The large living area offers comfort & flexibility, making it easy to relax or entertain. Step outside & enjoy your backyard, new fencing, workshop shed, and storage shed and outdoor lighting. Residents of San Souci enjoy community amenities, including a clubhouse with a large-screen TV, library, billiards & a swimming pool with outdoor seating for gathering with friends & neighbors. Conveniently located in desirable Puyallup, you'll be just minutes from South Hill's shopping, dining, medical facilities, & easy freeway access. This is more than a home-it's the carefree lifestyle you've been waiting for.
Active
Listed by: Northway Realtor • Theresa C. Keating
$165,000
11417 124TH Street Ct E #116, Puyallup, WA 98374
3beds
1,292sqft
Manufactured Home
Built in 1990
-- sqft lot
$162,500 Zestimate®
$128/sqft
$-- HOA
What's special
Workshop shedOutdoor lightingOutdoor deckWalk-in showerNew fencingNew roofStorage shed
- 17 days |
- 298 |
- 18 |
Zillow last checked:
Listing updated:
Listed by:
Theresa C. Keating,
Northway Realtor
Source: NWMLS as distributed by MLS GRID,MLS#: 2559509
Facts & features
Interior
Bedrooms & bathrooms
- Bedrooms: 3
- Bathrooms: 2
- Full bathrooms: 2
Rooms
- Room types: Dining Room, Family Room, Kitchen With Eating Space, Utility Room
Heating
- Forced Air, Electric
Appliances
- Included: Dishwasher, Microwave, Refrigerator, Stove(s)/Range(s), Dishwasher(s), Microwave(s), Refrigerator(s), Water Heater: Electric, Water Heater Location: Laundry room
Features
- Flooring: Laminate
- Windows: Double Pane Windows
- Has fireplace: No
Interior area
- Total structure area: 1,292
- Total interior livable area: 1,292 sqft
Property
Parking
- Parking features: Carport
- Has carport: Yes
Features
- Levels: One
- Stories: 1
- Patio & porch: Water Heater
- Park: Sans Souci MMobile Estates
Lot
- Features: Paved
Details
- Parcel number: 5000056595
- Lease amount: $1,257
- Special conditions: Standard
- Other equipment: Leased Equipment: NO
Construction
Type & style
- Home type: MobileManufactured
- Architectural style: Manuf-Double Wide
- Property subtype: Manufactured Home
Materials
- Wood Products
- Foundation: Tie Down
- Roof: Composition
Condition
- Year built: 1990
Details
- Builder model: 48/28
Utilities & green energy
- Electric: Company: PSE
- Sewer: Company: San Souci Mobile Estates
- Water: Public, Company: San Souci Mobile Estates
- Utilities for property: Comcast, Yes
Green energy
- Energy efficient items: Double Pane Windows
Community & HOA
Community
- Senior community: Yes
- Subdivision: Puyallup
Location
- Region: Puyallup
Financial & listing details
- Price per square foot: $128/sqft
- Tax assessed value: $71,200
- Annual tax amount: $978
- Date on market: 8/7/2026
- Cumulative days on market: 21 days
- Listing terms: Conventional
- Inclusions: Dishwasher(s), Garbage, Leased Equipment, Microwave(s), Refrigerator(s), Sewer, Stove(s)/Range(s)
- Body type: Double Wide
Estimated market value
$162,500
$154,000 - $171,000
$2,310/mo
Price history
| Date | Event | Price |
|---|---|---|
| 8/10/2026 | Listed for sale | $165,000+270.8%$128/sqft |
Source:  NWMLS as distributed by MLS GRID #2559509 Report a problem NWMLS as distributed by MLS GRID #2559509 Report a problem | ||
| 10/1/1992 | Sold | $44,500$34/sqft |
Source: Agent Provided Report a problem | ||
Public tax history
| Year | Property taxes | Tax assessment |
|---|---|---|
| 2025 | $979 +0.9% | $71,200 -0.3% |
| 2024 | $970 +1839.4% | $71,400 |
| 2023 | $50 +19.5% | -- |
| 2022 | $42 +15.3% | -- |
| 2021 | $36 +16.6% | -- |
| 2019 | $31 | $50,500 +36.5% |
| 2018 | -- | $37,000 +20.5% |
| 2017 | $28 | $30,700 +14.6% |
| 2016 | $28 | $26,800 +3.5% |
| 2014 | $28 +6.4% | $25,900 +0.4% |
| 2013 | $27 | $25,800 +4.5% |
| 2012 | -- | $24,700 -7.1% |
| 2011 | -- | $26,600 -20.1% |
| 2010 | -- | $33,300 -24% |
| 2002 | $26 | $43,800 |
Find assessor info on the county website
Monthly payment
Climate risks
Neighborhood: 98374
Nearby schools
GreatSchools rating
- 7/10Ridgecrest Elementary SchoolGrades: K-6Distance: 0.8 mi
- 4/10Ferrucci Jr High SchoolGrades: 7-9Distance: 1.2 mi
- 6/10Emerald Ridge High SchoolGrades: 10-12Distance: 3.8 mi
- $140,0002 bd2 ba1.2k sqft11413 124th Street Ct E #114, Puyallup, WA 98374For Sale

- $172,0003 bd2 ba1.4k sqft11409 124th Street Ct E #112, Puyallup, WA 98374Sold
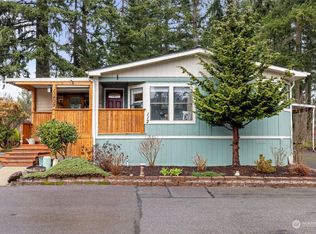
- $115,0002 bd2 ba1.2k sqft11429 124th Street Ct E #121, Puyallup, WA 98374Sold

- $143,0002 bd2 ba1.1k sqft11405 124th Street Ct E #109, Puyallup, WA 98374Sold

- $139,0002 bd2 ba1k sqft12423 114th Ave E #104, Puyallup, WA 98374Sold
- $22,0002 bd1 ba972 sqft11509 127th St E #204, Puyallup, WA 98374Sold
- $20,0002 bd2 ba1k sqft12416 114th Ave E #105, Puyallup, WA 98374Sold
- $72,5002 bd2 ba1.3k sqft11409 125th Street Ct E #216, Puyallup, WA 98374Sold
Similar homes
- $151,9003 bd2 ba1.5k sqft11303 124th Street Ct E #61, Puyallup, WA 98374Active
 MLS ID #2539746, Holly A. Kappert. NWMLS as distributed by MLS GRID
 - $174,5003 bd2 ba1.8k sqft12515 122nd Avenue Ct E #117, Puyallup, WA 98374Active
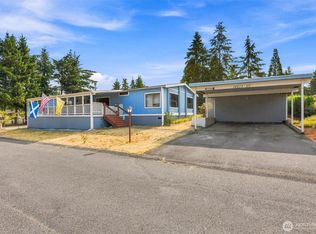 MLS ID #2564383, Elise Gregg. NWMLS as distributed by MLS GRID
 - $154,9003 bd2 ba1.3k sqft12422 152nd Street Ct E #69, Puyallup, WA 98374Active
 MLS ID #2568256, Steven Roggow. NWMLS as distributed by MLS GRID
 - $169,9502 bd2 ba1.5k sqft12505 123rd Street Ct E #50, Puyallup, WA 98374Active
 MLS ID #2522599, Shawn P Viguerie. NWMLS as distributed by MLS GRID
 - $165,0003 bd2 ba1.7k sqft15413 122nd Avenue Ct E #29, Puyallup, WA 98374ActiveMLS ID #2541069, Ashley Wise. NWMLS as distributed by MLS GRID
- $140,0002 bd2 ba1.2k sqft11413 124th Street Ct E #114, Puyallup, WA 98374ActiveMLS ID #2545167, Mark R. Falk. NWMLS as distributed by MLS GRID
- $145,0003 bd2 ba1.3k sqft7427 154th Street E #14, Puyallup, WA 98375ActiveMLS ID #2524057, Zachary A. Entwistle. NWMLS as distributed by MLS GRID
- $228,7503 bd2 ba1.3k sqft14826 122nd St E #28, Puyallup, WA 98374ActiveMLS ID #2566570, April Broadhurst. NWMLS as distributed by MLS GRID
- $217,0002 bd2 ba1.4k sqft15410 122nd Avenue Ct E #9, Puyallup, WA 98374ActiveMLS ID #2567317, Ben Lieurance. NWMLS as distributed by MLS GRID
- $180,0003 bd2 ba1.2k sqft9110 218th Street Ct E, Graham, WA 98338ActiveMLS ID #2511140, Stacy Skoog. NWMLS as distributed by MLS GRID
- $179,9902 bd2 ba1.4k sqft111 99th Street S #8, Tacoma, WA 98444ActiveMLS ID #2568077, Jack Wheeler. NWMLS as distributed by MLS GRID
- $179,9953 bd2 ba1.5k sqft602 164th Street Ct E #53, Spanaway, WA 98387ActiveMLS ID #2566260, Leanne Emery. NWMLS as distributed by MLS GRID
- $147,5002 bd2 ba1.2k sqft1402 22nd Street NE #451, Auburn, WA 98002ActiveMLS ID #2572783, Joseph Q. Bauman. NWMLS as distributed by MLS GRID
- $105,0003 bd2 ba1.5k sqft7619 156th Street Ct E #9, Puyallup, WA 98375ActiveMLS ID #2563979, Jason Munoz. NWMLS as distributed by MLS GRID
- $149,0003 bd2 ba1.8k sqft9314 Canyon Road #22, Puyallup, WA 98371ActiveMLS ID #2559098, Tracey Stout. NWMLS as distributed by MLS GRID
- $125,0003 bd2 ba1.3k sqft20518 135th Avenue E #7, Graham, WA 98338ActiveMLS ID #2565294, Angela Baltaga. NWMLS as distributed by MLS GRID
- $155,0002 bd2 ba1.5k sqft3611 I Street NE #60, Auburn, WA 98002ActiveMLS ID #2571132, Paul Hanken. NWMLS as distributed by MLS GRID
- $158,9994 bd2 ba1.6k sqft8407 192nd Street Ct E #151, Spanaway, WA 98387ActiveMLS ID #2524499, Rasha Landon-Gartin. NWMLS as distributed by MLS GRID
- $165,0003 bd2 ba1.7k sqft3611 I Street NE #238, Auburn, WA 98002ActiveMLS ID #2565637, Kathryn Kleber. NWMLS as distributed by MLS GRID
- $175,0004 bd2 ba1.7k sqft20307 77th Avenue E #32, Spanaway, WA 98387ContingentMLS ID #2540847, Johanna Bourgette. NWMLS as distributed by MLS GRID
