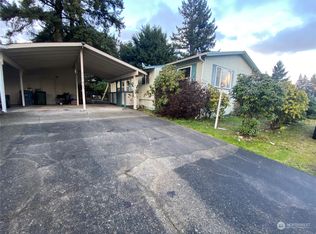
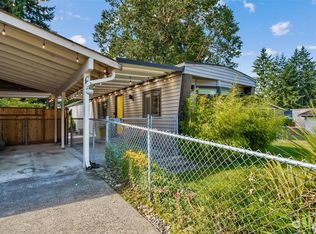
Welcome home to desirable Winchester Village, a welcoming all-ages manufactured home community! This home offers exceptional parking with a large driveway, two-car carport, and space for up to four vehicles. The spacious carport also provides generous storage. Inside, you'll find an updated kitchen featuring refreshed cabinets, countertops, a convenient breakfast bar, and a nicely sized dining area. All appliances stay, including the washer, dryer, and freezer, making this home truly move-in ready. The spacious living room is complemented by a versatile bonus room that can easily serve as a family room, home office, hobby space, or playroom—the possibilities are endless. Stay comfortable year-round with the energy-efficient heat pump, providing warmth in the winter and cool air during the summer. Step outside to the covered Trex deck with ramp, creating the perfect space to relax, entertain, and enjoy the outdoors while offering convenience and accessibility. Conveniently located near shopping, dining, Spanaway Lake, and with an easy commute to JBLM. Monthly park rent includes water, septic maintenance, and access to community amenities, including a clubhouse and playground.
Active
Listed by: Berkshire Hathaway HS NW • Leanne Emery
$179,995
602 164th Street Ct E #53, Spanaway, WA 98387
3beds
1,556sqft
Manufactured Home
Built in 1991
-- sqft lot
$176,900 Zestimate®
$116/sqft
$-- HOA
What's special
Updated kitchenVersatile bonus roomLarge drivewayEnergy-efficient heat pumpTwo-car carportNicely sized dining areaConvenient breakfast bar
- 9 days |
- 296 |
- 55 |
Zillow last checked:
Listing updated:
Listed by:
Leanne Emery,
Berkshire Hathaway HS NW
Source: NWMLS as distributed by MLS GRID,MLS#: 2566260
Facts & features
Interior
Bedrooms & bathrooms
- Bedrooms: 3
- Bathrooms: 2
- Full bathrooms: 1
- 3/4 bathrooms: 1
Rooms
- Room types: Dining Room, Entry, Family Room, Kitchen With Eating Space, Living Room, Utility Room
Heating
- Forced Air, Heat Pump, Electric
Cooling
- Forced Air, Heat Pump
Appliances
- Included: Dishwasher, Dryer, Refrigerator, Stove(s)/Range(s), Washer, Dishwasher(s), Dryer(s), Refrigerator(s), Washer(s), Water Heater: Electric
Features
- Flooring: Vinyl, Carpet
- Windows: Double Pane Windows
- Has fireplace: No
Interior area
- Total structure area: 1,556
- Total interior livable area: 1,556 sqft
Video & virtual tour
Property
Parking
- Parking features: Carport
- Has carport: Yes
Accessibility
- Accessibility features: Accessible Entrance
Features
- Levels: One
- Stories: 1
- Patio & porch: Water Heater
- Park: Winchester Village MH Park
Lot
- Features: Dead End Street, Paved
Details
- Parcel number: 5555516246
- Lease amount: $975
- Special conditions: Standard
- Other equipment: Leased Equipment: none
Construction
Type & style
- Home type: MobileManufactured
- Architectural style: Manuf-Double Wide
- Property subtype: Manufactured Home
Materials
- Wood Siding, Wood Products
- Foundation: Tie Down
- Roof: Composition
Condition
- Very Good
- Year built: 1991
Details
- Builder model: Stone Ridge
Utilities & green energy
- Electric: Company: Elmhurst Mutual Power
- Sewer: Company: Septic Included in space rent
- Water: Public, Company: Included in space rent
Green energy
- Energy efficient items: Double Pane Windows
Community & HOA
Community
- Subdivision: Spanaway
Location
- Region: Spanaway
Financial & listing details
- Price per square foot: $116/sqft
- Tax assessed value: $216,200
- Annual tax amount: $2,309
- Date on market: 8/6/2026
- Cumulative days on market: 11 days
- Listing terms: Conventional
- Inclusions: Dishwasher(s), Dryer(s), Leased Equipment, Refrigerator(s), Sewer, Stove(s)/Range(s), Washer(s), Water
- Body type: Double Wide
Estimated market value
$176,900
$168,000 - $186,000
$2,209/mo
Price history
| Date | Event | Price |
|---|---|---|
| 8/7/2026 | Listed for sale | $179,995$116/sqft |
Source:  NWMLS as distributed by MLS GRID #2566260 Report a problem NWMLS as distributed by MLS GRID #2566260 Report a problem | ||
Public tax history
| Year | Property taxes | Tax assessment |
|---|---|---|
| 2025 | $2,431 +5.3% | $216,200 +6.7% |
| 2024 | $2,309 +3% | $202,700 +5.3% |
| 2023 | $2,241 +20% | $192,500 +19.6% |
| 2022 | $1,868 +21.5% | $160,900 +39.9% |
| 2021 | $1,537 +116.4% | $115,000 +75.8% |
| 2019 | $710 | $65,400 +23.6% |
| 2018 | -- | $52,900 +1.3% |
| 2017 | -- | $52,200 |
| 2016 | -- | -- |
Find assessor info on the county website
Monthly payment
Climate risks
Neighborhood: 98387
Nearby schools
GreatSchools rating
- 4/10Evergreen Elementary SchoolGrades: K-5Distance: 0.6 mi
- 5/10Spanaway Junior High SchoolGrades: 6-8Distance: 0.6 mi
- 4/10Spanaway Lake High SchoolGrades: 9-12Distance: 0.4 mi
- $85,0003 bd2 ba1.5k sqft513 165th Street Ct E #85, Spanaway, WA 98387Sold
- $131,0002 bd2 ba1k sqft606 165th Street Ct E #39, Spanaway, WA 98387Sold
- $167,0003 bd2 ba1.2k sqft602 165th Street Ct E #37, Spanaway, WA 98387Sold

- $170,0003 bd2 ba1.2k sqft706 164th Street Ct E #58, Spanaway, WA 98387Sold

- $160,0003 bd2 ba1.3k sqft510 164th Street Ct E #79, Spanaway, WA 98387Sold
- $95,0002 bd2 ba1.1k sqft605 166th Street Ct E #34, Spanaway, WA 98387Sold
- $135,0003 bd2 ba1.3k sqft707 165th Street Ct E #45, Spanaway, WA 98387Sold
- $174,9993 bd2 ba1.8k sqft601 166th Street Ct E, Spanaway, WA 98387For Sale
Similar homes
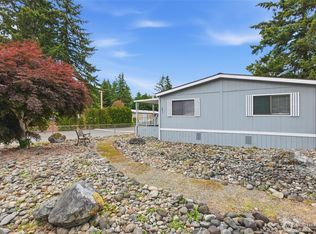
- $174,9993 bd2 ba1.8k sqft601 166th Street Ct E, Spanaway, WA 98387Active
 MLS ID #2539583, Mustafa Ziad. NWMLS as distributed by MLS GRID
 - $169,0002 bd2 ba1.2k sqft605 167th Court E #16, Spanaway, WA 98387Active
 MLS ID #2545651, Matthew J. Dubas. NWMLS as distributed by MLS GRID
 - $179,9902 bd2 ba1.4k sqft111 99th Street S #8, Tacoma, WA 98444Active
 MLS ID #2568077, Jack Wheeler. NWMLS as distributed by MLS GRID
 - $175,0004 bd2 ba1.7k sqft20307 77th Avenue E #32, Spanaway, WA 98387Active
 MLS ID #2540847, Johanna Bourgette. NWMLS as distributed by MLS GRID
 - $129,9503 bd2 ba1.4k sqft16501 4th Avenue Ct E #95, Spanaway, WA 98387ActiveMLS ID #2465505, Charles Peri. NWMLS as distributed by MLS GRID
- $175,0003 bd2 ba1.2k sqft9105 218th Street Ct E #W4, Graham, WA 98338ActiveMLS ID #2567428, Kathryn Ertman. NWMLS as distributed by MLS GRID
- $166,7773 bd2 ba1k sqft23408 41 St Avenue Ct E #2, Spanaway, WA 98387ContingentMLS ID #2518192, Ana Cruz. NWMLS as distributed by MLS GRID
- $219,9902 bd2 ba1.2k sqft17626 21st Avenue E #48, Spanaway, WA 98387ActiveMLS ID #2533868, Kristen Steinman. NWMLS as distributed by MLS GRID
- $158,9994 bd2 ba1.6k sqft8407 192nd Street Ct E #151, Spanaway, WA 98387ActiveMLS ID #2524499, Rasha Landon-Gartin. NWMLS as distributed by MLS GRID
- $239,0003 bd2 ba1.7k sqft17629 21st Avenue E #1, Spanaway, WA 98387ContingentMLS ID #2533204, Lisa McNally. NWMLS as distributed by MLS GRID
- $180,0003 bd2 ba1.3k sqft12308 155th Street Ct E #21, Puyallup, WA 98374ContingentMLS ID #2545621, Hannah Carpenter. NWMLS as distributed by MLS GRID
- $174,5003 bd2 ba1.8k sqft12515 122nd Avenue Ct E #117, Puyallup, WA 98374ActiveMLS ID #2564383, Elise Gregg. NWMLS as distributed by MLS GRID
- $200,0003 bd2 ba1.7k sqft1829 137th Street E #101, Tacoma, WA 98445ActiveMLS ID #2519455, Don M. Goethals. NWMLS as distributed by MLS GRID
- $265,0003 bd2 ba1.7k sqft17613 18th Avenue Ct E #94, Spanaway, WA 98387ActiveMLS ID #2539393, Charles Peri. NWMLS as distributed by MLS GRID
- $239,0003 bd2 ba1.4k sqft20517 10th Avenue E #42, Spanaway, WA 98387ActiveMLS ID #2504155, Zenika Gandara. NWMLS as distributed by MLS GRID
- $190,0003 bd2 ba1.1k sqft818 82nd Street E #6, Tacoma, WA 98404ActiveMLS ID #2497991, Bali Gill. NWMLS as distributed by MLS GRID
- $187,9993 bd2 ba1.4k sqft22206 92nd Avenue Ct E #7, Graham, WA 98338ActiveMLS ID #2531953, Melissa Turner. NWMLS as distributed by MLS GRID
- $165,0003 bd2 ba1.7k sqft15413 122nd Avenue Ct E #29, Puyallup, WA 98374ContingentMLS ID #2541069, Ashley Wise. NWMLS as distributed by MLS GRID
- $214,9502 bd2 ba1.1k sqftCoffee Creek Condos, Spanaway, WA 98387ActiveMLS ID #2479894, Zach Flowers. NWMLS as distributed by MLS GRID
- $199,9504 bd2 ba1.6k sqft5202 90th Street Ct #76, Tacoma, WA 98446ActiveMLS ID #2558471, Corey Lofton. NWMLS as distributed by MLS GRID
