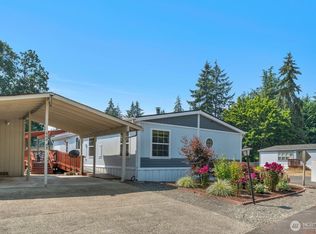
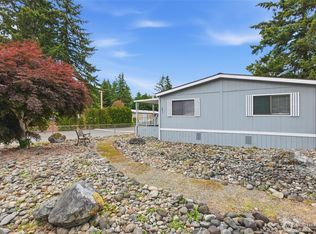
MOTIVATED SELLER WILL PAY 6 MONTHS PARK RENT AT CLOSING!! Located in Spanaway's Desirable Family-Friendly Winchester Village - Welcome to this 3BD 2BA, 1407 sqft move in ready home - Inviting with vaulted ceilings and laminate flooring throughout the main living area - If you like to cook, it has the perfect kitchen with lots of cabinets and open counter space - Primary on-suite has double sinks, a garden tub and 2 walk-in closets - 3rd bedroom is perfect for a home office - Large corner lot with a fully fenced backyard - perfect for gardening and pets - Covered back deck for outdoor living - Plenty of parking with large driveway and 2-car carport - plus a spacious storage shed - Close to shopping, dining, and Spanaway Lake - Easy commute to JBLM.
Active
Listed by: Realty One Group Bold • Charles Peri
Price cut: $5.3K (7/29)
$129,950
16501 4th Avenue Ct E #95, Spanaway, WA 98387
3beds
1,407sqft
Manufactured Home
Built in 1993
-- sqft lot
$-- Zestimate®
$92/sqft
$-- HOA
What's special
Garden tubSpacious storage shedLarge corner lotFully fenced backyardVaulted ceilings
- 230 days |
- 955 |
- 74 |
Zillow last checked:
Listing updated:
Listed by:
Charles Peri,
Realty One Group Bold
Source: NWMLS as distributed by MLS GRID,MLS#: 2465505
Facts & features
Interior
Bedrooms & bathrooms
- Bedrooms: 3
- Bathrooms: 2
- Full bathrooms: 2
Heating
- Forced Air, Electric
Cooling
- Window Unit(s)
Appliances
- Included: Dishwasher, Dryer, Stove(s)/Range(s), Washer, Dishwasher(s), Dryer(s), Washer(s), Water Heater: Electric
Features
- Flooring: Laminate, Vinyl, Carpet
- Windows: Double Pane Windows
- Has fireplace: No
Interior area
- Total structure area: 1,407
- Total interior livable area: 1,407 sqft
Property
Parking
- Parking features: Carport
- Has carport: Yes
Features
- Levels: One
- Stories: 1
- Patio & porch: Water Heater
- Park: Winchester Village
Lot
- Features: Corner Lot, Paved
Details
- Parcel number: 5000065360
- Lease amount: $975
- Special conditions: Standard
Construction
Type & style
- Home type: MobileManufactured
- Architectural style: Manuf-Double Wide
- Property subtype: Manufactured Home
Materials
- Wood Siding, Wood Products
- Foundation: Tie Down
- Roof: Composition
Condition
- Good
- Year built: 1993
Details
- Builder model: Country Estates
Utilities & green energy
- Electric: Company: Elmhurst
- Sewer: Company: Septic
- Water: Community, Company: Community
- Utilities for property: Comcast, Comcast
Green energy
- Energy efficient items: Double Pane Windows
Community & HOA
Community
- Subdivision: Spanaway
Location
- Region: Spanaway
Financial & listing details
- Price per square foot: $92/sqft
- Tax assessed value: $167,100
- Annual tax amount: $324
- Date on market: 1/4/2026
- Cumulative days on market: 232 days
- Listing terms: Conventional
- Inclusions: Dishwasher(s), Drapes, Dryer(s), Sewer, Stove(s)/Range(s), Washer(s), Water
- Body type: Double Wide
Estimated market value
Not available
Estimated sales range
Not available
$2,218/mo
Price history
| Date | Event | Price |
|---|---|---|
| 7/29/2026 | Price change | $129,950-3.9%$92/sqft |
Source:  NWMLS as distributed by MLS GRID #2465505 Report a problem NWMLS as distributed by MLS GRID #2465505 Report a problem | ||
| 6/15/2026 | Price change | $135,200-3.1%$96/sqft |
Source: NWMLS as distributed by MLS GRID #2465505 Report a problem | ||
| 5/23/2026 | Price change | $139,500-3.8%$99/sqft |
Source: NWMLS as distributed by MLS GRID #2465505 Report a problem | ||
| 5/10/2026 | Price change | $144,950-3%$103/sqft |
Source: NWMLS as distributed by MLS GRID #2465505 Report a problem | ||
| 5/5/2026 | Price change | $149,500-3.2%$106/sqft |
Source: NWMLS as distributed by MLS GRID #2465505 Report a problem | ||
| 3/24/2026 | Price change | $154,500-3.1%$110/sqft |
Source: NWMLS as distributed by MLS GRID #2465505 Report a problem | ||
| 2/18/2026 | Price change | $159,500-8.9%$113/sqft |
Source: NWMLS as distributed by MLS GRID #2465505 Report a problem | ||
| 1/6/2026 | Listed for sale | $175,000+282.3%$124/sqft |
Source: NWMLS as distributed by MLS GRID #2465505 Report a problem | ||
| 7/10/2004 | Sold | $45,781$33/sqft |
Source: Agent Provided Report a problem | ||
Public tax history
| Year | Property taxes | Tax assessment |
|---|---|---|
| 2025 | $494 -0.3% | $48,320 |
| 2024 | $495 +61.7% | $48,320 |
| 2023 | $306 -78.7% | $48,320 -60% |
| 2022 | $1,439 +110% | $120,800 |
| 2021 | $685 +11.3% | -- |
| 2019 | $616 -62.3% | $56,000 +25% |
| 2018 | $1,633 +163.9% | $44,800 +2.3% |
| 2017 | $619 | $43,800 +5% |
| 2016 | $619 | $41,700 +23.7% |
| 2014 | $619 +9.3% | $33,700 +1.5% |
| 2013 | $566 | $33,200 +5.1% |
| 2012 | -- | $31,600 -6.2% |
| 2011 | -- | $33,700 -3.4% |
| 2010 | -- | $34,900 -31.8% |
| 2009 | -- | $51,200 -2.8% |
| 2008 | $72,615 | $52,700 +0.8% |
| 2007 | $72,615 +9231.6% | $52,300 +1.6% |
| 2002 | $778 | $51,500 |
Find assessor info on the county website
Monthly payment
Climate risks
Neighborhood: 98387
Nearby schools
GreatSchools rating
- 4/10Evergreen Elementary SchoolGrades: K-5Distance: 0.8 mi
- 5/10Spanaway Junior High SchoolGrades: 6-8Distance: 0.5 mi
- 4/10Spanaway Lake High SchoolGrades: 9-12Distance: 0.6 mi
Schools provided by the listing agent
- Elementary: Evergreen Elem
- Middle: Spanaway Jnr High
- High: Spanaway Lake High
Source: NWMLS as distributed by MLS GRID. This data may not be complete. We recommend contacting the local school district to confirm school assignments for this home.
- $205,0004 bd2 ba1.7k sqft418 165th Street Ct E #103, Spanaway, WA 98387Sold

- $185,0003 bd2 ba1.4k sqft413 166th St E #116, Spanaway, WA 98387Sold

- $160,0003 bd2 ba1.3k sqft510 164th Street Ct E #79, Spanaway, WA 98387Sold

- $212,7004 bd2 ba1.6k sqft16607 4th Avenue Ct E SPACE 128, Spanaway, WA 98387Off Market

- $405,0003 bd1 ba1.1k sqft16301 3rd Ave E, Tacoma, WA 98445Sold
- $118,0002 bd1 ba944 sqft408 164th Street Ct E #67, Spanaway, WA 98387Sold
- $362,0003 bd1 ba1k sqft214 163rd Street Ct E, Tacoma, WA 98445Sold
- $85,0003 bd2 ba1.5k sqft513 165th Street Ct E #85, Spanaway, WA 98387Sold
Similar homes
- $179,9953 bd2 ba1.5k sqft602 164th Street Ct E #53, Spanaway, WA 98387Active
 MLS ID #2566260, Leanne Emery. NWMLS as distributed by MLS GRID
 - $182,0003 bd2 ba1.2k sqft706 164th Street Ct E #58, Spanaway, WA 98387Active
 MLS ID #2570815, Alisha Chou. NWMLS as distributed by MLS GRID
 - $174,9993 bd2 ba1.8k sqft601 166th Street Ct E, Spanaway, WA 98387Active
 MLS ID #2539583, Mustafa Ziad. NWMLS as distributed by MLS GRID
 - $169,0002 bd2 ba1.2k sqft605 167th Court E #16, Spanaway, WA 98387Active
 MLS ID #2545651, Matthew J. Dubas. NWMLS as distributed by MLS GRID
 - $109,9503 bd2 ba950 sqft11509 20TH Avenue Ct E #32, Tacoma, WA 98445ActiveMLS ID #2572246, Elizabeth Gonzalez. NWMLS as distributed by MLS GRID
- $129,9903 bd2 ba1.5k sqft8216 19th Avenue E #10, Tacoma, WA 98404ActiveMLS ID #2534793, Kristen Johnson. NWMLS as distributed by MLS GRID
- $99,9953 bd2 ba1.6k sqft8311 194th Street E #66, Spanaway, WA 98387ActiveMLS ID #2556892, Jonathan Minerick. NWMLS as distributed by MLS GRID
- $158,9994 bd2 ba1.6k sqft8407 192nd Street Ct E #151, Spanaway, WA 98387ActiveMLS ID #2524499, Rasha Landon-Gartin. NWMLS as distributed by MLS GRID
- $125,0002 bd2 ba1.2k sqft10110 192nd Street Ct E #66, Graham, WA 98338ActiveMLS ID #2560663, Elizabeth Abbgy. NWMLS as distributed by MLS GRID
- $116,0002 bd2 ba1.6k sqft6304 155th Street Ct E #10, Puyallup, WA 98374ActiveMLS ID #2563092, Kathy M. Lawber. NWMLS as distributed by MLS GRID
- $139,9003 bd2 ba1.5k sqft10106 192nd St Court E #65, Graham, WA 98338ActiveMLS ID #2467554, Rob Hoefs. NWMLS as distributed by MLS GRID
- $154,9003 bd2 ba1.3k sqft12422 152nd Street Ct E #69, Puyallup, WA 98374ActiveMLS ID #2568256, Steven Roggow. NWMLS as distributed by MLS GRID
- $145,0003 bd2 ba1.3k sqft7427 154th Street E #14, Puyallup, WA 98375ActiveMLS ID #2524057, Zachary A. Entwistle. NWMLS as distributed by MLS GRID
- $89,0002 bd2 ba924 sqft1704 210th Street Ct E #88, Spanaway, WA 98387ActiveMLS ID #2557700, Lorraine B. Dill. NWMLS as distributed by MLS GRID
- $89,9002 bd2 ba924 sqft17103 Spanaway Loop Road S #36, Spanaway, WA 98387ActiveMLS ID #2507496, April Broadhurst. NWMLS as distributed by MLS GRID
- $175,0004 bd2 ba1.7k sqft20307 77th Avenue E #32, Spanaway, WA 98387ContingentMLS ID #2540847, Johanna Bourgette. NWMLS as distributed by MLS GRID
- $139,9503 bd2 ba1.4k sqft8807 226th Street E #12, Graham, WA 98338ActiveMLS ID #2518482, Carlina Solvie. NWMLS as distributed by MLS GRID
- $166,7773 bd2 ba1k sqft23408 41 St Avenue Ct E #2, Spanaway, WA 98387ContingentMLS ID #2518192, Ana Cruz. NWMLS as distributed by MLS GRID
- $149,0003 bd2 ba1.8k sqft9314 Canyon Road #22, Puyallup, WA 98371ActiveMLS ID #2559098, Tracey Stout. NWMLS as distributed by MLS GRID
- $125,0002 bd2 ba980 sqft602 29th Street SE #71, Auburn, WA 98002ActiveMLS ID #2561653, Jordyn Woolcott. NWMLS as distributed by MLS GRID
