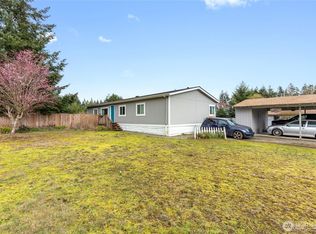
Spacious 3 Bed / 2 Bath Double Wide in Crystal Pointe – Spanaway! Looking for a large home with tons of potential in one of Spanaway's most desirable all-ages communities? This 1996, 28' x 62' double wide offers an open layout, generous yard space, and plenty of parking—all at a great value! Home Features: • 3 Bedrooms | 2 Bathrooms • Spacious 28' x 62' floor plan • Bright open-concept living area with vaulted ceilings • Walk-in closets in every bedroom • Large lot with plenty of outdoor space • 6 parking spaces (including 2 covered) • Attached storage shed off the carport • All kitchen and laundry appliances included (A/C units excluded) • 3 Ring security cameras included • Roof is approximately 10 years old with a 20-year warranty • Decks recently updated with new top boards Items to Note: The home is priced accordingly and could use a few repairs: • Leaky shower head • Three soft floor areas: Second bedroom Laundry/entry room Kitchen near the sink (from a previous leak that has since been repaired) • Soft rear entry door Additional Information: Some photos have been virtually modified to remove furniture only. ** Buyer must be park approved prior to sale** • Located in the highly sought-after Crystal Pointe community in Spanaway • All ages welcome • Home is owned free and clear with no liens This is a fantastic opportunity for someone looking for a spacious home they can personalize while building equity. Homes with this size, lot, and parking don't come available often!
Active
Listed by: homecoin.com • Jonathan Minerick
$149,995
8311 194th Street E #66, Spanaway, WA 98387
3beds
1,616sqft
Manufactured Home
Built in 1996
-- sqft lot
$158,600 Zestimate®
$93/sqft
$-- HOA
What's special
Plenty of parkingGenerous yard spaceVaulted ceilingsOpen layout
- 7 days |
- 345 |
- 33 |
Likely to sell faster than
Zillow last checked:
Listing updated:
Listed by:
Jonathan Minerick,
homecoin.com
Source: NWMLS as distributed by MLS GRID,MLS#: 2556892
Facts & features
Interior
Bedrooms & bathrooms
- Bedrooms: 3
- Bathrooms: 2
- Full bathrooms: 2
Rooms
- Room types: Kitchen With Eating Space, Living Room, Utility Room
Heating
- Forced Air, Electric
Appliances
- Included: Dishwasher, Dryer, Microwave, Refrigerator, Stove(s)/Range(s), Washer, Dishwasher(s), Dryer(s), Microwave(s), Refrigerator(s), Washer(s), Water Heater: ELECTRIC
Features
- Flooring: Laminate, Carpet
- Windows: Double Pane Windows
- Has fireplace: No
Interior area
- Total structure area: 1,616
- Total interior livable area: 1,616 sqft
Property
Parking
- Parking features: Carport, Uncovered
- Has carport: Yes
Features
- Levels: One
- Stories: 1
- Patio & porch: Water Heater
Lot
- Features: Paved, Sidewalk
Details
- Parcel number: 5000077285
- Lease amount: $1,250
- Special conditions: Standard
Construction
Type & style
- Home type: MobileManufactured
- Architectural style: Manuf-Double Wide
- Property subtype: Manufactured Home
Materials
- Wood Siding
- Roof: Composition
Condition
- Average
- Year built: 1996
Utilities & green energy
- Electric: Company: TPU
- Water: Public, Company: WAWATER
Green energy
- Energy efficient items: Double Pane Windows
Community & HOA
Community
- Subdivision: Spanaway
Location
- Region: Spanaway
Financial & listing details
- Price per square foot: $93/sqft
- Tax assessed value: $135,000
- Annual tax amount: $1,405
- Date on market: 7/21/2026
- Cumulative days on market: 8 days
- Listing terms: Conventional
- Inclusions: Dishwasher(s), Drapes, Dryer(s), Microwave(s), Refrigerator(s), Security System, Sewer, Stove(s)/Range(s), Washer(s)
- Body type: Double Wide

homecoin .com
(888) 400-2513
By pressing Contact Agent, you agree that the real estate professional identified above may call/text you about your search, which may involve use of automated means and pre-recorded/artificial voices. You don't need to consent as a condition of buying any property, goods, or services. Message/data rates may apply. You also agree to our Terms of Use. Zillow does not endorse any real estate professionals. We may share information about your recent and future site activity with your agent to help them understand what you're looking for in a home.
Estimated market value
$158,600
$130,000 - $190,000
$2,261/mo
Price history
| Date | Event | Price |
|---|---|---|
| 7/22/2026 | Listed for sale | $149,995+183.5%$93/sqft |
Source:  NWMLS as distributed by MLS GRID #2556892 Report a problem NWMLS as distributed by MLS GRID #2556892 Report a problem | ||
| 6/1/2001 | Sold | $52,900$33/sqft |
Source: Agent Provided Report a problem | ||
Public tax history
| Year | Property taxes | Tax assessment |
|---|---|---|
| 2024 | $1,405 +10.5% | $135,000 +16.7% |
| 2023 | $1,272 +19.4% | $115,700 +17.9% |
| 2022 | $1,065 +18.1% | $98,100 +36.6% |
| 2021 | $902 +22.4% | $71,800 +17.5% |
| 2019 | $737 | $61,100 +0.3% |
| 2018 | -- | $60,900 +19.9% |
| 2017 | $595 -4.6% | $50,800 +32.6% |
| 2016 | $623 | $38,300 +1.9% |
| 2014 | $623 +126.7% | $37,600 +2.2% |
| 2013 | $275 | $36,800 +6.1% |
| 2012 | -- | $34,700 -17% |
| 2011 | -- | $41,800 -14.9% |
| 2010 | -- | $49,100 |
Find assessor info on the county website
Monthly payment
Climate risks
Neighborhood: 98387
Nearby schools
GreatSchools rating
- 3/10Frederickson Elementary SchoolGrades: K-5Distance: 1.3 mi
- 5/10Liberty Middle SchoolGrades: 6-8Distance: 0.9 mi
- 7/10Graham Kapowsin High SchoolGrades: 9-12Distance: 2.2 mi
Schools provided by the listing agent
- Elementary: Pioneer Vly Elem
- Middle: Liberty JH
- High: Graham-Kapowsin High
Source: NWMLS as distributed by MLS GRID. This data may not be complete. We recommend contacting the local school district to confirm school assignments for this home.
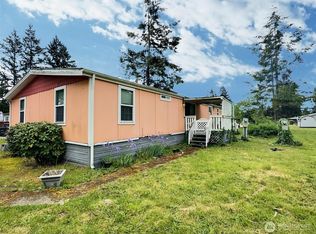
- $100,0003 bd3 ba1.7k sqft8304 192nd Street Ct E #24, Spanaway, WA 98387For Sale
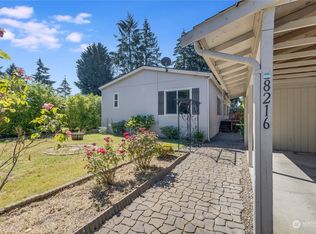
- $162,5003 bd2 ba1.4k sqft8216 192nd Street Ct E #21, Spanaway, WA 98387Sold
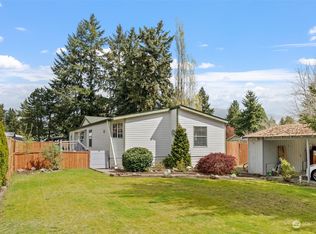
- $145,0003 bd2 ba1.7k sqft8311 195th St E #75, Spanaway, WA 98387Sold
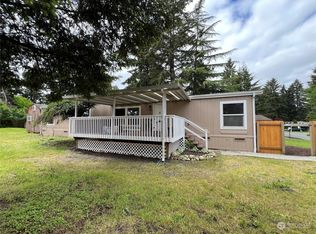
- $399,9503 bd2 ba1.7k sqft8214 192nd Street Ct E #20, Spanaway, WA 98387Sold
- $220,0003 bd2 ba1.7k sqft8214 192nd Street Ct E, Spanaway, WA 98387Sold
- $184,0004 bd2 ba1.6k sqft8407 192nd Street Ct E, Spanaway, WA 98387Sold
- $158,9994 bd2 ba1.6k sqft8407 192nd Street Ct E #151, Spanaway, WA 98387For Sale
- $190,0004 bd2 ba1.7k sqft8215 192nd Street Ct E #34, Spanaway, WA 98387Sold
Similar homes
- $158,9994 bd2 ba1.6k sqft8407 192nd Street Ct E #151, Spanaway, WA 98387Active
 MLS ID #2524499, Rasha Landon-Gartin. NWMLS as distributed by MLS GRID
 - $150,0003 bd2 ba1.7k sqft9202 206th Street Ct E, Graham, WA 98338Active
 MLS ID #2558776, Lindsey Davis. NWMLS as distributed by MLS GRID
 - $100,0003 bd3 ba1.7k sqft8304 192nd Street Ct E #24, Spanaway, WA 98387ActiveMLS ID #2478677, Savannah Dahab. NWMLS as distributed by MLS GRID
- $115,0003 bd2 ba1.2k sqft9317 206th Street Ct E #6, Graham, WA 98338Active
 MLS ID #2559331, Aimie Siirila. NWMLS as distributed by MLS GRID
 - $139,9003 bd2 ba1.1k sqft20727 8th Avenue Ct E #1, Spanaway, WA 98387ActiveMLS ID #2525844, Don M. Goethals. NWMLS as distributed by MLS GRID
- $135,2003 bd2 ba1.4k sqft16501 4th Avenue Ct E #95, Spanaway, WA 98387ActiveMLS ID #2465505, Charles Peri. NWMLS as distributed by MLS GRID
- $129,9004 bd2 ba1.6k sqft7502 189th Avenue Ct E #9, Puyallup, WA 98375ActiveMLS ID #2520066, Victor Zacapu. NWMLS as distributed by MLS GRID
- $145,0003 bd2 ba1.3k sqft7427 154th Street E #14, Puyallup, WA 98375ActiveMLS ID #2524057, Zachary A. Entwistle. NWMLS as distributed by MLS GRID
- $144,9503 bd2 ba1.4k sqft8807 226th Street E #12, Graham, WA 98338ActiveMLS ID #2518482, Carlina Solvie. NWMLS as distributed by MLS GRID
- $164,9503 bd2 ba1.2k sqft22711 91st Avenue Ct E, Graham, WA 98338ActiveMLS ID #2526535, Brandon R. Heilbrun. NWMLS as distributed by MLS GRID
- $139,9003 bd2 ba1.5k sqft10106 192nd St Court E #65, Graham, WA 98338ActiveMLS ID #2467554, Rob Hoefs. NWMLS as distributed by MLS GRID
- $154,9003 bd2 ba1.5k sqft11303 124th Street Ct E #61, Puyallup, WA 98374ActiveMLS ID #2539746, Holly A. Kappert. NWMLS as distributed by MLS GRID
- $189,9953 bd2 ba1.8k sqft601 166th Street Ct E, Spanaway, WA 98387ActiveMLS ID #2539583, Mustafa Ziad. NWMLS as distributed by MLS GRID
- $169,9003 bd2 ba1.7k sqft20027 137th Avenue Ct E #136, Graham, WA 98338ActiveMLS ID #2480555, Brandon Judy. NWMLS as distributed by MLS GRID
- $149,5002 bd2 ba1.5k sqft2101 S 324th Street #177, Federal Way, WA 98003ActiveMLS ID #2550042, Chris C. Nye. NWMLS as distributed by MLS GRID
- $187,9993 bd2 ba1.4k sqft22206 92nd Avenue Ct E #7, Graham, WA 98338ActiveMLS ID #2531953, Melissa Turner. NWMLS as distributed by MLS GRID
- $139,9003 bd2 ba1.6k sqft2500 S 370th Street #184, Federal Way, WA 98003ActiveMLS ID #2527031, Anthony Silcox. NWMLS as distributed by MLS GRID
- $180,0003 bd2 ba1.3k sqft12308 155th Street Ct E #21, Puyallup, WA 98374ContingentMLS ID #2545621, Hannah Carpenter. NWMLS as distributed by MLS GRID
- $135,0003 bd2 ba1.5k sqft8216 19th Avenue E #10, Tacoma, WA 98404ActiveMLS ID #2534793, Kristen Johnson. NWMLS as distributed by MLS GRID
- $149,9503 bd2 ba1.8k sqft3225 M Street SE #112, Auburn, WA 98002ActiveMLS ID #2548751, Khristina Swanson. NWMLS as distributed by MLS GRID
