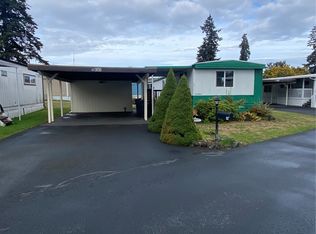
Welcome to Enchanted Firs, a highly sought-after 55+ community featuring this beautifully remodeled 3-bedroom, 2-bath double-wide home with 1,188 SF of comfortable living space. This move-in ready home offers all new LVP flooring and a spacious open layout perfect for everyday living and entertaining. The kitchen features a breakfast bar, ample cabinet space, and flows into the dining area and large living room with a cozy wood-burning fireplace. Stay comfortable year-round with the efficient heat pump and A/C. Exterior upgrades include newer exterior paint, a newer metal roof for low maintenance living, covered front porch, storage shed, and a brand-new garage with new door and opener. All appliances stay with the home. Conveniently located in a well-maintained community where the park pays water and septic. Some pet restrictions apply. Buyer must be approved by the park. Don’t miss this great opportunity for affordable and comfortable 55+ living!
Active
Listed by: RE/MAX Extra Inc. • Don M. Goethals
Price cut: $4.9K (8/26)
$135,000
20727 8th Avenue Ct E #1, Spanaway, WA 98387
3beds
1,188sqft
Manufactured Home
Built in 1984
-- sqft lot
$132,000 Zestimate®
$114/sqft
$-- HOA
What's special
Cozy wood-burning fireplaceAll new lvp flooringCovered front porchAmple cabinet spaceNewer exterior paintStorage shed
- 101 days |
- 224 |
- 4 |
Zillow last checked:
Listing updated:
Listed by:
Don M. Goethals,
RE/MAX Extra Inc.
Source: NWMLS as distributed by MLS GRID,MLS#: 2525844
Facts & features
Interior
Bedrooms & bathrooms
- Bedrooms: 3
- Bathrooms: 2
- Full bathrooms: 2
Heating
- Fireplace, Forced Air, Heat Pump, Electric
Cooling
- Forced Air
Appliances
- Included: Dishwasher, Dryer, Refrigerator, Stove(s)/Range(s), Washer, Dishwasher(s), Dryer(s), Refrigerator(s), Washer(s), Water Heater: electric, Water Heater Location: house
Features
- Flooring: Vinyl Plank
- Windows: Double Pane Windows
- Number of fireplaces: 1
- Fireplace features: Wood Burning, Fireplace
Interior area
- Total structure area: 1,188
- Total interior livable area: 1,188 sqft
Property
Parking
- Parking features: Individual Garage
- Has garage: Yes
Features
- Levels: One
- Stories: 1
- Patio & porch: Fireplace, Water Heater
- Park: Enchanted Firs
Lot
- Features: Corner Lot, Cul-De-Sac, Paved
Details
- Parcel number: 5000047155
- Lease amount: $1,100
- Special conditions: Standard
Construction
Type & style
- Home type: MobileManufactured
- Architectural style: Manuf-Double Wide
- Property subtype: Manufactured Home
Materials
- Wood Products
- Foundation: Tie Down
- Roof: Metal
Condition
- Good
- Year built: 1984
Details
- Builder model: Belmont
Utilities & green energy
- Sewer: Company: Provided by Park
- Water: Company: Provided by Park
Green energy
- Energy efficient items: Double Pane Windows
Community & HOA
Community
- Senior community: Yes
- Subdivision: Spanaway
Location
- Region: Spanaway
Financial & listing details
- Price per square foot: $114/sqft
- Tax assessed value: $143,000
- Annual tax amount: $63
- Date on market: 5/17/2026
- Cumulative days on market: 102 days
- Listing terms: Conventional
- Inclusions: Dishwasher(s), Dryer(s), Refrigerator(s), Sewer, Stove(s)/Range(s), Washer(s), Water
- Body type: Double Wide
Estimated market value
$132,000
$125,000 - $139,000
$2,160/mo
Price history
| Date | Event | Price |
|---|---|---|
| 8/26/2026 | Price change | $135,000-3.5%$114/sqft |
Source:  NWMLS as distributed by MLS GRID #2525844 Report a problem NWMLS as distributed by MLS GRID #2525844 Report a problem | ||
| 5/30/2026 | Price change | $139,900-6.7%$118/sqft |
Source: NWMLS as distributed by MLS GRID #2525844 Report a problem | ||
| 5/18/2026 | Listed for sale | $150,000+130.8%$126/sqft |
Source: NWMLS as distributed by MLS GRID #2525844 Report a problem | ||
| 2/28/2019 | Sold | $65,000-7%$55/sqft |
Source: NWMLS as distributed by MLS GRID #1393685 Report a problem | ||
| 2/3/2019 | Pending sale | $69,900$59/sqft |
Source: RE/MAX Extra Inc. #1393685 Report a problem | ||
| 12/12/2018 | Listed for sale | $69,900+382.1%$59/sqft |
Source: RE/MAX Extra Inc. #1393685 Report a problem | ||
| 1/1/1997 | Sold | $14,500$12/sqft |
Source: Agent Provided Report a problem | ||
Public tax history
| Year | Property taxes | Tax assessment |
|---|---|---|
| 2025 | $63 +22.5% | -- |
| 2024 | $52 +7.5% | -- |
| 2023 | $48 +19.5% | -- |
| 2022 | $40 +15.3% | -- |
| 2021 | $35 -87.7% | -- |
| 2019 | $284 | $15,100 -0.7% |
| 2018 | -- | $15,200 +20.6% |
| 2017 | $280 | $12,600 -0.8% |
| 2016 | $280 | $12,700 +5% |
| 2014 | $280 +106.5% | $12,100 -3.2% |
| 2013 | $136 | $12,500 +1.6% |
| 2012 | -- | $12,300 -5.4% |
| 2011 | -- | $13,000 +5.7% |
| 2010 | -- | $12,300 -6.8% |
| 2009 | -- | $13,200 -5% |
| 2008 | $20,417 | $13,900 -0.7% |
| 2007 | $20,417 +5247.2% | $14,000 -40.7% |
| 2002 | $382 | $23,600 |
Find assessor info on the county website
Monthly payment
Climate risks
Neighborhood: 98387
Nearby schools
GreatSchools rating
- 5/10Centennial Elementary SchoolGrades: K-5Distance: 3.8 mi
- 6/10Bethel Junior High SchoolGrades: 6-8Distance: 2.2 mi
- 6/10Bethel High SchoolGrades: 9-12Distance: 2.2 mi
Schools provided by the listing agent
- Elementary: Centennial Elem
- Middle: Bethel Jnr High
- High: Bethel High
Source: NWMLS as distributed by MLS GRID. This data may not be complete. We recommend contacting the local school district to confirm school assignments for this home.
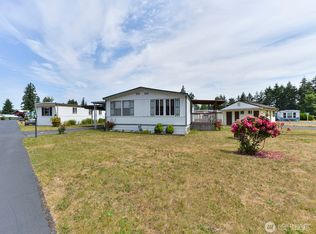
- $28,0002 bd1 ba728 sqft20718 9th Ave E #18, Spanaway, WA 98387Sold
- $14,5002 bd2 ba960 sqft20725 9th Ave E #6, Spanaway, WA 98387Sold
- $117,5002 bd1 ba924 sqft20710 9th Ave E #16, Spanaway, WA 98387For Sale

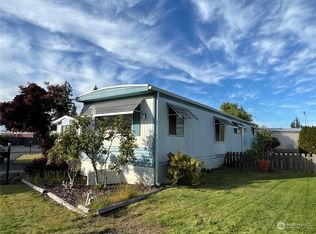
- $45,0002 bd1 ba672 sqft20709 9th Ave E #10, Spanaway, WA 98387Sold
- $67,4003 bd2 ba1k sqft20718 9th Avenue Ct E #38, Spanaway, WA 98387Pending
- $59,0002 bd1 ba944 sqft20705 9th Ave E, Spanaway, WA 98387For Sale
- $125,9502 bd2 ba1.4k sqft20724 10th Ave E #41, Spanaway, WA 98387Sold
- $549,9503 bd2 ba1.6k sqft2311 206 Street Court E 56, Spanaway, WA 98387New Construction
Similar homes
- $129,9003 bd1 ba1.1k sqft1921 208th Street E #56, Spanaway, WA 98387Active
 MLS ID #2562041, Heriberto Garcia. NWMLS as distributed by MLS GRID
 - $117,5002 bd1 ba924 sqft20710 9th Avenue E #16, Spanaway, WA 98387ActiveMLS ID #2544824, Caylen Gapusan. NWMLS as distributed by MLS GRID
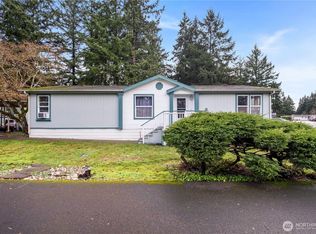
- $129,9503 bd2 ba1.4k sqft16501 4th Avenue Ct E #95, Spanaway, WA 98387Active
 MLS ID #2465505, Charles Peri. NWMLS as distributed by MLS GRID
 - $166,7773 bd2 ba1k sqft23408 41 St Avenue Ct E #2, Spanaway, WA 98387Active
 MLS ID #2518192, Ana Cruz. NWMLS as distributed by MLS GRID
 - $169,0002 bd2 ba1.2k sqft605 167th Court E #16, Spanaway, WA 98387ActiveMLS ID #2545651, Matthew J. Dubas. NWMLS as distributed by MLS GRID
- $89,0002 bd2 ba924 sqft1704 210th Street Ct E #88, Spanaway, WA 98387ActiveMLS ID #2557700, Lorraine B. Dill. NWMLS as distributed by MLS GRID
- $125,0003 bd2 ba1.3k sqft20518 135th Avenue E #7, Graham, WA 98338ActiveMLS ID #2565294, Angela Baltaga. NWMLS as distributed by MLS GRID
- $99,9953 bd2 ba1.6k sqft8311 194th Street E #66, Spanaway, WA 98387ActiveMLS ID #2556892, Jonathan Minerick. NWMLS as distributed by MLS GRID
- $130,0003 bd2 ba1.3k sqft9324 218th Street Ct E #11, Graham, WA 98338ActiveMLS ID #2561697, Debra LaRue. NWMLS as distributed by MLS GRID
- $145,0003 bd2 ba1.3k sqft7427 154th Street E #14, Puyallup, WA 98375ActiveMLS ID #2524057, Zachary A. Entwistle. NWMLS as distributed by MLS GRID
- $158,9994 bd2 ba1.6k sqft8407 192nd Street Ct E #151, Spanaway, WA 98387ActiveMLS ID #2524499, Rasha Landon-Gartin. NWMLS as distributed by MLS GRID
- $139,9503 bd2 ba1.4k sqft8807 226th Street E #12, Graham, WA 98338ActiveMLS ID #2518482, Carlina Solvie. NWMLS as distributed by MLS GRID
- $135,0002 bd2 ba1.2k sqft836 Harmon Way S #2, Orting, WA 98092ActiveMLS ID #2565204, Chantell Ankerfelt. NWMLS as distributed by MLS GRID
- $129,9903 bd2 ba1.5k sqft8216 19th Avenue E #10, Tacoma, WA 98404ActiveMLS ID #2534793, Kristen Johnson. NWMLS as distributed by MLS GRID
- $175,0004 bd2 ba1.7k sqft20307 77th Avenue E #32, Spanaway, WA 98387ContingentMLS ID #2540847, Johanna Bourgette. NWMLS as distributed by MLS GRID
- $125,0002 bd2 ba1.2k sqft10110 192nd Street Ct E #66, Graham, WA 98338ActiveMLS ID #2560663, Elizabeth Abbgy. NWMLS as distributed by MLS GRID
- $109,9503 bd2 ba950 sqft11509 20TH Avenue Ct E #32, Tacoma, WA 98445ActiveMLS ID #2572246, Elizabeth Gonzalez. NWMLS as distributed by MLS GRID
- $99,0003 bd2 ba1.2k sqft9317 206th Street Ct E #6, Graham, WA 98338ActiveMLS ID #2559331, Aimie Siirila. NWMLS as distributed by MLS GRID
- $105,0003 bd2 ba1.5k sqft7619 156th Street Ct E #9, Puyallup, WA 98375ActiveMLS ID #2563979, Jason Munoz. NWMLS as distributed by MLS GRID
- $164,9503 bd2 ba1.2k sqft22711 91st Avenue Ct E, Graham, WA 98338ActiveMLS ID #2526535, Brandon R. Heilbrun. NWMLS as distributed by MLS GRID
