Welcome home to Enchanted Fir, a quiet and desirable 55+ community! This beautifully renovated 2-bedroom, 1-bath home offers 924 sq. ft. of thoughtfully updated living space plus a detached garage. A spacious covered patio welcomes you inside to an open-concept floor plan filled with natural light. The stunning kitchen features solid wood cabinetry, quartz countertops, stainless steel appliances, a pantry cabinet, and breakfast bar overlooking the inviting living room. The first bedroom is generously sized, while the custom bathroom showcases a walk-in shower with illuminated niche & quartz walls for easy maintenance, large vanity with quartz counters, lighted mirror, and additional pantry storage. A dedicated laundry area provides space for a washer and dryer. The spacious primary bedroom is tucked away at the back of the home and includes a large walk-in closet. Extensive updates include new drywall, mostly new insulation, plumbing, interior and exterior paint, flooring, and trim throughout. Outside, enjoy a great yard with mature rose bushes and plenty of space for gardening and outdoor enjoyment.
Active
Listed by: RE/MAX Extra Inc. • Caylen Gapusan
Price cut: $10K (7/17)
$120,000
20710 9th Avenue E #16, Spanaway, WA 98387
2beds
924sqft
Manufactured Home
Built in 1983
924 Square Feet Lot
$-- Zestimate®
$130/sqft
$-- HOA
What's special
Stunning kitchenDetached garageBeautifully renovatedCustom bathroomLarge walk-in closetLighted mirrorSpacious covered patio
- 34 days |
- 160 |
- 12 |
Zillow last checked:
Listing updated:
Listed by:
Caylen Gapusan,
RE/MAX Extra Inc.,
Don M. Goethals,
RE/MAX Extra Inc.
Source: NWMLS as distributed by MLS GRID,MLS#: 2544824
Facts & features
Interior
Bedrooms & bathrooms
- Bedrooms: 2
- Bathrooms: 1
- 3/4 bathrooms: 1
Rooms
- Room types: Family Room, Kitchen With Eating Space, Living Room
Heating
- Forced Air, Electric
Cooling
- None
Appliances
- Included: Dishwasher, Microwave, Refrigerator, Stove(s)/Range(s), Dishwasher(s), Microwave(s), Refrigerator(s), Water Heater: Electric, Water Heater Location: 1st Bedroom
Features
- Flooring: Vinyl Plank
- Windows: Double Pane Windows
- Has fireplace: No
Interior area
- Total structure area: 924
- Total interior livable area: 924 sqft
Property
Parking
- Parking features: Individual Garage
- Has garage: Yes
Features
- Levels: One
- Stories: 1
- Patio & porch: Water Heater
- Park: Enchanted Firs
Lot
- Size: 924 Square Feet
- Dimensions: 14 x 66
- Features: Cul-De-Sac, Paved
Details
- Parcel number: 4243099510
- Lease amount: $975
- Special conditions: Standard
Construction
Type & style
- Home type: MobileManufactured
- Architectural style: Manuf-Single Wide
- Property subtype: Manufactured Home
Materials
- Metal/Vinyl
- Foundation: Tie Down
- Roof: Composition
Condition
- Updated/Remodeled
- Year built: 1983
Details
- Builder model: Ridgewood
Utilities & green energy
- Electric: Company: TPU
- Sewer: Company: Included in Space Rent
- Water: Community, Company: Included in Space Rent
- Utilities for property: Xfinity, Xfinity
Green energy
- Energy efficient items: Double Pane Windows
Community & HOA
Community
- Senior community: Yes
- Subdivision: Spanaway
Location
- Region: Spanaway
Financial & listing details
- Price per square foot: $130/sqft
- Tax assessed value: $40,800
- Annual tax amount: $641
- Date on market: 6/22/2026
- Cumulative days on market: 36 days
- Inclusions: Awnings, Dishwasher(s), Garbage, Microwave(s), Refrigerator(s), Sewer, Stove(s)/Range(s), Water
- Body type: Single Wide

Caylen Gapusan
(808) 854-1340
By pressing Contact Agent, you agree that the real estate professional identified above may call/text you about your search, which may involve use of automated means and pre-recorded/artificial voices. You don't need to consent as a condition of buying any property, goods, or services. Message/data rates may apply. You also agree to our Terms of Use. Zillow does not endorse any real estate professionals. We may share information about your recent and future site activity with your agent to help them understand what you're looking for in a home.
Estimated market value
Not available
Estimated sales range
Not available
$1,722/mo
Price history
| Date | Event | Price |
|---|---|---|
| 7/17/2026 | Price change | $120,000-7.7%$130/sqft |
Source:  NWMLS as distributed by MLS GRID #2544824 Report a problem NWMLS as distributed by MLS GRID #2544824 Report a problem | ||
| 6/24/2026 | Listed for sale | $130,000+888.1%$141/sqft |
Source: NWMLS as distributed by MLS GRID #2544824 Report a problem | ||
| 12/1/1988 | Sold | $13,156$14/sqft |
Source: Agent Provided Report a problem | ||
Public tax history
| Year | Property taxes | Tax assessment |
|---|---|---|
| 2024 | $599 +1% | $40,800 +1% |
| 2023 | $593 +47.2% | $40,400 +61.6% |
| 2022 | $403 +24.4% | $25,000 +48.8% |
| 2021 | $324 +57.2% | $16,800 +80.6% |
| 2019 | $206 | $9,300 |
| 2018 | -- | $9,300 +19.2% |
| 2017 | $196 +1.4% | $7,800 |
| 2016 | $193 | $7,800 +9.9% |
| 2014 | $193 +106.3% | $7,100 -7.8% |
| 2013 | $94 | $7,700 +5.5% |
| 2012 | -- | $7,300 -9.9% |
| 2011 | -- | $8,100 |
| 2010 | -- | $8,100 |
Find assessor info on the county website
Monthly payment
Climate risks
Neighborhood: 98387
Nearby schools
GreatSchools rating
- 5/10Centennial Elementary SchoolGrades: K-5Distance: 3.8 mi
- 6/10Bethel Junior High SchoolGrades: 6-8Distance: 2.2 mi
- 6/10Bethel High SchoolGrades: 9-12Distance: 2.2 mi
- $45,0002 bd1 ba672 sqft20709 9th Ave E #10, Spanaway, WA 98387Sold
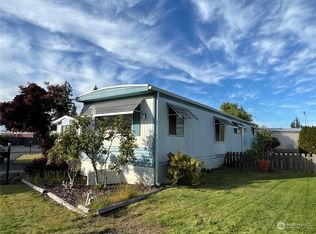
- $64,9002 bd1 ba944 sqft20705 9th Ave E, Spanaway, WA 98387For Sale

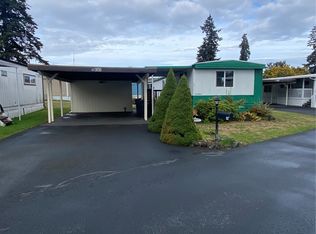
- $28,0002 bd1 ba728 sqft20718 9th Ave E #18, Spanaway, WA 98387Sold
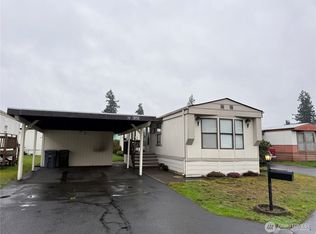
- $67,4003 bd2 ba1k sqft20718 9th Avenue Ct E #38, Spanaway, WA 98387Pending
- $14,5002 bd2 ba960 sqft20725 9th Ave E #6, Spanaway, WA 98387Sold
- $139,9003 bd2 ba1.1k sqft20727 8th Avenue Ct E #1, Spanaway, WA 98387For Sale
- $579,9503 bd2 ba1.6k sqft2311 206 Street Court E 56, Spanaway, WA 98387New Construction
- $413,3003 bd-- ba1.2k sqft728 206th St E, Spanaway, WA 98387Off Market
Similar homes
- $139,9003 bd2 ba1.1k sqft20727 8th Avenue Ct E #1, Spanaway, WA 98387Active
 MLS ID #2525844, Don M. Goethals. NWMLS as distributed by MLS GRID
 - $64,9002 bd1 ba944 sqft20705 9TH Ave E, Spanaway, WA 98387ActiveMLS ID #2537130, Maci Goethals. NWMLS as distributed by MLS GRID
- $89,9002 bd2 ba924 sqft17103 Spanaway Loop Road S #36, Spanaway, WA 98387Active
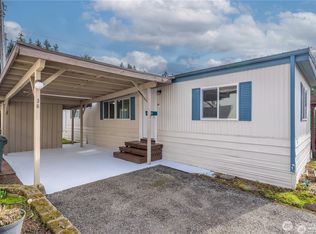 MLS ID #2507496, April Broadhurst. NWMLS as distributed by MLS GRID
 - $115,0003 bd2 ba1.2k sqft9317 206th Street Ct E #6, Graham, WA 98338Active
 MLS ID #2559331, Aimie Siirila. NWMLS as distributed by MLS GRID
 - $180,0002 bd2 ba1.2k sqft605 167th Court E #16, Spanaway, WA 98387ActiveMLS ID #2545651, Matthew J. Dubas. NWMLS as distributed by MLS GRID
- $125,0003 bd2 ba950 sqft11509 20th Ave. Ct. E #32, Tacoma, WA 98445ActiveMLS ID #2548211, Lizbeth J Salazar. NWMLS as distributed by MLS GRID
- $166,7773 bd2 ba1k sqft23408 41 St Avenue Ct E #2, Spanaway, WA 98387ContingentMLS ID #2518192, Ana Cruz. NWMLS as distributed by MLS GRID
- $120,0002 bd2 ba1.1k sqft1706 73rd Street E #15, Tacoma, WA 98404ActiveMLS ID #2495528, Lacey Kelly. NWMLS as distributed by MLS GRID
- $119,9502 bd2 ba1.3k sqft3111 28th St Ct E #3, Tacoma, WA 98443ActiveMLS ID #2557985, Paul Woodger. NWMLS as distributed by MLS GRID
- $110,0002 bd2 ba1.1k sqft5206 90th Street E #43, Tacoma, WA 98446ActiveMLS ID #2534062, Socoro Caro-Grant. NWMLS as distributed by MLS GRID
- $145,0002 bd2 ba1.3k sqft12502 123rd Street Ct E #35, Puyallup, WA 98374ActiveMLS ID #2557732, Helen A. Hendricks. NWMLS as distributed by MLS GRID
- $60,0001 bd1 ba627 sqft17103 Spanaway Loop Road #22, Spanaway, WA 98387ActiveMLS ID #2525120, Darcie Elliott. NWMLS as distributed by MLS GRID
- $120,0002 bd2 ba1.1k sqft15302 122nd Avenue Ct E #4, Puyallup, WA 98374ActiveMLS ID #2454565, Diane M. Gilmore. NWMLS as distributed by MLS GRID
- $114,9992 bd1 ba728 sqft507 131st Street E #L, Tacoma, WA 98445ActiveMLS ID #2536256, Carlina Solvie. NWMLS as distributed by MLS GRID
- $129,9002 bd2 ba672 sqft6200 Fair Oaks Road SE #32, Olympia, WA 98513ActiveMLS ID #2523848, Pamela Brechwald. NWMLS as distributed by MLS GRID
- $145,0003 bd2 ba1.3k sqft7427 154th Street E #14, Puyallup, WA 98375ActiveMLS ID #2524057, Zachary A. Entwistle. NWMLS as distributed by MLS GRID
- $145,0002 bd3 ba1.2k sqft2500 S 370th Street #12, Federal Way, WA 98003ActiveMLS ID #2558004, Petru Mihaluta. NWMLS as distributed by MLS GRID
- $140,0002 bd2 ba1.2k sqft11413 124th Street Ct E #114, Puyallup, WA 98374ActiveMLS ID #2545167, Mark R. Falk. NWMLS as distributed by MLS GRID
- $120,0002 bd2 ba1.1k sqft8511 144th Avenue E, Puyallup, WA 98372ActiveMLS ID #2496381, Cathlene Torgerson. NWMLS as distributed by MLS GRID
- $120,2502 bd2 ba1.3k sqft2500 Alder Street #108, Milton, WA 98354ActiveMLS ID #2470502, Helen A. Hendricks. NWMLS as distributed by MLS GRID
