Affordable living is hard to find in 55+ communities. Country Dale is tucked back in a private country setting. Enjoy the peaceful atmosphere where you can truly relax. This home is perfectly positioned on the lot, so you have street presence & a backyard w/ room for outdoor entertaining/projects or place for Fido to play. Mature landscaping borders the home w/ year-round greenery. Warm Inviting and well designed & comfortable interior, Casual & formal spaces for everyday living. Light & open living room has plenty of natural lighting. No doom & gloom here. Large, open kitchen with tons of storge and prep space and a/breakfast bar for the quick lunch or snack. Family room is a plus too! Guest bath & ample sized guest bdrm. The Spacious primary bedroom is the full length of back of the home. Retreat and relax to the private 4-piece primary bath. Side by side carport parking, that can be converted to a garage with park approval. Large storage shed for all yard tools etc. Close to all local amenities Easy commute location. Access points: Shaw Road, Meridian or Canyon Rd. Community Clubhouse for all residents to use /enjoy. Great place for gatherings, celebrations, meeting as there is a kitchen, game room, outdoor pool, barbaque area and walking trails. Best Value in the community. See to appreciate and enjoy the county element yet close to all city amenities. Reasonable offers are welcomed.
Active
Listed by: Coldwell Banker Danforth • Helen A. Hendricks
$145,000
12502 123rd Street Ct E #35, Puyallup, WA 98374
2beds
1,344sqft
Manufactured Home
Built in 1979
-- sqft lot
$142,900 Zestimate®
$108/sqft
$-- HOA
What's special
Guest bathFamily roomStreet presence
- 23 days |
- 293 |
- 9 |
Zillow last checked:
Listing updated:
Listed by:
Helen A. Hendricks,
Coldwell Banker Danforth
Source: NWMLS as distributed by MLS GRID,MLS#: 2557732
Facts & features
Interior
Bedrooms & bathrooms
- Bedrooms: 2
- Bathrooms: 2
- Full bathrooms: 1
- 3/4 bathrooms: 1
Rooms
- Room types: Entry, Family Room, Kitchen With Eating Space, Living Room, Utility Room
Heating
- Forced Air, Electric
Cooling
- Forced Air, Heat Pump, High Efficiency (Unspecified)
Appliances
- Included: Dishwasher, Refrigerator, Stove(s)/Range(s), Dishwasher(s), Refrigerator(s), Water Heater: Electric, Water Heater Location: Utility Room
Features
- Flooring: Vinyl, Carpet
- Windows: Double Pane Windows
- Has fireplace: No
Interior area
- Total structure area: 1,344
- Total interior livable area: 1,344 sqft
Video & virtual tour
Property
Parking
- Parking features: Carport
- Has carport: Yes
Features
- Levels: One
- Stories: 1
- Patio & porch: Water Heater
- Has view: Yes
- View description: Territorial
- Park: Country Dale
Lot
- Features: Paved
Details
- Parcel number: 4426095010
- Lease amount: $775
- Special conditions: Standard
- Other equipment: Leased Equipment: None
Construction
Type & style
- Home type: MobileManufactured
- Architectural style: Manuf-Double Wide
- Property subtype: Manufactured Home
Materials
- Metal/Vinyl
- Roof: Composition
Condition
- Good
- Year built: 1979
Details
- Builder model: Statler
Utilities & green energy
- Electric: Company: PSE
- Sewer: Company: Private
- Water: Community, Company: HOA
- Utilities for property: Xfinity
Green energy
- Energy efficient items: Double Pane Windows
Community & HOA
Community
- Senior community: Yes
- Subdivision: South Hill
Location
- Region: Puyallup
Financial & listing details
- Price per square foot: $108/sqft
- Tax assessed value: $103,000
- Annual tax amount: $1,223
- Date on market: 12/18/2025
- Cumulative days on market: 242 days
- Listing terms: Conventional
- Inclusions: Awnings, Dishwasher(s), Leased Equipment, Refrigerator(s), Sewer, Stove(s)/Range(s), Water
- Body type: Double Wide
Estimated market value
$142,900
$136,000 - $150,000
$2,042/mo
Price history
| Date | Event | Price |
|---|---|---|
| 7/24/2026 | Listed for sale | $145,000+82.4%$108/sqft |
Source:  NWMLS as distributed by MLS GRID #2557732 Report a problem NWMLS as distributed by MLS GRID #2557732 Report a problem | ||
| 6/28/2021 | Sold | $79,500+165%$59/sqft |
Source: NWMLS as distributed by MLS GRID #1777560 Report a problem | ||
| 6/1/2005 | Sold | $30,000$22/sqft |
Source: Agent Provided Report a problem | ||
| 8/1/2000 | Sold | $30,000$22/sqft |
Source: Agent Provided Report a problem | ||
Public tax history
| Year | Property taxes | Tax assessment |
|---|---|---|
| 2025 | $255 -79.2% | $35,700 -62.7% |
| 2024 | $1,223 +16.6% | $95,700 +6% |
| 2023 | $1,049 +42.5% | $90,300 +46.8% |
| 2022 | $736 +5.6% | $61,500 +19.4% |
| 2021 | $697 +115.2% | $51,500 +118.2% |
| 2019 | $324 +9.7% | $23,600 +38.8% |
| 2018 | $295 -2.8% | $17,000 +25% |
| 2017 | $304 | $13,600 -12.3% |
| 2016 | $304 | $15,500 +10.7% |
| 2014 | $304 -7.6% | $14,000 +1.4% |
| 2013 | $329 | $13,800 -13.8% |
| 2012 | -- | $16,000 -10.1% |
| 2011 | -- | $17,800 -11% |
| 2010 | -- | $20,000 -26.2% |
| 2002 | $456 | $27,100 |
Find assessor info on the county website
Monthly payment
Climate risks
Neighborhood: 98374
Nearby schools
GreatSchools rating
- 7/10Ridgecrest Elementary SchoolGrades: K-6Distance: 0.3 mi
- 4/10Ferrucci Jr High SchoolGrades: 7-9Distance: 1.2 mi
- 6/10Emerald Ridge High SchoolGrades: 10-12Distance: 3.8 mi
- $169,9502 bd2 ba1.5k sqft12505 123rd Street Ct E #50, Puyallup, WA 98374For Sale

- $160,0002 bd2 ba1.4k sqft12510 123rd Street Ct E #33, Puyallup, WA 98374Pending

- $103,0002 bd2 ba1.4k sqft12504 123rd St E #54, Puyallup, WA 98374Sold
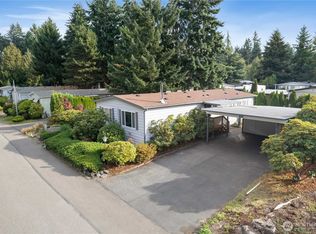
- $169,9504 bd2 ba1.9k sqft12424 123rd St E #55, Puyallup, WA 98374Sold
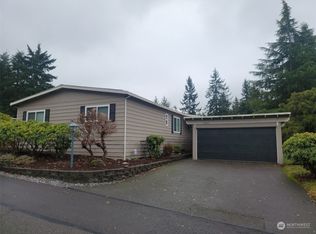
- $170,0003 bd2 ba1.3k sqft12514 123rd St E #52, Puyallup, WA 98374Sold
- $185,0003 bd2 ba1.3k sqft12420 123rd St E #56, Puyallup, WA 98374Sold
- $162,9502 bd2 ba1.3k sqft12503 123rd St E #78, Puyallup, WA 98374Sold
- $120,7003 bd2 ba1.4k sqft12404 124th St E #16, Puyallup, WA 98374Sold
Similar homes
- $140,0002 bd2 ba1.2k sqft11413 124th Street Ct E #114, Puyallup, WA 98374Active
 MLS ID #2545167, Mark R. Falk. NWMLS as distributed by MLS GRID
 - $174,5003 bd2 ba1.8k sqft12515 122nd Avenue Ct E #117, Puyallup, WA 98374Active
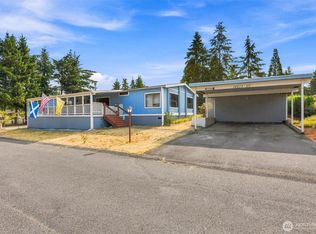 MLS ID #2564383, Elise Gregg. NWMLS as distributed by MLS GRID
 - $145,0003 bd2 ba1.3k sqft7427 154th Street E #14, Puyallup, WA 98375Active
 MLS ID #2524057, Zachary A. Entwistle. NWMLS as distributed by MLS GRID
 - $165,0003 bd2 ba1.7k sqft15413 122nd Avenue Ct E #29, Puyallup, WA 98374Contingent
 MLS ID #2541069, Ashley Wise. NWMLS as distributed by MLS GRID
 - $116,0002 bd2 ba1.6k sqft6304 155th Street Ct E #10, Puyallup, WA 98374ActiveMLS ID #2563092, Kathy M. Lawber. NWMLS as distributed by MLS GRID
- $180,0003 bd2 ba1.3k sqft12308 155th Street Ct E #21, Puyallup, WA 98374ContingentMLS ID #2545621, Hannah Carpenter. NWMLS as distributed by MLS GRID
- $74,9502 bd2 ba1.4k sqft12727 112th Avenue E #13, Puyallup, WA 98374ActiveMLS ID #2496486, Laura Sinclair. NWMLS as distributed by MLS GRID
- $135,0002 bd2 ba1.2k sqft836 Harmon Way S #2, Orting, WA 98092ActiveMLS ID #2565204, Chantell Ankerfelt. NWMLS as distributed by MLS GRID
- $149,5002 bd2 ba1k sqft836 Harman Way S #46, Orting, WA 98360ActiveMLS ID #2565756, Jessica Skye Bolt. NWMLS as distributed by MLS GRID
- $125,0002 bd2 ba1.2k sqft10110 192nd Street Ct E #66, Graham, WA 98338ActiveMLS ID #2560663, Elizabeth Abbgy. NWMLS as distributed by MLS GRID
- $139,9003 bd2 ba1.5k sqft10106 192nd St Court E #65, Graham, WA 98338ActiveMLS ID #2467554, Rob Hoefs. NWMLS as distributed by MLS GRID
- $125,0002 bd2 ba980 sqft602 29th Street SE #71, Auburn, WA 98002ActiveMLS ID #2561653, Jordyn Woolcott. NWMLS as distributed by MLS GRID
- $120,0002 bd2 ba1.1k sqft8511 144th Avenue E, Puyallup, WA 98372ActiveMLS ID #2496381, Cathlene Torgerson. NWMLS as distributed by MLS GRID
- $145,0002 bd3 ba1.2k sqft2500 S 370th Street #12, Federal Way, WA 98003ActiveMLS ID #2558004, Petru Mihaluta. NWMLS as distributed by MLS GRID
- $179,9902 bd2 ba1.4k sqft111 99th Street S #8, Tacoma, WA 98444ActiveMLS ID #2568077, Jack Wheeler. NWMLS as distributed by MLS GRID
- $175,0003 bd2 ba1.2k sqft9105 218th Street Ct E #W4, Graham, WA 98338ActiveMLS ID #2567428, Kathryn Ertman. NWMLS as distributed by MLS GRID
- $149,9002 bd1 ba750 sqftMarion Ct Apartments, Puyallup, WA 98372ActiveMLS ID #2484785, Jonathan Hodgson. NWMLS as distributed by MLS GRID
- $85,0003 bd2 ba1.1k sqft10601 63rd Street Court E #60, Puyallup, WA 98372ActiveMLS ID #2562712, Monica Newby. NWMLS as distributed by MLS GRID
- $132,5002 bd2 ba1.2k sqft3611 NE I Street #6, Auburn, WA 98002ActiveMLS ID #2565539, Kendra Carter. NWMLS as distributed by MLS GRID
- $150,0002 bd2 ba1.3k sqft2101 S 324th Street #136, Federal Way, WA 98003ActiveMLS ID #2475747, Teresa Parker. NWMLS as distributed by MLS GRID
