Welcome home to this beautifully updated, move in ready home in the popular Mountain View 55+ Community! Enjoy stunning mountain views right from your dining room or while relaxing outside on your patio, creating a beautiful backdrop for everyday living. The gorgeous chef's kitchen is a true showpiece featuring white Shaker-style cabinetry, marble-look Formica countertops, expansive prep space, a coffee bar or butler's pantry area, new stainless-steel refrigerator and dishwasher, and built in oven. Bright and inviting, the home features vaulted ceilings, abundant natural light, newer laminate flooring and carpet in the bedrooms, plantation shutters in the living room and primary suite, plus updated light fixtures throughout. The primary suite offers a large walk-in closet and oversized bath with a walk-in shower. A versatile bonus room is perfect for a home office, craft room, or hobby space. Outside, enjoy the large, covered carport, oversized shed with plenty of room for storage, and a patio where you can sit back and take in the beautiful mountain view. A heat pump provides efficient heating and cooling for year-round comfort. Dedicated RV parking is also available within the community. Just minutes from shopping, dining, and everyday conveniences. Simply move in, settle in, and enjoy the view!
Active
Listed by: RE/MAX Realty South • Jessica Skye Bolt • 206-499-5323
$149,500
836 Harman Way S #46, Orting, WA 98360
2beds
1,080sqft
Manufactured Home
Built in 1987
-- sqft lot
$145,800 Zestimate®
$138/sqft
$-- HOA
What's special
White shaker-style cabinetryCarpet in the bedroomsAbundant natural lightUpdated light fixtures throughoutNewer laminate flooringVaulted ceilingsExpansive prep space
- --
- on Zillow
- 100
- views
- 11
- saves
Zillow last checked:
Listing updated:
Listed by:
Jessica Skye Bolt 206-499-5323 hello@jessicaskyebolt.com,
RE/MAX Realty South
Source: NWMLS as distributed by MLS GRID,MLS#: 2565756
Facts & features
Interior
Bedrooms & bathrooms
- Bedrooms: 2
- Bathrooms: 2
- 3/4 bathrooms: 2
Rooms
- Room types: Den/Office, Kitchen With Eating Space
Heating
- Heat Pump, Electric
Cooling
- Heat Pump
Appliances
- Included: Dishwasher, Dryer, Refrigerator, Stove(s)/Range(s), Washer, Dishwasher(s), Dryer(s), Refrigerator(s), Washer(s)
Features
- Flooring: Laminate, Carpet
- Windows: Double Pane Windows
- Has fireplace: No
Interior area
- Total structure area: 1,080
- Total interior livable area: 1,080 sqft
Video & virtual tour
Property
Parking
- Parking features: Carport, Uncovered
- Has carport: Yes
Features
- Levels: One
- Stories: 1
- Has view: Yes
- View description: Mountain(s), Territorial
- Park: Mountain View Estates
Lot
- Features: Adjacent to Public Land, Open Lot, Paved
Details
- Parcel number: 5000029695
- Lease amount: $1,200
- Special conditions: Standard
Construction
Type & style
- Home type: MobileManufactured
- Architectural style: Manuf-Double Wide
- Property subtype: Manufactured Home
Materials
- Wood Products
- Foundation: Tie Down
- Roof: Composition
Condition
- Very Good
- Year built: 1987
Details
- Builder model: Sky
Utilities & green energy
- Electric: Company: PSE
- Sewer: Company: City of Orting - Billed by park
- Water: Public, Company: City of Orting - Billed by park
- Utilities for property: Xfinity, Xfinity
Green energy
- Energy efficient items: Double Pane Windows
Community & HOA
Community
- Senior community: Yes
- Subdivision: Orting
Location
- Region: Orting
Financial & listing details
- Price per square foot: $138/sqft
- Tax assessed value: $88,000
- Annual tax amount: $810
- Date on market: 8/6/2026
- Listing terms: Conventional
- Inclusions: Awnings, Dishwasher(s), Dryer(s), Refrigerator(s), See Remarks, Stove(s)/Range(s), Washer(s)
- Body type: Double Wide
Estimated market value
$145,800
$139,000 - $153,000
Not available
Price history
| Date | Event | Price |
|---|---|---|
| 8/6/2026 | Listed for sale | $149,500+239.8%$138/sqft |
Source:  NWMLS as distributed by MLS GRID #2565756 Report a problem NWMLS as distributed by MLS GRID #2565756 Report a problem | ||
| 6/1/1999 | Sold | $44,000$41/sqft |
Source: Agent Provided Report a problem | ||
Public tax history
| Year | Property taxes | Tax assessment |
|---|---|---|
| 2025 | $810 +4.7% | $88,000 +3.9% |
| 2024 | $774 +5.3% | $84,700 +5.3% |
| 2023 | $735 +27.6% | $80,400 +27.2% |
| 2022 | $576 +15.7% | $63,200 +33.6% |
| 2021 | $498 +137.8% | $47,300 +152.9% |
| 2019 | $209 -5.3% | $18,700 +14.7% |
| 2018 | $221 -16.8% | $16,300 +10.9% |
| 2017 | $266 | $14,700 -18.3% |
| 2016 | $266 | $18,000 +15.4% |
| 2014 | $266 +124.8% | $15,600 +7.6% |
| 2013 | $118 | $14,500 +5.1% |
| 2012 | -- | $13,800 -7.4% |
| 2011 | -- | $14,900 -4.5% |
| 2010 | -- | $15,600 |
Find assessor info on the county website
Monthly payment
Climate risks
Neighborhood: 98360

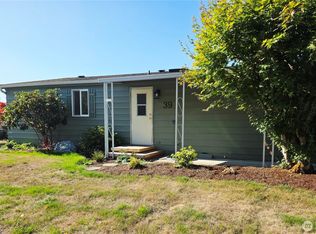
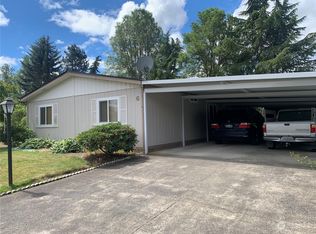
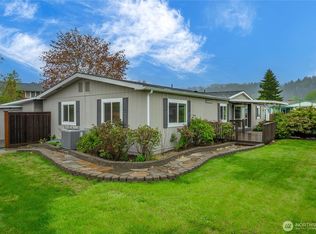
Similar homes
- $189,9502 bd2 ba1.5k sqft836 Harman Way S #34, Orting, WA 98360Active
 MLS ID #2553926, Darcie Elliott. NWMLS as distributed by MLS GRID
 - $195,0003 bd2 ba1.5k sqft836 S Harmon Way #73, Orting, WA 98360Active
 MLS ID #2525905, Marissa Modestowicz. NWMLS as distributed by MLS GRID
 - $152,6003 bd2 ba1.3k sqft12422 152nd Street Ct E #69, Puyallup, WA 98374Active
 MLS ID #2568256, Steven Roggow. NWMLS as distributed by MLS GRID
 - $142,0002 bd2 ba1k sqft19214 100th Court E #45, Graham, WA 98338Active
 MLS ID #2579442, Diane M. Gilmore. NWMLS as distributed by MLS GRID
