Popular Mountain View 55 + park Home with many updates is THE must see. A perfect location to enjoy an active or quiet lifestyle. The home WITH 1 year old ROOF and fresh exterior paint. Home backs to the Foothills Trail. There is a large covered carport with huge shop space for projects with separate garden shed, a private back deck and gardens wrap around the home. The show stopper kitchen includes new quartz counters and updated white cabinets. The newbuilt-in glass top range with new fan with expansive counter space is fantastic for the chef of household. Don't miss the a new S/S refrig and dishwasher, built in oven. A lovely bright & private setting envelopes you with new wood style laminate flooring, fresh paint, vaulted ceilings and light bright double pane windows. The primary suite is large and includes walk in closet and spacious bath with plenty of cabinets. Shower is a large & easy to access walk in. New carpets in bedrooms & all new light fixtures, electrical outlets, switches thoughout. THE HUGE DEN IS A BONUS with its beautiful slider barn doors. The living spaces in this home are so comfortable and the posibilities will abound for your desired style. The spacious utility room is perfect for extra frig or freezer and storage cabinets. The Heat Pump will keep you cool in summer and warm all winter. Dedicated RV parking spaces for extra fee. Easy access to shopping, dining, and outdoor recreation. Perfect set up for the snow bird or year round enjoyment.
Active
Listed by: Keller Williams Realty • Darcie Elliott • 253-686-9173
Price cut: $10K (8/11)
$189,950
836 Harman Way S #34, Orting, WA 98360
2beds
1,512sqft
Manufactured Home
Built in 1989
-- sqft lot
$188,400 Zestimate®
$126/sqft
$-- HOA
What's special
Show stopper kitchenPrivate back deckNew carpets in bedroomsSeparate garden shedExpansive counter spaceVaulted ceilingsUpdated white cabinets
- --
- on Zillow
- 225
- views
- 16
- saves
Zillow last checked:
Listing updated:
Listed by:
Darcie Elliott 253-686-9173 darcie.elliott@kw.com,
Keller Williams Realty
Source: NWMLS as distributed by MLS GRID,MLS#: 2553926
Facts & features
Interior
Bedrooms & bathrooms
- Bedrooms: 2
- Bathrooms: 2
- Full bathrooms: 1
- 3/4 bathrooms: 1
Heating
- Forced Air, Heat Pump, Electric
Cooling
- Forced Air, Heat Pump
Appliances
- Included: Dishwasher, Dryer, Microwave, Refrigerator, Stove(s)/Range(s), Washer, Dishwasher(s), Dryer(s), Microwave(s), Refrigerator(s), Washer(s), Water Heater: Electric, Water Heater Location: access panel by ourside door
Features
- Flooring: Laminate, Vinyl, Carpet
- Windows: Double Pane Windows
- Has fireplace: No
Interior area
- Total structure area: 1,512
- Total interior livable area: 1,512 sqft
Property
Parking
- Parking features: Carport, Uncovered
- Has carport: Yes
Features
- Levels: One
- Stories: 1
- Patio & porch: Water Heater
- Park: Mountain View Estates
Lot
- Features: Adjacent to Public Land, Paved
Details
- Parcel number: 5000051935
- Lease amount: $1,200
- Special conditions: Standard
Construction
Type & style
- Home type: MobileManufactured
- Architectural style: Manuf-Double Wide
- Property subtype: Manufactured Home
Materials
- Wood Products
- Roof: Composition
Condition
- Very Good
- Year built: 1989
Details
- Builder model: Country Estate
Utilities & green energy
- Electric: Company: PSE
- Sewer: Company: Orting billed by park
- Water: Public, Company: City of Orting billed by park
Green energy
- Energy efficient items: Double Pane Windows
Community & HOA
Community
- Senior community: Yes
- Subdivision: Orting
Location
- Region: Orting
Financial & listing details
- Price per square foot: $126/sqft
- Tax assessed value: $135,700
- Annual tax amount: $1,221
- Date on market: 7/15/2026
- Listing terms: Conventional
- Inclusions: Awnings, Dishwasher(s), Dryer(s), Microwave(s), Refrigerator(s), See Remarks, Stove(s)/Range(s), Washer(s)
- Body type: Double Wide
Estimated market value
$188,400
$179,000 - $198,000
Not available
Price history
| Date | Event | Price |
|---|---|---|
| 10/12/2026 | Listed for sale | $189,950$126/sqft |
Source:  NWMLS as distributed by MLS GRID #2553926 Report a problem NWMLS as distributed by MLS GRID #2553926 Report a problem | ||
| 10/1/2026 | Pending sale | $189,950$126/sqft |
Source: NWMLS as distributed by MLS GRID #2553926 Report a problem | ||
| 9/21/2026 | Listed for sale | $189,950$126/sqft |
Source: NWMLS as distributed by MLS GRID #2553926 Report a problem | ||
| 9/19/2026 | Pending sale | $189,950$126/sqft |
Source: NWMLS as distributed by MLS GRID #2553926 Report a problem | ||
| 8/11/2026 | Price change | $189,950-5%$126/sqft |
Source: NWMLS as distributed by MLS GRID #2553926 Report a problem | ||
| 7/15/2026 | Listed for sale | $199,950+55.1%$132/sqft |
Source: NWMLS as distributed by MLS GRID #2553926 Report a problem | ||
| 4/30/2025 | Sold | $128,900+3.1%$85/sqft |
Source: NWMLS as distributed by MLS GRID #2349860 Report a problem | ||
| 4/8/2025 | Pending sale | $125,000$83/sqft |
Source: NWMLS as distributed by MLS GRID #2349860 Report a problem | ||
| 3/28/2025 | Listed for sale | $125,000+166%$83/sqft |
Source: NWMLS as distributed by MLS GRID #2349860 Report a problem | ||
| 9/8/2009 | Sold | $47,000-14.5%$31/sqft |
Source: NWMLS as distributed by MLS GRID #29073387 Report a problem | ||
| 10/1/2002 | Sold | $55,000$36/sqft |
Source: Agent Provided Report a problem | ||
Public tax history
| Year | Property taxes | Tax assessment |
|---|---|---|
| 2025 | $1,221 +4.6% | $135,700 +4.2% |
| 2024 | $1,167 +7.7% | $130,200 +7.9% |
| 2023 | $1,084 +27.6% | $120,700 +26.5% |
| 2022 | $850 +16.1% | $95,400 +33.6% |
| 2021 | $732 -5.4% | $71,400 +8% |
| 2019 | $773 -8.8% | $66,100 +9.8% |
| 2018 | $848 +14.9% | $60,200 +6.7% |
| 2017 | $738 -3.8% | $56,400 +8.7% |
| 2016 | $767 | $51,900 +13.8% |
| 2014 | $767 +11.9% | $45,600 +9.6% |
| 2013 | $685 | $41,600 +4% |
| 2012 | -- | $40,000 -7.4% |
| 2011 | -- | $43,200 -4.8% |
| 2010 | -- | $45,400 |
Find assessor info on the county website
Monthly payment
Climate risks
Neighborhood: 98360
Nearby schools
Schools provided by the listing agent
- Elementary: Orting Primary Sch
- Middle: Orting Mid
- High: Orting High
Source: NWMLS as distributed by MLS GRID. This data may not be complete. We recommend contacting the local school district to confirm school assignments for this home.
Similar homes
- $199,9503 bd2 ba1.7k sqft836 Harman Way S #76, Orting, WA 98360Active
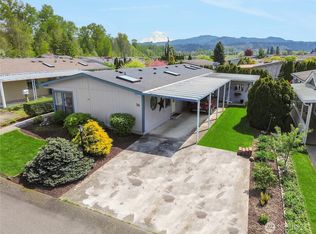 MLS ID #2496526, Connor J Shoemaker. NWMLS as distributed by MLS GRID
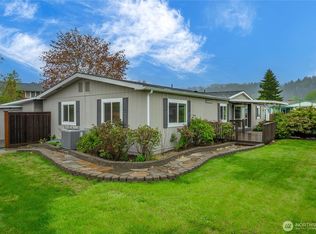
 - $195,0003 bd2 ba1.5k sqft836 S Harmon Way #73, Orting, WA 98360Active
 MLS ID #2525905, Marissa Modestowicz. NWMLS as distributed by MLS GRID
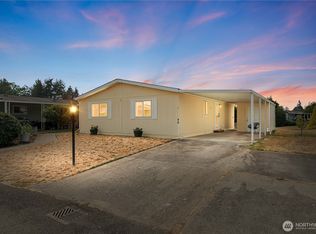
 - $229,9993 bd2 ba1.7k sqft836 Harman Way S #62, Orting, WA 98360Active
 MLS ID #2508381, April Broadhurst. NWMLS as distributed by MLS GRID
 - $149,5002 bd2 ba1k sqft836 Harman Way S #46, Orting, WA 98360Active
 MLS ID #2565756, Jessica Skye Bolt. NWMLS as distributed by MLS GRID
