If you are ready to simplify your lifestyle without sacrificing comfort, this meticulously cared-for home in the welcoming Mountain View 55+ community is the one you have been waiting for. Offering 1,775 square feet of thoughtfully designed, single-level living, this residence is ideal for anyone looking to downsize into a friendly, vibrant neighborhood. The open-concept living and dining areas flow seamlessly together, highlighted by large windows and a warm, inviting atmosphere that makes entertaining neighbors or relaxing with a book equally enjoyable. Every detail has been refreshed for ease of living, including stylish new flooring, fresh paint, and a modern heat pump to ensure affordable, year-round heating and cooling. The sunlit kitchen is a chef's delight with rich granite countertops and a breakfast bar, while the primary suite serves as your private oasis with an attached bath and walk-in closet. Guests and hobbies have plenty of room too, thanks to two additional versatile bedrooms. Located in a tranquil setting with dedicated RV parking and a community atmosphere, you are still just minutes away from downtown Orting’s local shops, dining, and outdoor recreation. Come experience a neighborhood where life slows down in the best way possible.
Active
Listed by: Keller Williams Realty • Connor J Shoemaker
Price cut: $18.5K (8/20)
$199,950
836 Harman Way S #76, Orting, WA 98360
3beds
1,775sqft
Manufactured Home
Built in 1990
6,750 Square Feet Lot
$-- Zestimate®
$113/sqft
$-- HOA
What's special
- --
- on Zillow
- 98
- views
- 13
- saves
Zillow last checked:
Listing updated:
Listed by:
Connor J Shoemaker,
Keller Williams Realty
Source: NWMLS as distributed by MLS GRID,MLS#: 2496526
Facts & features
Interior
Bedrooms & bathrooms
- Bedrooms: 3
- Bathrooms: 2
- Full bathrooms: 2
Rooms
- Room types: Dining Room, Entry, Living Room, Utility Room
Heating
- Heat Pump, Electric
Cooling
- Heat Pump
Appliances
- Included: Dishwasher, Dryer, Microwave, Refrigerator, Stove(s)/Range(s), Washer, Dishwasher(s), Dryer(s), Microwave(s), Refrigerator(s), Washer(s), Water Heater: Electric, Water Heater Location: Utility room
Features
- Flooring: Vinyl Plank, Carpet
- Has fireplace: No
Interior area
- Total structure area: 1,775
- Total interior livable area: 1,775 sqft
Property
Parking
- Parking features: Carport, Uncovered
- Has carport: Yes
Features
- Levels: One
- Stories: 1
- Patio & porch: Water Heater
- Has view: Yes
- View description: Mountain(s), Territorial
- Park: Mountain View
Lot
- Size: 6,750 Square Feet
- Dimensions: 6750
- Features: Curbs, Paved
Details
- Parcel number: 5000049450
- Lease amount: $900
- Special conditions: Standard
Construction
Type & style
- Home type: MobileManufactured
- Architectural style: Manuf-Double Wide
- Property subtype: Manufactured Home
Materials
- Wood Siding, Wood Products
- Foundation: Concrete Perimeter, Tie Down
- Roof: Composition
Condition
- Very Good
- Year built: 1990
Details
- Builder model: 28/64
Utilities & green energy
- Electric: Company: PSE
- Sewer: Company: City of Orting/Park
- Water: Public, Company: City of Orting/Park
- Utilities for property: Xfinity, Xfinity
Community & HOA
Community
- Senior community: Yes
- Subdivision: Orting
Location
- Region: Orting
Financial & listing details
- Price per square foot: $113/sqft
- Annual tax amount: $1,444
- Date on market: 3/25/2026
- Listing terms: Conventional
- Inclusions: Dishwasher(s), Dryer(s), Microwave(s), Refrigerator(s), See Remarks, Stove(s)/Range(s), Washer(s)
- Body type: Double Wide
Estimated market value
Not available
Estimated sales range
Not available
Not available
Price history
| Date | Event | Price |
|---|---|---|
| 8/20/2026 | Price change | $199,950-8.5%$113/sqft |
Source:  NWMLS as distributed by MLS GRID #2496526 Report a problem NWMLS as distributed by MLS GRID #2496526 Report a problem | ||
| 5/19/2026 | Price change | $218,499-5%$123/sqft |
Source: NWMLS as distributed by MLS GRID #2496526 Report a problem | ||
| 3/25/2026 | Listed for sale | $229,999+200.7%$130/sqft |
Source: NWMLS as distributed by MLS GRID #2496526 Report a problem | ||
| 7/6/2019 | Listing removed | $76,500$43/sqft |
Source: Patina Realty, LLC #1425386 Report a problem | ||
| 7/6/2019 | Listed for sale | $76,500$43/sqft |
Source: Patina Realty, LLC #1425386 Report a problem | ||
| 6/13/2019 | Pending sale | $76,500$43/sqft |
Source: Patina Realty, LLC #1425386 Report a problem | ||
| 6/13/2019 | Listed for sale | $76,500$43/sqft |
Source: Patina Realty, LLC #1425386 Report a problem | ||
| 3/20/2019 | Pending sale | $76,500$43/sqft |
Source: Patina Realty, LLC #1425386 Report a problem | ||
| 3/20/2019 | Listed for sale | $76,500$43/sqft |
Source: Patina Realty, LLC #1425386 Report a problem | ||
| 3/19/2019 | Sold | $76,500+33%$43/sqft |
Source: NWMLS as distributed by MLS GRID #1425386 Report a problem | ||
| 9/25/2017 | Sold | $57,500+8.9%$32/sqft |
Source: NWMLS as distributed by MLS GRID #1161024 Report a problem | ||
| 6/3/2015 | Sold | $52,800-24.6%$30/sqft |
Source: NWMLS as distributed by MLS GRID #598512 Report a problem | ||
| 10/26/2008 | Listing removed | $70,000$39/sqft |
Source: skyline properties #28147497 Report a problem | ||
| 9/6/2008 | Price change | $70,000-6.7%$39/sqft |
Source: skyline properties #28147497 Report a problem | ||
| 8/29/2008 | Listed for sale | $75,000$42/sqft |
Source: skyline properties #28147497 Report a problem | ||
Public tax history
Tax history is unavailable.
Monthly payment
Climate risks
Neighborhood: 98360
Nearby schools
Schools provided by the listing agent
- Elementary: Ptarmigan Ridge Inte
- Middle: Orting Mid
- High: Orting High
Source: NWMLS as distributed by MLS GRID. This data may not be complete. We recommend contacting the local school district to confirm school assignments for this home.
Similar homes
- $195,0003 bd2 ba1.5k sqft836 S Harmon Way #73, Orting, WA 98360Active
 MLS ID #2525905, Marissa Modestowicz. NWMLS as distributed by MLS GRID
 - $229,9993 bd2 ba1.7k sqft836 Harman Way S #62, Orting, WA 98360Active
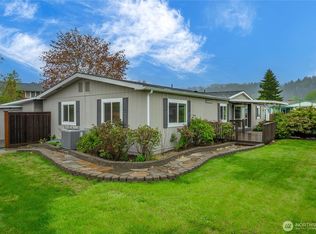 MLS ID #2508381, April Broadhurst. NWMLS as distributed by MLS GRID
 - $229,9953 bd2 ba1.7k sqft836 Harman Way S #82, Orting, WA 98360Active
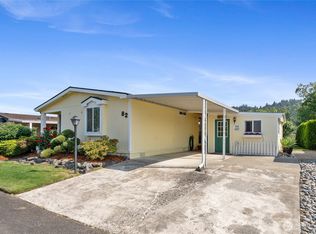 MLS ID #2488392, Megan Bonifant. NWMLS as distributed by MLS GRID
 - $149,5002 bd2 ba1k sqft836 Harman Way S #46, Orting, WA 98360Active
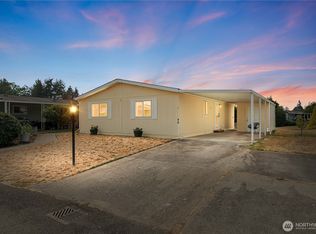 MLS ID #2565756, Jessica Skye Bolt. NWMLS as distributed by MLS GRID
