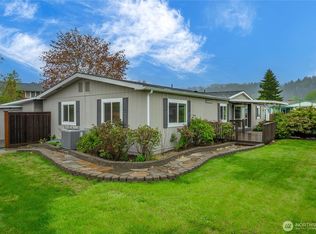
Mt. Rainier views from your kitchen, primary suite, and deck. This fully remodeled home in the 55+ community of Mountain View Estates is the kind of place that instantly feels like home.Move in ready and beautifully reimagined, this home has been updated top to bottom so you can simply move in and enjoy. Every detail has been refreshed with care including a new roof, siding, gutters, windows, flooring, interior/exterior paint, soft-close shaker cabinets, countertops, appliances, and more. The heart of the home is the kitchen with a farmhouse sink, abundant storage, and all new appliances. Just off the dining area, a cozy coffee bar space makes slow mornings feel intentional and special.The layout feels open and comfortable, with oversized closets in every bedroom, a spacious primary suite featuring a dual vanity and beautifully tiled walk-in shower, and a natural, easy flow that makes the whole home feel effortless to live in.Natural light fills the home throughout the day, and Mt. Rainier becomes part of your daily backdrop. Whether you're sipping coffee inside or stepping out onto the new Trex deck, the view has a way of slowing life down in the best way.Outside features fresh landscaping with irrigation, new sidewalk, storage shed, and covered carport parking for 2 vehicles plus 2 additional spaces.A rare opportunity to step into a home that feels peaceful and updated. This one isn’t just move in ready, it’s ready to be lived in and loved.
Active
Listed by: Best Choice Realty • Marissa Modestowicz • 253-347-6400
Price cut: $30K (8/11)
$195,000
836 S Harmon Way #73, Orting, WA 98360
3beds
1,554sqft
Manufactured Home
Built in 1987
-- sqft lot
$193,200 Zestimate®
$125/sqft
$-- HOA
What's special
Natural easy flowNew trex deckSpacious primary suiteBeautifully tiled walk-in showerDual vanityCozy coffee bar spaceNew sidewalk
- --
- on Zillow
- 262
- views
- 28
- saves
Zillow last checked:
Listing updated:
Listed by:
Marissa Modestowicz 253-347-6400 soldwithmarissa@gmail.com,
Best Choice Realty
Source: NWMLS as distributed by MLS GRID,MLS#: 2525905
Facts & features
Interior
Bedrooms & bathrooms
- Bedrooms: 3
- Bathrooms: 2
- Full bathrooms: 1
- 3/4 bathrooms: 1
Rooms
- Room types: Dining Room, Entry, Kitchen With Eating Space, Living Room, Utility Room
Heating
- Forced Air, Heat Pump, Electric
Cooling
- Forced Air, Heat Pump
Appliances
- Included: Dishwasher, Dryer, Refrigerator, Stove(s)/Range(s), Washer, Dishwasher(s), Dryer(s), Refrigerator(s), Washer(s)
Features
- Flooring: Laminate
- Windows: Double Pane Windows
- Has fireplace: No
Interior area
- Total structure area: 1,554
- Total interior livable area: 1,554 sqft
Property
Parking
- Parking features: Carport, Uncovered
- Has carport: Yes
Features
- Levels: One
- Stories: 1
- Has view: Yes
- View description: Mountain(s)
- Park: Mountain View Estates
Lot
- Features: Corner Lot, Dead End Street, Paved
Details
- Parcel number: 5000033440
- Lease amount: $1,395
- Special conditions: Standard
Construction
Type & style
- Home type: MobileManufactured
- Architectural style: Manuf-Double Wide
- Property subtype: Manufactured Home
Materials
- Metal/Vinyl
- Foundation: Concrete Perimeter, Tie Down
- Roof: Composition
Condition
- Year built: 1987
Details
- Builder model: 56/28
Utilities & green energy
- Electric: Company: Puget Sound Energy
- Sewer: Company: City of Orting
- Water: Public, See Remarks, Company: City of Orting
- Utilities for property: Comcast, Comcast
Green energy
- Energy efficient items: Double Pane Windows
Community & HOA
Community
- Senior community: Yes
- Subdivision: Orting
Location
- Region: Orting
Financial & listing details
- Price per square foot: $125/sqft
- Tax assessed value: $98,800
- Annual tax amount: $924
- Date on market: 5/19/2026
- Listing terms: Conventional
- Inclusions: Dishwasher(s), Dryer(s), Refrigerator(s), See Remarks, Stove(s)/Range(s), Washer(s)
- Body type: Double Wide
Estimated market value
$193,200
$184,000 - $203,000
Not available
Price history
| Date | Event | Price |
|---|---|---|
| 8/11/2026 | Price change | $195,000-13.3%$125/sqft |
Source:  NWMLS as distributed by MLS GRID #2525905 Report a problem NWMLS as distributed by MLS GRID #2525905 Report a problem | ||
| 5/19/2026 | Listed for sale | $225,000$145/sqft |
Source: NWMLS as distributed by MLS GRID #2525905 Report a problem | ||
Public tax history
| Year | Property taxes | Tax assessment |
|---|---|---|
| 2025 | $925 +5.1% | $98,800 +4% |
| 2024 | $880 -53.8% | $95,000 +4.9% |
| 2023 | $1,904 +96.4% | $90,600 +26.5% |
| 2022 | $969 +68.2% | $71,600 +33.3% |
| 2021 | $576 +107.7% | $53,700 +117.4% |
| 2019 | $278 -5.3% | $24,700 +14.4% |
| 2018 | $293 +3.9% | $21,600 +10.8% |
| 2017 | $282 +5546% | $19,500 -17.4% |
| 2016 | $5 | $23,600 +16.3% |
| 2014 | $5 | $20,300 +6.8% |
| 2013 | -- | $19,000 +5% |
| 2012 | -- | $18,100 -7.7% |
| 2011 | -- | $19,600 -3.9% |
| 2010 | -- | $20,400 |
Find assessor info on the county website
Monthly payment
Climate risks
Neighborhood: 98360

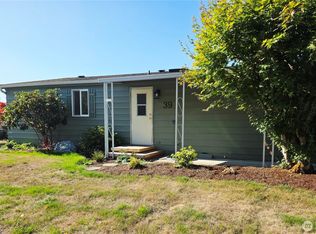
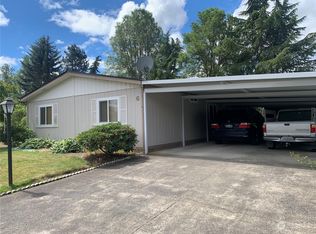
Similar homes
- $199,9503 bd2 ba1.7k sqft836 Harman Way S #76, Orting, WA 98360Active
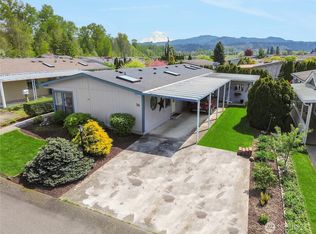 MLS ID #2496526, Connor J Shoemaker. NWMLS as distributed by MLS GRID
 - $189,9502 bd2 ba1.5k sqft836 Harman Way S #34, Orting, WA 98360Active
 MLS ID #2553926, Darcie Elliott. NWMLS as distributed by MLS GRID
 - $229,9993 bd2 ba1.7k sqft836 Harman Way S #62, Orting, WA 98360Active
 MLS ID #2508381, April Broadhurst. NWMLS as distributed by MLS GRID
 - $149,5002 bd2 ba1k sqft836 Harman Way S #46, Orting, WA 98360Active
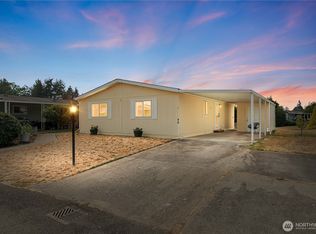 MLS ID #2565756, Jessica Skye Bolt. NWMLS as distributed by MLS GRID
