6 Months free park rent with acceptable offer! Completely remodeled and move-in ready, this beautiful 3-bedroom, 2-bath home in an all-ages park offers the perfect blend of style, comfort, and convenience! Step inside to find a bright, open floor plan where the kitchen, dining, and great room flow seamlessly together—enhanced by vaulted ceilings and an abundance of natural light. Laminate wood flooring runs throughout the main living areas, with fresh paint and modern finishes creating a clean, updated feel. The dream kitchen is truly the heart of the home, featuring brand-new appliances, two breakfast bars, eye-catching tile work, display cabinets, and generous storage space. The spacious primary suite offers an oversized closet and a beautifully updated private bath, while the secondary bedrooms are comfortably sized with walk-in closets, new carpet, and easy access to the fully updated main bathroom. A conveniently located utility room just off the kitchen provides access to the side yard, parking area, and storage shed—adding everyday functionality. Ideally located close to shopping, dining, and other amenities, this home is a must-see!
Active
Listed by: John L. Scott, Inc. • Kathy M. Lawber
Price cut: $17K (8/11)
$169,000
6618 236th Street Ct E #14, Graham, WA 98338
3beds
1,404sqft
Manufactured Home
Built in 1993
-- sqft lot
$-- Zestimate®
$120/sqft
$-- HOA
What's special
Parking areaBeautifully updated private bathDream kitchenEye-catching tile workFully updated main bathroomSpacious primary suiteConveniently located utility room
- 121 days
- 276
- 18
Zillow last checked:
Listing updated:
Listed by:
Kathy M. Lawber,
John L. Scott, Inc.,
Lillian Morrow,
John L. Scott, Inc.
Source: NWMLS as distributed by MLS GRID,MLS#: 2518004
Facts & features
Interior
Bedrooms & bathrooms
- Bedrooms: 3
- Bathrooms: 2
- Full bathrooms: 1
- 3/4 bathrooms: 1
Rooms
- Room types: Dining Room, Entry, Kitchen With Eating Space, Living Room, Utility Room
Heating
- Forced Air, Electric
Cooling
- None
Appliances
- Included: Dishwasher, Refrigerator, Stove(s)/Range(s), Dishwasher(s), Refrigerator(s), Water Heater: Electric, Water Heater Location: closet off of kitchen
Features
- Flooring: Laminate, Carpet
- Windows: Double Pane Windows
- Has fireplace: No
Interior area
- Total structure area: 1,404
- Total interior livable area: 1,404 sqft
Property
Parking
- Total spaces: 2
- Parking features: Uncovered
- Uncovered spaces: 2
Features
- Levels: One
- Stories: 1
- Patio & porch: Water Heater
- Has view: Yes
- View description: Territorial
- Park: Golden Horseshoe
Lot
- Features: Paved
Details
- Parcel number: 5000064850
- Lease amount: $850
- Special conditions: See Remarks
Construction
Type & style
- Home type: MobileManufactured
- Architectural style: Manuf-Double Wide
- Property subtype: Manufactured Home
Materials
- Metal/Vinyl, Wood Siding
- Foundation: Tie Down
- Roof: Composition
Condition
- Updated/Remodeled
- Year built: 1993
Details
- Builder model: Ridgewood
Utilities & green energy
- Electric: Company: Tacoma Public Utilities
- Sewer: Company: Septic
- Water: Public, Company: Rainier Water
- Utilities for property: Xfinity
Green energy
- Energy efficient items: Double Pane Windows
Community & HOA
Community
- Subdivision: Graham
Location
- Region: Graham
Financial & listing details
- Price per square foot: $120/sqft
- Tax assessed value: $90,500
- Annual tax amount: $936
- Date on market: 5/10/2026
- Cumulative days on market: 122 days
- Listing terms: Conventional
- Inclusions: Dishwasher(s), Garbage, Refrigerator(s), Sewer, Stove(s)/Range(s)
- Body type: Double Wide
Estimated market value
Not available
Estimated sales range
Not available
Not available
Price history
| Date | Event | Price |
|---|---|---|
| 8/11/2026 | Price change | $169,000-9.1%$120/sqft |
Source:  NWMLS as distributed by MLS GRID #2518004 Report a problem NWMLS as distributed by MLS GRID #2518004 Report a problem | ||
| 7/12/2026 | Price change | $185,950-7%$132/sqft |
Source: NWMLS as distributed by MLS GRID #2518004 Report a problem | ||
| 5/28/2026 | Price change | $199,995-4.8%$142/sqft |
Source: NWMLS as distributed by MLS GRID #2518004 Report a problem | ||
| 5/11/2026 | Listed for sale | $209,995$150/sqft |
Source: NWMLS as distributed by MLS GRID #2518004 Report a problem | ||
Public tax history
| Year | Property taxes | Tax assessment |
|---|---|---|
| 2025 | $938 -79.5% | $90,500 +4.1% |
| 2024 | $4,574 +50.8% | $86,900 +15.9% |
| 2023 | $3,033 +26% | $75,000 +14.9% |
| 2022 | $2,408 +32.2% | $65,300 +34.9% |
| 2021 | $1,821 +887.7% | $48,400 +150.8% |
| 2019 | $184 | $19,300 +24.5% |
| 2018 | -- | $15,500 -0.6% |
| 2017 | $541 +10714.8% | $15,600 -8.8% |
| 2016 | $5 | $17,100 -10.9% |
| 2014 | $5 -96.5% | $19,200 +2.7% |
| 2013 | $142 | $18,700 +5.1% |
| 2012 | -- | $17,800 -7.8% |
| 2011 | -- | $19,300 -19.6% |
| 2010 | -- | $24,000 -6.3% |
| 2009 | -- | $25,600 -1.9% |
| 2008 | -- | $26,100 -0.8% |
| 2007 | -- | $26,300 -32% |
| 2002 | $543 | $38,700 |
Find assessor info on the county website
Monthly payment
Climate risks
Neighborhood: 98338

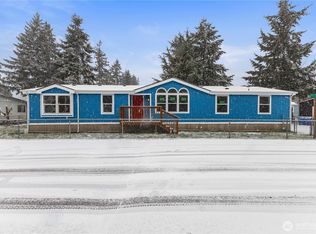
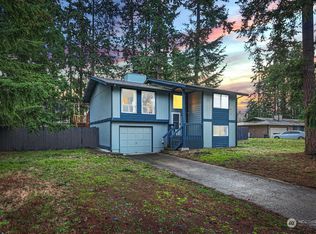

Similar homes
- $159,9003 bd2 ba1.2k sqft9105 218th Street Ct E #W4, Graham, WA 98338Active
 MLS ID #2567428, Kathryn Ertman. NWMLS as distributed by MLS GRID
 - $180,0003 bd2 ba1.2k sqft9110 218th Street Ct E, Graham, WA 98338Active
 MLS ID #2511140, Stacy Skoog. NWMLS as distributed by MLS GRID
 - $154,9503 bd2 ba1.2k sqft22711 91st Avenue Ct E, Graham, WA 98338Active
 MLS ID #2526535, Brandon R. Heilbrun. NWMLS as distributed by MLS GRID
 - $155,0003 bd2 ba1.3k sqft13517 200th Street Ct E #71, Graham, WA 98338Active
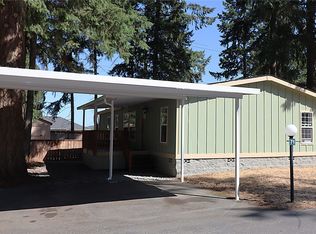 MLS ID #2574406, Brandon Judy. NWMLS as distributed by MLS GRID
