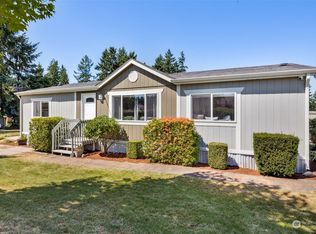
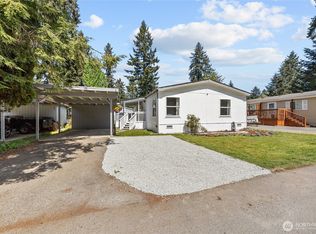
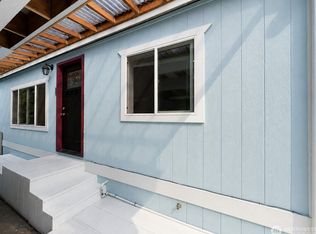
Beautifully maintained and move-in ready in an all-ages park, this charming home offers the perfect blend of comfort, function, and style. Situated on a spacious lot, the property features a spacious yard with mature landscaping, ideal for relaxing, entertaining, or creating your dream outdoor space. A versatile 8x8 shed and 10x16 workshop with electricity and built-in workbench provide endless possibilities for hobbies, storage, or projects. Inside, you’ll love the bright, open concept layout designed for modern living. The fully updated kitchen shines with sleek cabinetry, quartz countertops, stainless steel appliances, beverage fridge, and stylish under-cabinet lighting, perfect for everyday living and hosting alike. The primary suite is a true retreat, featuring a spa like ensuite with a jetted tub, walk-in shower, double vanity, and thoughtful details like anti-fog mirrors and custom closet system. Additional upgrades include newer furnace, AC, exterior paint, and more, giving peace of mind for years to come. Located in a well-maintained community with convenient access to shopping, dining, and amenities, this home offers both comfort and convenience at an incredible value, and you won't want to miss it!
Active
Listed by: Windermere Prof Partners • Stacy Skoog
$180,000
9110 218th Street Ct E, Graham, WA 98338
3beds
1,296sqft
Manufactured Home
Built in 2000
-- sqft lot
$177,000 Zestimate®
$139/sqft
$-- HOA
What's special
Fully updated kitchenAnti-fog mirrorsJetted tubDouble vanitySpa like ensuiteNewer furnaceCustom closet system
- 135 days
- 1,252
- 132
Zillow last checked:
Listing updated:
Listed by:
Stacy Skoog,
Windermere Prof Partners,
Jane Nichols,
Windermere Prof Partners
Source: NWMLS as distributed by MLS GRID,MLS#: 2511140
Facts & features
Interior
Bedrooms & bathrooms
- Bedrooms: 3
- Bathrooms: 2
- Full bathrooms: 2
Rooms
- Room types: Kitchen With Eating Space
Heating
- 90%+ High Efficiency, Forced Air, Electric, Propane
Cooling
- 90%+ High Efficiency
Appliances
- Included: Dishwasher, Dryer, Microwave, Refrigerator, Stove(s)/Range(s), Washer, Dishwasher(s), Dryer(s), Microwave(s), Refrigerator(s), Washer(s), Water Heater: Propane
Features
- Flooring: Laminate, Carpet
- Windows: Double Pane Windows
- Has fireplace: No
- Fireplace features: See Remarks
Interior area
- Total structure area: 1,296
- Total interior livable area: 1,296 sqft
Property
Parking
- Total spaces: 2
- Parking features: Uncovered
- Uncovered spaces: 2
Features
- Levels: One
- Stories: 1
- Patio & porch: Water Heater
- Park: Shady Woods
Lot
- Features: Corner Lot, Dead End Street, Paved
Details
- Parcel number: 5555512644
- Lease amount: $819
- Special conditions: Standard
Construction
Type & style
- Home type: MobileManufactured
- Architectural style: Manuf-Double Wide
- Property subtype: Manufactured Home
Materials
- Metal/Vinyl
- Foundation: Tie Down
Condition
- Good
- Year built: 2000
Details
- Builder model: Maver-ICK
Utilities & green energy
- Electric: Company: Tacoma Power
- Sewer: Company: Provided by Park
- Water: Public, Company: Washinton Water
- Utilities for property: Xfinty
Green energy
- Energy efficient items: Double Pane Windows
Community & HOA
Community
- Subdivision: Graham
Location
- Region: Graham
Financial & listing details
- Price per square foot: $139/sqft
- Annual tax amount: $1,522
- Date on market: 5/8/2026
- Cumulative days on market: 121 days
- Listing terms: Conventional
- Inclusions: Dishwasher(s), Dryer(s), Microwave(s), Refrigerator(s), Sewer, Stove(s)/Range(s), Washer(s)
- Body type: Double Wide
Estimated market value
$177,000
$168,000 - $186,000
Not available
Price history
| Date | Event | Price |
|---|---|---|
| 8/8/2026 | Listed for sale | $180,000$139/sqft |
Source:  NWMLS as distributed by MLS GRID #2511140 Report a problem NWMLS as distributed by MLS GRID #2511140 Report a problem | ||
| 7/23/2026 | Pending sale | $180,000$139/sqft |
Source: NWMLS as distributed by MLS GRID #2511140 Report a problem | ||
| 4/23/2026 | Listed for sale | $180,000$139/sqft |
Source: NWMLS as distributed by MLS GRID #2511140 Report a problem | ||
Public tax history
Tax history is unavailable.
Monthly payment
Climate risks
Neighborhood: 98338
Similar homes
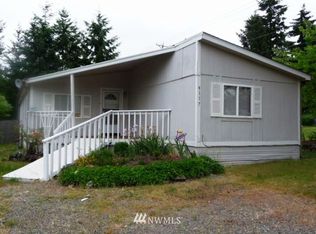
- $159,9003 bd2 ba1.2k sqft9105 218th Street Ct E #W4, Graham, WA 98338Active
 MLS ID #2567428, Kathryn Ertman. NWMLS as distributed by MLS GRID
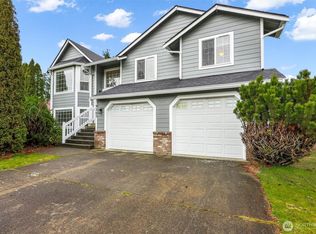
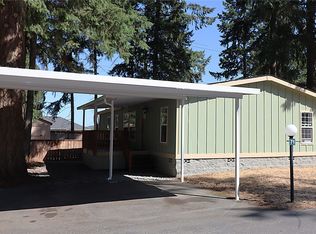
 - $155,0003 bd2 ba1.3k sqft13517 200th Street Ct E #71, Graham, WA 98338Active
 MLS ID #2574406, Brandon Judy. NWMLS as distributed by MLS GRID
 - $139,9503 bd2 ba1.4k sqft8807 226th Street E #12, Graham, WA 98338Active
 MLS ID #2518482, Carlina Solvie. NWMLS as distributed by MLS GRID
 - $125,0003 bd2 ba1.3k sqft20518 135th Avenue E #7, Graham, WA 98338Active
 MLS ID #2565294, Angela Baltaga. NWMLS as distributed by MLS GRID
