Brand new 1,512 sq ft, 3bed, 2bath home on a 10,000+ sq ft level lot. You are greeted by a beautiful wood porch with heavy timber beams & wood railings & soffit. Enter into a spacious open floor plan. The well laid out kitchen features Quartz counters, Stainless appliance package, including refrigerator, large kitchen island, can lighting, ample windows & light, plus a pantry. Spacious Primary bedroom & bath with large walk-in shower. Hardie Plank siding. Step out on to your large wooden back deck and down to your large, level back yard. Plenty of boat or RV parking, or possibility to build a garage or shop to hold your toys. Come see!
Active
Listed by: Engel & Volkers Chambers Bay • Chris J Barrett
Price cut: $10K (8/6)
$464,950
9116 219th Street Ct E, Graham, WA 98338
3beds
1,512sqft
Manufactured Home, Manufactured On Land
Built in 2025
10,672 Square Feet Lot
$-- Zestimate®
$308/sqft
$85/mo HOA
What's special
Well laid out kitchenCan lightingAmple windows and lightLarge walk-in showerHardie plank sidingSpacious open floor planLarge wooden back deck
- 58 days
- 187
- 5
Zillow last checked:
Listing updated:
Listed by:
Chris J Barrett,
Engel & Volkers Chambers Bay
Source: NWMLS as distributed by MLS GRID,MLS#: 2552644
Facts & features
Interior
Bedrooms & bathrooms
- Bedrooms: 3
- Bathrooms: 2
- Full bathrooms: 1
- 3/4 bathrooms: 1
- Main level bathrooms: 2
- Main level bedrooms: 3
Entry hall
- Level: Main
Family room
- Level: Main
Kitchen with eating space
- Level: Main
Utility room
- Level: Main
Heating
- Forced Air, Electric
Cooling
- None
Appliances
- Included: Dishwasher, Refrigerator, Stove(s)/Range(s), Dishwasher(s), Refrigerator(s), Water Heater: electric, Water Heater Location: closet
Features
- Bath Off Primary
- Flooring: Vinyl, Carpet
- Windows: Dbl Pane/Storm Window
- Has fireplace: No
Interior area
- Total structure area: 1,512
- Total interior livable area: 1,512 sqft
Property
Parking
- Parking features: Off Street, RV Parking
Features
- Levels: One
- Stories: 1
- Entry location: Main
- Patio & porch: Bath Off Primary, Dbl Pane/Storm Window, Walk-In Closet(s), Water Heater
Lot
- Size: 10,672 Square Feet
- Features: Paved, Deck, Fenced-Fully, Outbuildings, Patio, RV Parking
- Topography: Level
Details
- Parcel number: 2553000080
- Zoning description: Jurisdiction: County
- Special conditions: Standard
Construction
Type & style
- Home type: MobileManufactured
- Architectural style: Manuf-Double Wide
- Property subtype: Manufactured Home, Manufactured On Land
Materials
- Cement Planked, Wood Siding, Wood Products, Cement Plank
- Foundation: Concrete Ribbon, Tie Down
- Roof: Composition
Condition
- Very Good
- New construction: Yes
- Year built: 2025
Details
- Builder model: 72TEM28563BH25
Utilities & green energy
- Electric: Company: TPU
- Sewer: Septic Tank, Company: Septic
- Water: Public, Company: HOA Pays
Community & HOA
Community
- Subdivision: Graham
HOA
- Services included: Sewer, Water
- HOA fee: $85 monthly
- HOA phone: 253-365-8511
Location
- Region: Graham
Financial & listing details
- Price per square foot: $308/sqft
- Tax assessed value: $214,300
- Annual tax amount: $1,575
- Date on market: 2/3/2026
- Cumulative days on market: 215 days
- Listing terms: Conventional,VA Loan
- Inclusions: Dishwasher(s), Refrigerator(s), Stove(s)/Range(s)
- Body type: Double Wide
Estimated market value
Not available
Estimated sales range
Not available
Not available
Price history
| Date | Event | Price |
|---|---|---|
| 8/6/2026 | Price change | $464,950-2.1%$308/sqft |
Source:  NWMLS as distributed by MLS GRID #2552644 Report a problem NWMLS as distributed by MLS GRID #2552644 Report a problem | ||
| 7/10/2026 | Listed for sale | $474,950$314/sqft |
Source: NWMLS as distributed by MLS GRID #2552644 Report a problem | ||
| 7/1/2026 | Listing removed | $474,950$314/sqft |
Source:  Engel & Volkers #2464679 Report a problem Engel & Volkers #2464679 Report a problem | ||
| 6/4/2026 | Price change | $474,950-1%$314/sqft |
Source: Engel & Volkers #2464679 Report a problem | ||
| 5/8/2026 | Price change | $479,950-2%$317/sqft |
Source: Engel & Volkers #2464679 Report a problem | ||
| 3/27/2026 | Listed for sale | $489,950$324/sqft |
Source: Engel & Volkers #2464679 Report a problem | ||
| 3/3/2026 | Listing removed | $489,950$324/sqft |
Source: Engel & Volkers #2464679 Report a problem | ||
| 2/15/2026 | Price change | $489,950-2%$324/sqft |
Source: Engel & Volkers #2464679 Report a problem | ||
| 1/3/2026 | Listed for sale | $499,950+262.3%$331/sqft |
Source: Engel & Volkers #2464679 Report a problem | ||
| 5/2/2025 | Sold | $138,000+2.2%$91/sqft |
Source: NWMLS as distributed by MLS GRID #2358246 Report a problem | ||
| 4/15/2025 | Pending sale | $135,000$89/sqft |
Source: NWMLS as distributed by MLS GRID #2358246 Report a problem | ||
| 4/11/2025 | Listed for sale | $135,000+145.5%$89/sqft |
Source: NWMLS as distributed by MLS GRID #2358246 Report a problem | ||
| 12/20/2017 | Sold | $55,000+16.5%$36/sqft |
Source: Public Record Report a problem | ||
| 10/20/2016 | Sold | $47,219-45.5%$31/sqft |
Source: NWMLS as distributed by MLS GRID #961542 Report a problem | ||
| 6/17/2016 | Sold | $86,653+53.4%$57/sqft |
Source: Public Record Report a problem | ||
| 6/22/2005 | Sold | $56,500-19.3%$37/sqft |
Source: Agent Provided Report a problem | ||
| 12/29/2000 | Sold | $70,000+16.7%$46/sqft |
Source: Public Record Report a problem | ||
| 12/30/1999 | Sold | $60,000$40/sqft |
Source: Public Record Report a problem | ||
Public tax history
| Year | Property taxes | Tax assessment |
|---|---|---|
| 2025 | $4,161 +1048.3% | $214,300 +644.1% |
| 2024 | $362 +49.7% | $28,800 |
| 2023 | $242 -90.2% | $28,800 -86% |
| 2022 | $2,468 +4.1% | $206,000 +20.4% |
| 2021 | $2,371 +101.5% | $171,100 +92.7% |
| 2019 | $1,177 -4.8% | $88,800 +3.4% |
| 2018 | $1,236 +10.7% | $85,900 +18.5% |
| 2017 | $1,117 -4.5% | $72,500 +13.8% |
| 2016 | $1,170 | $63,700 -0.6% |
| 2014 | $1,170 +125.1% | $64,100 +8.1% |
| 2013 | $520 | $59,300 +0.2% |
| 2012 | -- | $59,200 -22.7% |
| 2011 | -- | $76,600 -13.1% |
| 2010 | -- | $88,100 -10.2% |
| 2009 | -- | $98,100 -7.1% |
| 2008 | $1,284 +0% | $105,600 -5.9% |
| 2007 | $1,284 +113.5% | $112,200 +183.3% |
| 2002 | $601 +15.2% | $39,600 -0.8% |
| 2001 | $522 | $39,900 +14.3% |
| 2000 | $522 | $34,900 |
Find assessor info on the county website
Monthly payment
Climate risks
Neighborhood: 98338
Nearby schools
Schools provided by the listing agent
- Elementary: Graham Elem
- Middle: Frontier Jnr High
- High: Graham-Kapowsin High
Source: NWMLS as distributed by MLS GRID. This data may not be complete. We recommend contacting the local school district to confirm school assignments for this home.

Similar homes
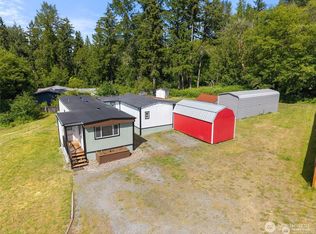
- $385,0002 bd2 ba1.2k sqft24125 88th Avenue E, Graham, WA 98338Active
 MLS ID #2577208, Francisco Javier Lopez. NWMLS as distributed by MLS GRID
 - $520,0003 bd3 ba2k sqft9225 195th Street Ct E, Graham, WA 98338Active
 MLS ID #2571169, Abbey Beal. NWMLS as distributed by MLS GRID
 - $515,0003 bd3 ba1.6k sqftCountry Park, Graham, WA 98338Active
 MLS ID #2536811, Shavon Rodriguez. NWMLS as distributed by MLS GRID
 - $525,0004 bd3 ba1.9k sqft19817 97th Avenue Ct E, Graham, WA 98338Active
 MLS ID #2562213, Denis Rabiyevskiy. NWMLS as distributed by MLS GRID
