Tucked against a fountain pond in one of the community's most secluded settings, this 2-bed, 1¾-bath home with versatile bonus room ideal as a home office, workout space, or flex room delivers the ease of single-level living with a backdrop that's hard to replicate. The front entry sits beneath a covered alcove, set away from the community drive and shielded by mature landscaping. From the living room and patio, you look out over the fountain pond with the lush fairways of Cedar Irons (previously North Shore) Golf Course beyond. That same peaceful, green outlook carries into the primary suite, where both the bedroom and its private patio share those views. Rich floors flow through the main living areas, anchored by a two-way corner fireplace. The formal dining room with tray ceiling and crystal chandelier elevates everyday living. The kitchen offers white cabinetry, tile backsplash, stainless appliances & breakfast bar. The primary suite features a walk-in closet with built-in shelving and a bright en-suite bath with a vanity, abundant storage, and a glass-enclosed shower. Laundry room, one-car garage, and two reserved parking spaces including one just steps from the front door. Pre-inspected for peace of mind, reports available on request. Home warranty included. Manicured evergreens, sculpted landscaping, and a fountain pond at the heart of a community that borders Cedar Irons on multiple sides. Single-level end units like this are rare.
Active
Listed by: Morrison House Sotheby's Intl • Christopher Floyd
Price cut: $10K (8/21)
$459,000
4714 Fairwood Boulevard NE #905, Tacoma, WA 98422
2beds
1,534sqft
Condominium
Built in 1994
-- sqft lot
$457,400 Zestimate®
$299/sqft
$488/mo HOA
What's special
Two-way corner fireplaceOne-car garageLaundry roomShielded by mature landscaping
- 116 days
- 256
- 16
Zillow last checked:
Listing updated:
Listed by:
Christopher Floyd,
Morrison House Sotheby's Intl
Source: NWMLS as distributed by MLS GRID,MLS#: 2518216
Facts & features
Interior
Bedrooms & bathrooms
- Bedrooms: 2
- Bathrooms: 2
- Full bathrooms: 1
- 3/4 bathrooms: 1
- Main level bathrooms: 2
- Main level bedrooms: 2
Primary bedroom
- Level: Main
Bedroom
- Level: Main
Bathroom full
- Level: Main
Bathroom three quarter
- Level: Main
Den office
- Level: Main
Dining room
- Level: Main
Entry hall
- Level: Main
Kitchen with eating space
- Level: Main
Living room
- Level: Main
Utility room
- Level: Main
Heating
- Fireplace, Forced Air, Electric, Natural Gas
Cooling
- None
Appliances
- Included: Dishwasher, Dryer, Microwave, Refrigerator, Stove(s)/Range(s), Washer, Dishwasher(s), Dryer(s), Microwave(s), Refrigerator(s), Washer(s), Water Heater: Natural Gas, Water Heater Location: Garage, Cooking - Electric Hookup, Cooking-Electric, Dryer-Electric
- Laundry: Electric Dryer Hookup
Features
- Flooring: Ceramic Tile, Vinyl, Carpet
- Windows: Insulated Windows
- Number of fireplaces: 1
- Fireplace features: Gas, Main Level: 1, Fireplace
Interior area
- Total structure area: 1,534
- Total interior livable area: 1,534 sqft
Property
Parking
- Total spaces: 3
- Parking features: Individual Garage, Uncovered
- Has garage: Yes
- Covered spaces: 1
- Uncovered spaces: 2
Features
- Levels: One
- Stories: 1
- Entry location: Main
- Patio & porch: Cooking-Electric, Dryer-Electric, End Unit, Fireplace, Ground Floor, Insulated Windows, Primary Bathroom, Walk-In Closet(s), Water Heater
- Has view: Yes
- View description: Golf Course, Pond
- Has water view: Yes
- Water view: Pond
Lot
- Size: 3,449 Square Feet
- Features: Corner Lot, Cul-De-Sac, Open Lot, Paved
Details
- Parcel number: 9000740050
- Special conditions: Standard
Construction
Type & style
- Home type: Condo
- Architectural style: Contemporary,Condo (1 Level)
- Property subtype: Condominium
Materials
- Metal/Vinyl, Wood Siding
- Roof: Composition
Condition
- Year built: 1994
- Major remodel year: 1994
Utilities & green energy
- Electric: Company: PSE
- Sewer: Company: TPU HOA paid
- Water: Company: TPU HOA paid
- Utilities for property: Xfinity, Xfinity
Green energy
- Energy efficient items: Insulated Windows
Community & HOA
Community
- Features: Cable TV, Garden Space, Golf, Outside Entry
- Security: Fire Sprinkler System
- Subdivision: Ne Tacoma
HOA
- Services included: Cable TV, Common Area Maintenance, Maintenance Grounds, Road Maintenance, Sewer, Water
- HOA fee: $488 monthly
- HOA phone: 253-985-3812
Location
- Region: Tacoma
Financial & listing details
- Price per square foot: $299/sqft
- Tax assessed value: $409,200
- Annual tax amount: $4,462
- Date on market: 5/6/2026
- Cumulative days on market: 118 days
- Listing terms: Conventional,VA Loan
- Inclusions: Dishwasher(s), Dryer(s), Microwave(s), Refrigerator(s), Stove(s)/Range(s), Washer(s)
Estimated market value
$457,400
$435,000 - $480,000
$2,636/mo
Price history
| Date | Event | Price |
|---|---|---|
| 8/21/2026 | Price change | $459,000-2.1%$299/sqft |
Source:  NWMLS as distributed by MLS GRID #2518216 Report a problem NWMLS as distributed by MLS GRID #2518216 Report a problem | ||
| 7/3/2026 | Price change | $469,000-1.3%$306/sqft |
Source: NWMLS as distributed by MLS GRID #2518216 Report a problem | ||
| 5/7/2026 | Listed for sale | $475,000+8%$310/sqft |
Source: NWMLS as distributed by MLS GRID #2518216 Report a problem | ||
| 9/12/2024 | Sold | $440,000-2.1%$287/sqft |
Source: NWMLS as distributed by MLS GRID #2227979 Report a problem | ||
| 8/16/2024 | Pending sale | $449,500$293/sqft |
Source: NWMLS as distributed by MLS GRID #2227979 Report a problem | ||
| 6/17/2024 | Listed for sale | $449,500$293/sqft |
Source: NWMLS as distributed by MLS GRID #2227979 Report a problem | ||
| 5/3/2024 | Contingent | $449,500$293/sqft |
Source: NWMLS as distributed by MLS GRID #2227979 Report a problem | ||
| 4/25/2024 | Listed for sale | $449,500+18.3%$293/sqft |
Source: NWMLS as distributed by MLS GRID #2227979 Report a problem | ||
| 7/23/2021 | Sold | $380,000+68.9%$248/sqft |
Source: NWMLS as distributed by MLS GRID #1796935 Report a problem | ||
| 8/31/2015 | Sold | $225,000-8.2%$147/sqft |
Source: NWMLS as distributed by MLS GRID #817970 Report a problem | ||
| 4/14/2006 | Sold | $245,000+44.2%$160/sqft |
Source: Public Record Report a problem | ||
| 8/23/2002 | Sold | $169,900$111/sqft |
Source: Public Record Report a problem | ||
Public tax history
| Year | Property taxes | Tax assessment |
|---|---|---|
| 2025 | $4,462 +4.7% | $409,200 +4.6% |
| 2024 | $4,262 +509% | $391,300 +222.4% |
| 2023 | $700 -81.9% | $121,360 -67.4% |
| 2022 | $3,873 +187.4% | $372,700 +17% |
| 2021 | $1,348 -57.9% | $318,500 +20.7% |
| 2019 | $3,204 -9.5% | $263,800 +7.1% |
| 2018 | $3,540 +17.7% | $246,400 +10% |
| 2017 | $3,008 +2.2% | $224,000 +26% |
| 2016 | $2,944 | $177,800 +5% |
| 2014 | $2,944 +14.5% | $169,300 +6.8% |
| 2013 | $2,572 | $158,500 +8.2% |
| 2012 | -- | $146,500 -22.2% |
| 2011 | -- | $188,200 +1.5% |
| 2010 | -- | $185,500 |
Find assessor info on the county website
Monthly payment
Est. payment
Payment breakdown
Explore the cost of this home by adjusting the details. Changes won't be saved.Climate risks
Neighborhood: Northeast Tacoma
Nearby schools
Schools provided by the listing agent
- Elementary: Crescent Heights
- Middle: Meeker
- High: Stadium
Source: NWMLS as distributed by MLS GRID. This data may not be complete. We recommend contacting the local school district to confirm school assignments for this home.
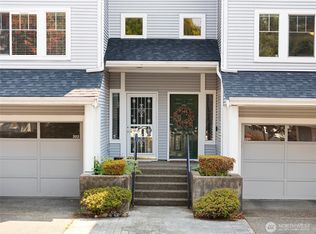
- $450,0003 bd3 ba2.1k sqft4714 Fairwood Blvd NE UNIT 201, Tacoma, WA 98422For Sale
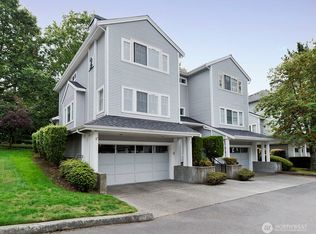
- $424,9883 bd3 ba1.6k sqft4714 Fairwood Blvd NE UNIT 202, Tacoma, WA 98422Sold
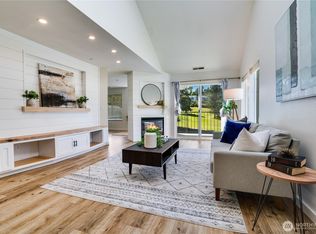
- $455,0003 bd2 ba1.6k sqft4714 Fairwood Blvd NE UNIT 501, Tacoma, WA 98422Sold
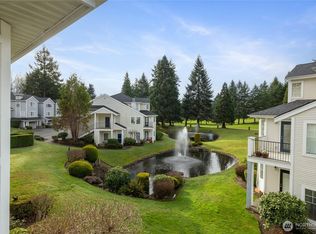
- $440,0003 bd2 ba1.6k sqft4714 Fairwood Blvd NE UNIT 601, Tacoma, WA 98422Sold
Similar homes
- $426,5503 bd3 ba1.6k sqftThe Links At Northshore, Tacoma, WA 98422Active
 MLS ID #2570108, Terri Reade. NWMLS as distributed by MLS GRID
 - $435,0003 bd3 ba1.4k sqft4802 Nassau Avenue NE #104, Tacoma, WA 98422Active
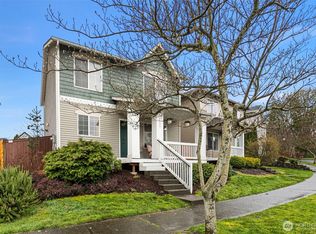
 MLS ID #2553381, Rachel E. Jones. NWMLS as distributed by MLS GRID
 - $479,9993 bd2 ba1.4k sqft3785 E Q St, Tacoma, WA 98404Active
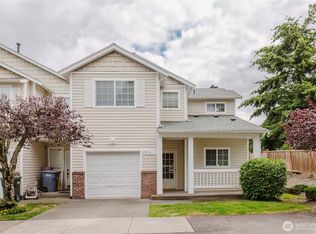
 MLS ID #2499668, Aline Ricardo. NWMLS as distributed by MLS GRID
 - $465,0003 bd3 ba1.4k sqftFoxtail Farms Townhomes, Milton, WA 98354Active
 MLS ID #2563011, Barry A. Jones. NWMLS as distributed by MLS GRID
