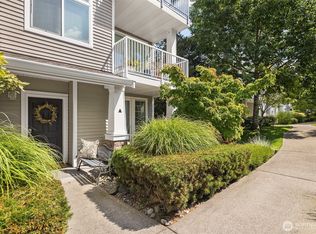
Welcome to bright, comfortable, and truly easy living in the desirable Carrara at Lakeland community! This well-maintained, one-owner home offers 2 bedrooms, 2 baths, and over 1,000 sq ft of thoughtfully designed living space—all on the main level with no stairs to the entry or anywhere inside the home, providing exceptional convenience and accessibility. The open-concept floor plan creates an inviting flow between the living, dining, and kitchen areas, with abundant natural light and a cozy fireplace anchoring the living room. A sliding door opens to your private covered balcony, the perfect spot for morning coffee or relaxing at the end of the day. The kitchen features attractive maple cabinetry, matching white appliances, generous storage, and ample counter space. The spacious primary suite offers a peaceful retreat with a private bath and large walk-in closet, while the second bedroom provides flexibility for guests, a home office, or hobbies. Fresh new carpeting, custom white blinds, and convenient in-unit laundry add to the move-in-ready appeal. A private one-car garage provides secure parking plus valuable storage with added shelving. Enjoy beautifully maintained grounds, nearby parks and paved walking trails, shopping, dining, and everyday conveniences. With easy access to major commuter routes, this is low-maintenance Lakeland living at its best—comfortable, convenient, and ready to welcome you home!
Active
Listed by: John L. Scott R.E.Tacoma North • Joseph Q. Bauman
$379,950
1131 63rd Street SE #B, Auburn, WA 98092
2beds
1,013sqft
:
Get pre-qualified$2,845/mo
Condominium
Built in 2005
-- sqft lot
$-- Zestimate®
$375/sqft
$485/mo HOA
What's special
Private covered balconyAbundant natural lightFresh new carpetingPrivate bathLarge walk-in closetCustom white blindsMatching white appliances
- 20 hours |
- 66 |
- 5 |
Zillow last checked:
Listing updated:
Listed by:
Joseph Q. Bauman,
John L. Scott R.E.Tacoma North
Source: NWMLS as distributed by MLS GRID,MLS#: 2568368
Facts & features
Interior
Bedrooms & bathrooms
- Bedrooms: 2
- Bathrooms: 2
- Full bathrooms: 2
- Main level bathrooms: 2
- Main level bedrooms: 2
Primary bedroom
- Level: Main
Bedroom
- Level: Main
Bathroom full
- Level: Main
Bathroom full
- Level: Main
Dining room
- Level: Main
Entry hall
- Level: Main
Kitchen with eating space
- Level: Main
Living room
- Level: Main
Utility room
- Level: Main
Heating
- Fireplace, Wall Furnace, Electric
Cooling
- None
Appliances
- Included: Dishwasher, Dryer, Microwave, Refrigerator, Washer, Dishwasher(s), Dryer(s), Microwave(s), Refrigerator(s), Washer(s), Water Heater: Electric, Water Heater Location: Closet, Cooking - Electric Hookup, Cooking-Electric, Dryer-Electric
- Laundry: Electric Dryer Hookup, Washer Hookup
Features
- Flooring: Laminate
- Windows: Coverings: Blinds
- Number of fireplaces: 1
- Fireplace features: Electric, Main Level: 1, Fireplace
Interior area
- Total structure area: 1,013
- Total interior livable area: 1,013 sqft
Property
Parking
- Total spaces: 2
- Parking features: Individual Garage
- Has garage: Yes
- Covered spaces: 1
- Uncovered spaces: 1
Features
- Levels: One
- Stories: 1
- Entry location: Main
- Patio & porch: Cooking-Electric, Dryer-Electric, End Unit, Fireplace, Ground Floor, Primary Bathroom, Sprinkler System, Walk-In Closet(s), Washer, Water Heater
- Has view: Yes
- View description: See Remarks, Territorial
Lot
- Features: Corner Lot, Curbs, Dead End Street, Paved, Sidewalk
Details
- Parcel number: 9005840220
- Special conditions: Standard
- Other equipment: Leased Equipment: None
Construction
Type & style
- Home type: Condo
- Architectural style: Traditional,Condo (1 Level)
- Property subtype: Condominium
Materials
- Metal/Vinyl
- Roof: Composition
Condition
- Year built: 2005
- Major remodel year: 2015
Utilities & green energy
- Electric: Company: PSE
- Sewer: Company: City of Auburn
- Water: Company: City of Auburn
- Utilities for property: Xfinity, Xfinity
Community & HOA
Community
- Features: Cable TV, Playground
- Security: Fire Sprinkler System
- Subdivision: Lakeland
HOA
- Services included: Common Area Maintenance, Sewer, Water
- HOA fee: $485 monthly
Location
- Region: Auburn
Financial & listing details
- Price per square foot: $375/sqft
- Annual tax amount: $4,010
- Date on market: 8/12/2026
- Cumulative days on market: 2 days
- Listing terms: Conventional
- Inclusions: Dishwasher(s), Dryer(s), Leased Equipment, Microwave(s), Refrigerator(s), Washer(s)
Estimated market value
Not available
Estimated sales range
Not available
Not available
Price history
| Date | Event | Price |
|---|---|---|
| 8/13/2026 | Listed for sale | $379,950$375/sqft |
Source:  NWMLS as distributed by MLS GRID #2568368 Report a problem NWMLS as distributed by MLS GRID #2568368 Report a problem | ||
Public tax history
Tax history is unavailable.
Monthly payment
Est. payment
Payment breakdown
Explore the cost of this home by adjusting the details. Changes won't be saved.Climate risks
Neighborhood: 98092
Nearby schools
GreatSchools rating
- 7/10Lakeland Hills Elementary SchoolGrades: PK-5Distance: 0.3 mi
- 4/10Mt Baker Middle SchoolGrades: 6-8Distance: 1.6 mi
- 6/10Auburn Riverside High SchoolGrades: 9-12Distance: 1.2 mi
Schools provided by the listing agent
- Elementary: Lakeland Hills Elem
- Middle: Mt Baker Mid
- High: Auburn Riverside Hig
Source: NWMLS as distributed by MLS GRID. This data may not be complete. We recommend contacting the local school district to confirm school assignments for this home.
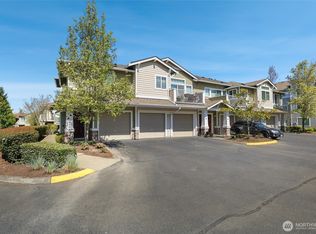
- $383,5002 bd2 ba1.1k sqft1103 63rd St SE UNIT B, Auburn, WA 98092Sold
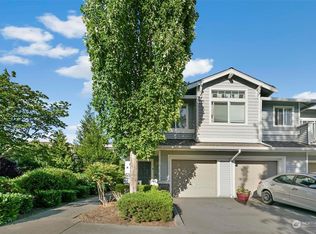
- $405,9002 bd2 ba1.1k sqft1207 63rd St SE #B-14, Auburn, WA 98092Off Market
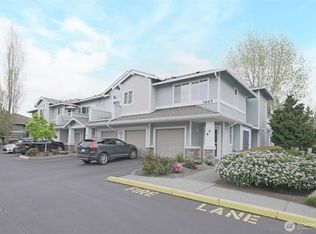
- $378,0002 bd2 ba1k sqft1207 63rd St SE #F-14, Auburn, WA 98092For Sale
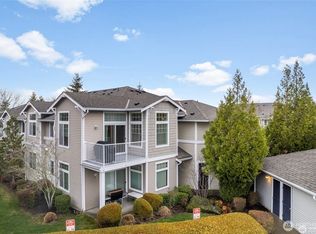
- $385,0002 bd2 ba1.1k sqft1101 63rd St SE #B-2, Auburn, WA 98092Sold
- $385,0002 bd2 ba1k sqft1101 63rd St SE UNIT F, Auburn, WA 98092For Sale
- $377,0002 bd1 ba972 sqft1101 63rd St SE UNIT C, Auburn, WA 98092For Sale
- $384,9502 bd2 ba1k sqft6207 Hazel Loop SE #B-18, Auburn, WA 98092Sold
- $350,0002 bd1 ba972 sqft6201 Hazel Ave SE UNIT D-6, Auburn, WA 98092Sold
A local agent can set up tours, give advice and negotiate with sellers.
Similar homes
- $385,9502 bd2 ba1k sqftCarrara At Lakeland, Auburn, WA 98092Active
 MLS ID #2569153, Jule Johnson. NWMLS as distributed by MLS GRID
 - $359,9902 bd2 ba1k sqftCarrara At Lakeland, Auburn, WA 98092Active
 MLS ID #2566398, Beverly Auffray. NWMLS as distributed by MLS GRID
 - $375,0002 bd2 ba1k sqftCapri Of Lakeland Hills, Auburn, WA 98092Active
 MLS ID #2555364, Teri Lane. NWMLS as distributed by MLS GRID
 - $365,0002 bd2 ba1k sqftCapri At Lakeland Ph 2 Condo, Auburn, WA 98092Active
 MLS ID #2553946, Joshua D. Hall. NWMLS as distributed by MLS GRID
 - $378,0002 bd2 ba1k sqftCarrara At Lakeland Condo, Auburn, WA 98092ActiveMLS ID #2509370, Kenneth S. Crotts. NWMLS as distributed by MLS GRID
- $385,0002 bd2 ba1k sqftCarrera At Lakeland, Auburn, WA 98092ActiveMLS ID #2523037, jungwon yoon. NWMLS as distributed by MLS GRID
- $365,0002 bd1 ba972 sqftCapri Lakeland, Auburn, WA 98092ActiveMLS ID #2560707, Yao Pan. NWMLS as distributed by MLS GRID
- $377,0002 bd1 ba972 sqftCarrara, Auburn, WA 98092ActiveMLS ID #2537619, Peni Lue Petett. NWMLS as distributed by MLS GRID
- $365,0002 bd2 ba1k sqftCapri At Lakeland, Auburn, WA 98092ActiveMLS ID #2506612, Gervon Simon. NWMLS as distributed by MLS GRID
- $399,9902 bd2 ba1.2k sqftWaterford At Lakeland, Auburn, WA 98092ActiveMLS ID #2534048, Jamie Penrod. NWMLS as distributed by MLS GRID
- $434,9903 bd3 ba1.4k sqftTerrace View Townhomes, Auburn, WA 98092ActiveMLS ID #2568066, Jamie Penrod. NWMLS as distributed by MLS GRID
- $383,0002 bd3 ba1.4k sqftMill Pond At Lakeland, Auburn, WA 98092ActiveMLS ID #2514632, Ashley Rogers. NWMLS as distributed by MLS GRID
- $369,9502 bd3 ba1.2k sqftMeadow Valley Condominium, Auburn, WA 98002ActiveMLS ID #2469148, Jasmine J. Santana. NWMLS as distributed by MLS GRID
- $320,0003 bd1 ba1.2k sqft31510 106th Pl SE APT R311, Auburn, WA 98092For Sale By OwnerFSBO-Online.com
- $305,0001 bd1 ba802 sqftCarrara At Lakeland Condo Ph 4, Auburn, WA 98092ActiveMLS ID #2550934, Jaime Auvil. NWMLS as distributed by MLS GRID
- $425,0003 bd3 ba1.4k sqft116 60th Street SE, Auburn, WA 98092ActiveMLS ID #2556432, Eric Borja. NWMLS as distributed by MLS GRID
- $315,0001 bd1 ba750 sqftHeatherwood Lakeland, Auburn, WA 98092ActiveMLS ID #2510755, David Pashchinskiy. NWMLS as distributed by MLS GRID
- $--3 bd3 ba1.2k sqft3435 Auburn Way S, Auburn, WA 98092AuctionAuction.com 1
- $424,9503 bd3 ba1.3k sqftLake Tapps Condos, Bonney Lake, WA 98391ActiveMLS ID #2565876, Jonathan Rivera Rosado. NWMLS as distributed by MLS GRID
- $250,0002 bd2 ba904 sqftWinchester Heights, Auburn, WA 98092ActiveMLS ID #2525066, Larissa Butler. NWMLS as distributed by MLS GRID
