Welcome to this 2-bedroom, 1.5-bath condo in Winchester Heights, offering 904 SF and a convenient Auburn location near Auburn Way S, Hwy 18, SR 167, and nearby transit. Vaulted ceilings and large windows bring in natural light and create an open, airy feel in the main living area, while the wood-burning fireplace adds a cozy focal point for quiet evenings at home. The kitchen features generous counter space, tile backsplash, a garden window, pantry storage, and included appliances, with an easy connection to the dining and living spaces for everyday living and gathering.Outdoor deck, balcony, and patio areas provide flexible space to relax, store seasonal items, or enjoy fresh air close to home. The main-level primary bedroom includes a full bath, walk-in closet, and direct access to a private patio, creating a comfortable retreat with added convenience. A second main-level bedroom offers versatility for guests, a home office, or creative space, while the upstairs half bath adds function to the upper-level layout.Additional features include insulated windows, vinyl plank and carpet flooring, baseboard heat, electric water heater, exterior storage off the back patio, and one assigned covered parking space. Community amenities include an athletic court and play area. Centrally located near commuter routes, shopping, dining, and everyday services, this condo offers a practical layout, low-maintenance living, and easy access to the places you need to be.
Active
Listed by: Keller Williams Realty • Larissa Butler
Price cut: $5K (6/18)
$250,000
3435 Auburn Way S #54, Auburn, WA 98092
2beds
904sqft
:
Get pre-qualified$2,088/mo
Condominium
Built in 1979
-- sqft lot
$247,100 Zestimate®
$277/sqft
$518/mo HOA
What's special
Walk-in closetGarden windowInsulated windowsIncluded appliancesTile backsplashVaulted ceilingsBaseboard heat
- 76 days |
- 207 |
- 10 |
Zillow last checked:
Listing updated:
Listed by:
Larissa Butler,
Keller Williams Realty
Source: NWMLS as distributed by MLS GRID,MLS#: 2525066
Facts & features
Interior
Bedrooms & bathrooms
- Bedrooms: 2
- Bathrooms: 2
- Full bathrooms: 1
- 1/2 bathrooms: 1
Primary bedroom
- Level: Lower
Bedroom
- Level: Lower
Bathroom full
- Level: Lower
Other
- Level: Second
Dining room
- Level: Second
Entry hall
- Level: Split
Kitchen without eating space
- Level: Second
Living room
- Level: Second
Utility room
- Level: Lower
Heating
- Fireplace, Baseboard, Electric
Cooling
- None
Appliances
- Included: Dishwasher, Disposal, Dryer, Refrigerator, Stove(s)/Range(s), Washer, Dishwasher(s), Dryer(s), Garbage Disposal, Refrigerator(s), Washer(s), Water Heater: Electric, Water Heater Location: Under Stairs
Features
- Flooring: Vinyl Plank, Carpet
- Windows: Insulated Windows, Coverings: Blinds
- Number of fireplaces: 1
- Fireplace features: Wood Burning, Upper Level: 1, Fireplace
Interior area
- Total structure area: 904
- Total interior livable area: 904 sqft
Property
Parking
- Total spaces: 1
- Parking features: Carport
- Has carport: Yes
- Covered spaces: 1
Features
- Levels: Two
- Stories: 2
- Entry location: Split
- Patio & porch: Fireplace, Insulated Windows, Primary Bathroom, Top Floor, Vaulted Ceiling(s), Walk-In Closet(s), Water Heater
- Has view: Yes
- View description: Territorial
Lot
- Size: 3.36 Acres
- Features: Paved
Details
- Parcel number: 9465500540
- Special conditions: Standard
Construction
Type & style
- Home type: Condo
- Architectural style: Traditional,Condo (2 Levels)
- Property subtype: Condominium
Materials
- Wood Siding
- Roof: Composition
Condition
- Year built: 1979
- Major remodel year: 1979
Utilities & green energy
- Sewer: Company: HOA
- Water: Company: HOA
Green energy
- Energy efficient items: Insulated Windows
Community & HOA
Community
- Features: Athletic Court, Playground
- Subdivision: Auburn
HOA
- Services included: Common Area Maintenance, Maintenance Grounds, Sewer, Snow Removal, Water
- HOA fee: $518 monthly
- HOA phone: 253-840-1200
Location
- Region: Auburn
Financial & listing details
- Price per square foot: $277/sqft
- Tax assessed value: $244,000
- Annual tax amount: $3,208
- Date on market: 5/21/2026
- Cumulative days on market: 76 days
- Listing terms: Conventional,FHA
- Inclusions: Dishwasher(s), Dryer(s), Garbage Disposal, Refrigerator(s), Stove(s)/Range(s), Washer(s)
Estimated market value
$247,100
$235,000 - $259,000
$1,936/mo
Price history
| Date | Event | Price |
|---|---|---|
| 6/18/2026 | Price change | $250,000-2%$277/sqft |
Source:  NWMLS as distributed by MLS GRID #2525066 Report a problem NWMLS as distributed by MLS GRID #2525066 Report a problem | ||
| 5/21/2026 | Listed for sale | $255,000+15.9%$282/sqft |
Source: NWMLS as distributed by MLS GRID #2525066 Report a problem | ||
| 9/30/2021 | Sold | $220,000$243/sqft |
Source: NWMLS as distributed by MLS GRID #1791394 Report a problem | ||
| 9/9/2021 | Pending sale | $220,000+621.3%$243/sqft |
Source: NWMLS as distributed by MLS GRID #1791394 Report a problem | ||
| 1/18/2020 | Listing removed | $1,450$2/sqft |
Source: Zillow Rental Manager Report a problem | ||
| 1/15/2020 | Listed for rent | $1,450$2/sqft |
Source: Zillow Rental Manager Report a problem | ||
| 2/1/2012 | Sold | $30,500-12.6%$34/sqft |
Source: NWMLS as distributed by MLS GRID #297916 Report a problem | ||
| 1/8/2012 | Price change | $34,900-30.1%$39/sqft |
Source: Homepath #270960 Report a problem | ||
| 11/24/2011 | Price change | $49,900-5.7%$55/sqft |
Source: Fannie Mae #270960 Report a problem | ||
| 9/1/2011 | Listed for sale | $52,900-41.2%$59/sqft |
Source: Fannie Mae #270960 Report a problem | ||
| 6/21/2011 | Listing removed | $89,900$99/sqft |
Source: foreclosure.com Report a problem | ||
| 5/20/2011 | Price change | $89,900+898.9%$99/sqft |
Source: foreclosure.com Report a problem | ||
| 3/24/2011 | Price change | $9,000-90%$10/sqft |
Source: Auction.com #L10199M Report a problem | ||
| 3/3/2011 | Price change | $89,900+100911.2%$99/sqft |
Source: foreclosure.com Report a problem | ||
| 2/25/2011 | Price change | $89-99.9% |
Source: foreclosure.com Report a problem | ||
| 12/18/2010 | Price change | -- |
Source: Williams & Williams Worldwide Real Estate Auction Report a problem | ||
| 11/24/2010 | Price change | $89,900-14.3%$99/sqft |
Source: foreclosure.com Report a problem | ||
| 10/22/2010 | Price change | $104,900-12.5%$116/sqft |
Source: foreclosure.com Report a problem | ||
| 9/11/2010 | Listed for sale | $119,900-8.6%$133/sqft |
Source: foreclosure.com Report a problem | ||
| 9/2/2010 | Sold | $131,188+118.8%$145/sqft |
Source: Public Record Report a problem | ||
| 8/6/2010 | Price change | $59,950-13.1%$66/sqft |
Source: Keller Williams Realty #12955 Report a problem | ||
| 7/25/2010 | Listed for sale | $69,000-46.5%$76/sqft |
Source: Keller Williams Realty #12955 Report a problem | ||
| 10/14/2005 | Sold | $129,000+51.8%$143/sqft |
Source: Public Record Report a problem | ||
| 3/25/2002 | Sold | $85,000+6.9%$94/sqft |
Source: Public Record Report a problem | ||
| 3/28/2001 | Sold | $79,500+60.6%$88/sqft |
Source: Public Record Report a problem | ||
| 4/17/1996 | Sold | $49,500$55/sqft |
Source: Public Record Report a problem | ||
Public tax history
| Year | Property taxes | Tax assessment |
|---|---|---|
| 2025 | $3,208 +6.3% | $244,000 -0.4% |
| 2024 | $3,018 -7.4% | $245,000 -5% |
| 2023 | $3,258 +18.2% | $258,000 +11.2% |
| 2022 | $2,756 +4.5% | $232,000 +20.8% |
| 2021 | $2,638 +12.8% | $192,000 +20% |
| 2020 | $2,338 +4% | $160,000 +5.3% |
| 2019 | $2,247 +25% | $152,000 +12.6% |
| 2018 | $1,798 -2.8% | $135,000 +21.6% |
| 2017 | $1,850 +60.2% | $111,000 +23.3% |
| 2016 | $1,155 | $90,000 +25% |
| 2015 | $1,155 | $72,000 +5.9% |
| 2014 | $1,155 | $68,000 +38.8% |
| 2013 | $1,155 | $49,000 -22.2% |
| 2012 | -- | $63,000 -33.7% |
| 2011 | -- | $95,000 -15.2% |
| 2010 | -- | $112,000 |
| 2009 | -- | $112,000 |
| 2007 | -- | $112,000 +6.7% |
| 2006 | -- | $105,000 +12.9% |
| 2005 | -- | $93,000 +47.6% |
| 2001 | $893 +9.4% | $63,000 +15% |
| 2000 | $816 | $54,800 |
Find assessor info on the county website
Monthly payment
Est. payment
Payment breakdown
Explore the cost of this home by adjusting the details. Changes won't be saved.Climate risks
Neighborhood: 98092
Nearby schools
GreatSchools rating
- 4/10Chinook Elementary SchoolGrades: PK-5Distance: 0.2 mi
- 3/10Olympic Middle SchoolGrades: 6-8Distance: 1.6 mi
- 2/10Auburn Senior High SchoolGrades: 9-12Distance: 2.3 mi
- $274,9503 bd3 ba1.2k sqft3435 Auburn Way S APT 27, Auburn, WA 98092For Sale

- $229,9502 bd2 ba904 sqft3435 Auburn Way S APT 30, Auburn, WA 98092For Sale
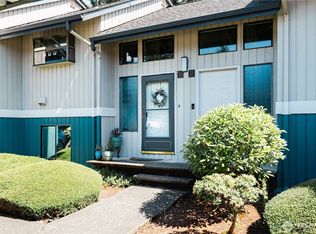
- $147,5002 bd2 ba904 sqft3435 Auburn Way S APT 31, Auburn, WA 98092Sold
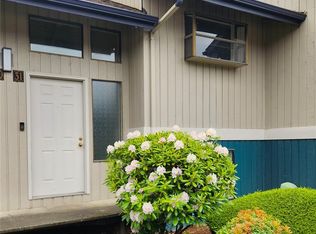
- $225,0002 bd2 ba904 sqft3435 Auburn Way S APT 60, Auburn, WA 98092For Sale

- $135,0001 bd1 ba608 sqft3435 Auburn Way S APT 5, Auburn, WA 98092Sold
- $165,0001 bd1 ba608 sqft3435 Auburn Way S APT 6, Auburn, WA 98092Sold
- $197,0002 bd1 ba783 sqft3435 Auburn Way S APT 9, Auburn, WA 98092Sold
- $175,0001 bd1 ba608 sqft3435 Auburn Way S APT 22, Auburn, WA 98092Sold
A local agent can set up tours, give advice and negotiate with sellers.
Similar homes
- $229,9502 bd2 ba904 sqftWinchester Heights, Auburn, WA 98092ActiveMLS ID #2528503, Audrey Bryant. NWMLS as distributed by MLS GRID
- $225,0002 bd2 ba904 sqftWinchester Heights, Auburn, WA 98092ActiveMLS ID #2523915, Kristine Elliott. NWMLS as distributed by MLS GRID
- $279,9002 bd2 ba1k sqftTrinidad South, Federal Way, WA 98003Active
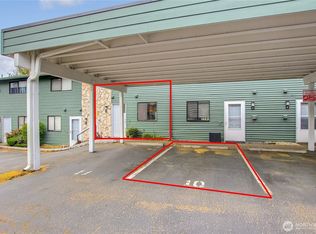 MLS ID #2513886, Kyong E. Kwon. NWMLS as distributed by MLS GRID
 - $279,9502 bd2 ba858 sqftBye The Green Condominiums, Auburn, WA 98002Active
 MLS ID #2532492, Carol Fisher. NWMLS as distributed by MLS GRID
 - $260,0002 bd1 ba975 sqftHearthstone Condominiums, Federal Way, WA 98003ActiveMLS ID #2527879, Brandon Rannebarger. NWMLS as distributed by MLS GRID
- $308,0002 bd2 ba1k sqftAuburn Lane Condos, Auburn, WA 98002ActiveMLS ID #2562470, Alison Davey. NWMLS as distributed by MLS GRID
- $279,0002 bd2 ba989 sqftGainsborough Commons, Renton, WA 98058ActiveMLS ID #2562770, Joana Evans. NWMLS as distributed by MLS GRID
- $245,0002 bd1 ba805 sqftAspen Grove, Kent, WA 98030ActiveMLS ID #2477482, David P. Huynh. NWMLS as distributed by MLS GRID
- $329,0003 bd2 ba1.2k sqftLea Hill Condominiums, Auburn, WA 98092ActiveMLS ID #2488866, Lorian Carolyn Maddox. NWMLS as distributed by MLS GRID
- $235,0002 bd1 ba773 sqftHabitat Condominium, Federal Way, WA 98003ActiveMLS ID #2515668, Paula Price. NWMLS as distributed by MLS GRID
- $279,9502 bd2 ba886 sqftHaritage Court, Des Moines, WA 98198ActiveMLS ID #2539973, Avinesh Pillay. NWMLS as distributed by MLS GRID
- $275,0002 bd1 ba892 sqftHeather Ridge, Kent, WA 98030ActiveMLS ID #2549224, Michael Wong. NWMLS as distributed by MLS GRID
- $299,9502 bd2 ba920 sqftRolling Hills, Renton, WA 98055ActiveMLS ID #2564316, Alena Kuksa. NWMLS as distributed by MLS GRID
- $289,9992 bd2 ba991 sqftNature Trails, Kent, WA 98042ActiveMLS ID #2529533, Andy Yip. NWMLS as distributed by MLS GRID
- $240,0002 bd2 ba1.2k sqftTall Firs Condo, Federal Way, WA 98023ActiveMLS ID #2552832, Isaac Schaefer. NWMLS as distributed by MLS GRID
- $219,0001 bd1 ba642 sqftCascade Park Condominium, Renton, WA 98058ActiveMLS ID #2564652, Jake Stephen Nielsen-Gillihan. NWMLS as distributed by MLS GRID
- $267,0001 bd1 ba786 sqftConnection Condominium, Kent, WA 98030ActiveMLS ID #2534076, Katherine Melton. NWMLS as distributed by MLS GRID
- $289,9502 bd2 ba1.1k sqftKent Summit, Kent, WA 98030ActiveMLS ID #2524680, Tom O'Connell. NWMLS as distributed by MLS GRID
- $270,0002 bd2 ba886 sqftHeritage Court, Des Moines, WA 98198ActiveMLS ID #2540375, Troy Rothermel. NWMLS as distributed by MLS GRID
- $199,8991 bd1 ba609 sqftVersailles Estates Condominium, Auburn, WA 98002ActiveMLS ID #2536827, Dawn Cruff. NWMLS as distributed by MLS GRID
