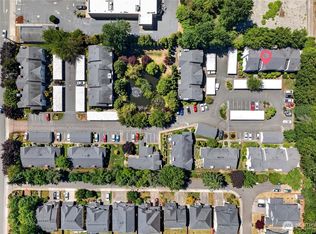
This townhouse-style condo offers the privacy and comfort with no neighbors above or below. Located at the end of a quiet street, the unit enjoys excellent privacy, with a tennis court in front instead of another building. The home is clean, well maintained, and situated in a friendly community with respectful neighbors. The unit includes three storage rooms, two dedicated parking spaces, and abundant guest parking throughout the community. Conveniently located within about one mile are major shopping centers and daily essentials, including Safeway, QFC, Fred Meyer, Walgreens, Trader Joe's, and Jiffy Lube. About four miles east are Costco, Walmart, the post office, hospitals, and several urgent care centers. A direct route connects easily to the train station and main bus transit center, with a bus stop conveniently located near the community, making shopping and commuting easy even without a car. Residents enjoy a beautifully landscaped central garden with mature trees, and Meridian Lake is only four minutes away, offering a peaceful environment and fresh air. All furnishing to stay with property if buyer prefers a move-in ready unit.
Active
Listed by: Realogics Sotheby's Int'l Rlty • Andy Yip
Price cut: $5K (7/10)
$289,999
13227 SE 256th Street #L2, Kent, WA 98042
2beds
991sqft
Condominium
Built in 1980
-- sqft lot
$290,100 Zestimate®
$293/sqft
$556/mo HOA
What's special
Two dedicated parking spacesThree storage rooms
- 52 days |
- 537 |
- 16 |
Zillow last checked:
Listing updated:
Listed by:
Andy Yip,
Realogics Sotheby's Int'l Rlty
Source: NWMLS as distributed by MLS GRID,MLS#: 2529533
Loading...
Facts & features
Interior
Bedrooms & bathrooms
- Bedrooms: 2
- Bathrooms: 2
- Full bathrooms: 1
- 1/2 bathrooms: 1
Primary bedroom
- Level: Second
Bedroom
- Level: Second
Bathroom full
- Level: Second
Other
- Level: Second
Dining room
- Level: Main
Entry hall
- Level: Split
Kitchen without eating space
- Level: Main
Heating
- Forced Air, Electric
Cooling
- None
Appliances
- Included: Dishwasher, Double Oven, Dryer, Microwave, Refrigerator, Stove(s)/Range(s), Dishwasher(s), Dryer(s), Microwave(s), Refrigerator(s), Cooking - Electric Hookup, Cooking-Electric, Dryer-Electric, Washer
- Laundry: Electric Dryer Hookup, Washer Hookup
Features
- Flooring: Carpet
- Windows: Insulated Windows, Skylight(s)
- Has fireplace: No
- Fireplace features: Wood Burning
Interior area
- Total structure area: 991
- Total interior livable area: 991 sqft
Property
Parking
- Total spaces: 1
- Parking features: Carport
- Has carport: Yes
- Covered spaces: 1
Features
- Levels: Two
- Stories: 2
- Entry location: Split
- Patio & porch: Cooking-Electric, Dryer-Electric, Ground Floor, Insulated Windows, Primary Bathroom, Skylight(s), Vaulted Ceiling(s), Walk-In Closet(s), Washer
Lot
- Size: 1,084 Square Feet
Details
- Parcel number: 7941750420
- Special conditions: Standard
Construction
Type & style
- Home type: Condo
- Architectural style: Townhouse,Condo (2 Levels)
- Property subtype: Condominium
Materials
- Wood Products
- Roof: Composition
Condition
- Year built: 1980
- Major remodel year: 1980
Utilities & green energy
Green energy
- Energy efficient items: Insulated Windows
Community & HOA
Community
- Subdivision: Kent
HOA
- Services included: Common Area Maintenance, Gas, Maintenance Grounds, Sewer, Water
- HOA fee: $556 monthly
- HOA phone: 253-236-3552
Location
- Region: Kent
Financial & listing details
- Price per square foot: $293/sqft
- Annual tax amount: $471
- Date on market: 5/31/2026
- Cumulative days on market: 50 days
- Listing terms: Conventional
- Inclusions: Dishwasher(s), Double Oven, Dryer(s), Microwave(s), Refrigerator(s), Stove(s)/Range(s)
Estimated market value
$290,100
$276,000 - $305,000
$2,138/mo
Price history
| Date | Event | Price |
|---|---|---|
| 7/10/2026 | Price change | $289,999-1.7%$293/sqft |
Source: Realogics Sothebys International Realty #2529533 Report a problem | ||
| 6/9/2026 | Listed for sale | $295,000$298/sqft |
Source:  NWMLS as distributed by MLS GRID #2529533 Report a problem NWMLS as distributed by MLS GRID #2529533 Report a problem | ||
| 6/4/2026 | Pending sale | $295,000$298/sqft |
Source: NWMLS as distributed by MLS GRID #2529533 Report a problem | ||
| 5/28/2026 | Listed for sale | $295,000+31.7%$298/sqft |
Source: NWMLS as distributed by MLS GRID #2529533 Report a problem | ||
| 10/6/2020 | Sold | $224,000-2.6%$226/sqft |
Source: NWMLS as distributed by MLS GRID #1631051 Report a problem | ||
| 9/2/2020 | Listed for sale | $230,000$232/sqft |
Source: Keller-Williams Realty North Sound #1631051 Report a problem | ||
| 8/3/2020 | Pending sale | $230,000$232/sqft |
Source: Keller Williams Realty #1631051 Report a problem | ||
| 7/16/2020 | Listed for sale | $230,000+155.6%$232/sqft |
Source: Keller-Williams Realty North Sound #1631051 Report a problem | ||
| 8/21/2015 | Sold | $90,000-43.8%$91/sqft |
Source: NWMLS as distributed by MLS GRID #777444 Report a problem | ||
| 1/6/2006 | Sold | $160,000$161/sqft |
Source: NWMLS as distributed by MLS GRID #25178773 Report a problem | ||
Public tax history
Tax history is unavailable.
Monthly payment
Est. payment
Payment breakdown
Explore the cost of this home by adjusting the details. Changes won't be saved.Climate risks
Neighborhood: 98042
Nearby schools
GreatSchools rating
- 5/10Meridian Elementary SchoolGrades: PK-5Distance: 0.4 mi
- 5/10Mattson Middle SchoolGrades: 6-8Distance: 2.1 mi
- 4/10Kentwood High SchoolGrades: 9-12Distance: 2.1 mi
Schools provided by the listing agent
- Elementary: Meridian Elem
- Middle: Mattson Middle
- High: Kentwood High
Source: NWMLS as distributed by MLS GRID. This data may not be complete. We recommend contacting the local school district to confirm school assignments for this home.
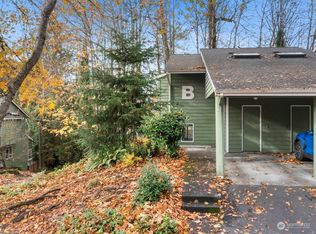
- $360,0002 bd2 ba1k sqft13213 SE 256th St APT B1, Kent, WA 98042Sold
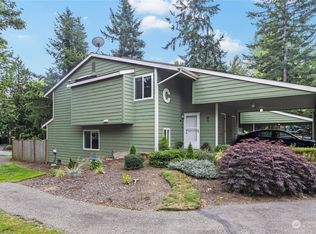
- $360,0002 bd2 ba1k sqft13215 SE 256th St APT C1, Kent, WA 98042Sold

- $360,0002 bd2 ba1k sqft13215 SE 256th St APT C4, Kent, WA 98042Sold
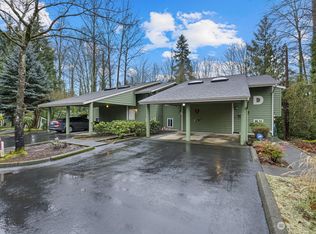
- $362,1002 bd2 ba1.4k sqft13217 SE 256th St APT D4, Kent, WA 98042Sold
- $355,0002 bd2 ba1.4k sqft13219 SE 256th St APT E3, Kent, WA 98042Sold
- $360,8002 bd2 ba1k sqft13225 SE 256th St APT H4, Kent, WA 98042Sold
- $73,9002 bd1 ba980 sqft25739 135th Ave SE UNIT 37, Kent, WA 98042Sold
- $10,4382 bd1 ba860 sqft25739 135th Ave SE UNIT 21, Kent, WA 98042Off Market
A local agent can set up tours, give advice and negotiate with sellers.
Similar homes
- $310,0002 bd1 ba945 sqftLake Meridian Ridge Condo, Kent, WA 98042Active
 MLS ID #2544729, Shawna Abel. NWMLS as distributed by MLS GRID
 - $294,9502 bd2 ba1.1k sqftKent Summit, Kent, WA 98030Active
 MLS ID #2524680, Tom O'Connell. NWMLS as distributed by MLS GRID
 - $300,0002 bd2 ba1k sqftThe Riverfront Park Complex, Kent, WA 98030Active
 MLS ID #2528501, Tory Mayfield. NWMLS as distributed by MLS GRID
 - $300,0002 bd2 ba1k sqftHolly Glen Condo, Kent, WA 98030Active
 MLS ID #2544403, Robert Stoeck. NWMLS as distributed by MLS GRID
 - $269,9502 bd2 ba892 sqftHigh Valley Condominiums, Kent, WA 98031ActiveMLS ID #2514031, Julius S Tiangson II. NWMLS as distributed by MLS GRID
- $314,0003 bd2 ba1.1k sqftValley High Condominium, Kent, WA 98031ActiveMLS ID #2527541, Cora R. Cruspero. NWMLS as distributed by MLS GRID
- $260,0002 bd2 ba1k sqftKenthill Townhomes, Kent, WA 98030ActiveMLS ID #2482184, Andy Espinoza. NWMLS as distributed by MLS GRID
- $302,9502 bd2 ba1k sqftWindsong Arbor, Kent, WA 98031ActiveMLS ID #2515607, Julius C. Tiangson. NWMLS as distributed by MLS GRID
- $250,0002 bd2 ba904 sqftWinchester Heights, Auburn, WA 98092ActiveMLS ID #2525066, Larissa Butler. NWMLS as distributed by MLS GRID
- $300,0002 bd2 ba1.3k sqftColonial Square, Kent, WA 98030ActiveMLS ID #2459127, Jacob Haugstad. NWMLS as distributed by MLS GRID
- $289,0002 bd2 ba915 sqftThe Benson Condominiums, Renton, WA 98055ActiveMLS ID #2532173, Clinton Rogers. NWMLS as distributed by MLS GRID
- $279,9002 bd2 ba1k sqftTrinidad South, Federal Way, WA 98003ActiveMLS ID #2513886, Kyong E. Kwon. NWMLS as distributed by MLS GRID
- $350,0002 bd2 ba1k sqftCountry Estate, Kent, WA 98030ActiveMLS ID #2496291, Esther Gakwa. NWMLS as distributed by MLS GRID
- $394,0003 bd3 ba1.3k sqftKent Shires, Kent, WA 98030ActiveMLS ID #2556589, Philip N. Gerisilo. NWMLS as distributed by MLS GRID
- $279,9502 bd2 ba886 sqftHaritage Court, Des Moines, WA 98198ActiveMLS ID #2539973, Avinesh Pillay. NWMLS as distributed by MLS GRID
- $245,0002 bd1 ba805 sqftAspen Grove, Kent, WA 98030ActiveMLS ID #2477482, David P. Huynh. NWMLS as distributed by MLS GRID
- $225,0002 bd1 ba804 sqftTwin Firs Condominium, Kent, WA 98030ActiveMLS ID #2483020, Vadim Polishchuk. NWMLS as distributed by MLS GRID
- $330,0002 bd2 ba1.1k sqftHolly Glen, Kent, WA 98030ActiveMLS ID #2523803, Caleigh Van Slambrook. NWMLS as distributed by MLS GRID
- $400,0003 bd2 ba1.3k sqftKent Shires, Kent, WA 98030ActiveMLS ID #2551615, Kristin Hood. NWMLS as distributed by MLS GRID
- $340,0002 bd1 ba896 sqftWindsong Arbor, Kent, WA 98031ActiveMLS ID #2531443, Emily Abaga. NWMLS as distributed by MLS GRID
