Beautifully updated 2BR/1.5BA Townhome in Nature Trails. Set in a park-like setting with trails, community garden & playground. Open layout includes roomy kitchen with lots of storage, quartz counters, and newer appliances. Dining room and large living room with wood burning fireplace. Private, fully fenced yard with Trex deck and storage. HOA Dues Include: Water, Garbage, and Common Area Maintenance including Roof, Exterior Building & Ground Maintenance. Another storage area next to your dedicated covered parking spot. Ample additional parking for guests. 2 Pets Allowed. Conveniently located near Soos Creek Trail, Lake Meridian, Hwy 18, Schools and Kent Station.
Sold
Listed by: Windermere RE North, Inc. • Lisa M Dusapin
Bought with: eXp Realty
$360,000
13215 SE 256th Street #C1, Kent, WA 98042
2beds
1,014sqft
Townhouse, Condominium
Built in 1980
-- sqft lot
$325,100 Zestimate®
$355/sqft
$2,109 Estimated rent
Home value
$325,100
$309,000 - $341,000
$2,109/mo
Zestimate® history
Owner options
List your home for rent
$2,109/mo
Rent Zestimate®
Find your next renter with Zillow Rental Manager. Plus, with online applications, you can quickly screen prospective tenants – for free.
$2,109/mo
Rent Zestimate®
Refinance and save
$2,756/mo
Est. payment
Refinancing to a lower rate could help reduce your monthly payments and save thousands over the life of the loan.
$2,756/mo
Est. payment
Explore your selling options
Work with a Zillow partner agent
Leverage their expertise and Zillow's premium Showcase listings to get your home seen by more buyers.
Get startedList with your own agent
Get your home in front of millions of buyers by listing it on Zillow.
Learn how to do itSell it yourself
Take full control of how buyers see your home on Zillow by listing For Sale by Owner (FSBO).
List your homeWhat's special
Quartz countersFully fenced yardNewer appliancesRoomy kitchenLots of storageTrex deck
Zillow last checked:
Listing updated:
Listed by:
Lisa M Dusapin,
Windermere RE North, Inc.
Bought with:
Jesse D. Newman, 21027325
eXp Realty
Source: NWMLS as distributed by MLS GRID,MLS#: 2139932
Facts & features
Interior
Bedrooms & bathrooms
- Bedrooms: 2
- Bathrooms: 2
- Full bathrooms: 1
- 1/2 bathrooms: 1
Heating
- Fireplace, Stove/Free Standing, Wall Unit(s), Electric
Cooling
- None
Appliances
- Included: Dishwasher_, Dryer, Refrigerator_, StoveRange_, Washer, Dishwasher, Refrigerator, StoveRange, Water Heater: Electric, Water Heater Location: Downstairs closet, Cooking - Electric Hookup, Cooking-Electric, Dryer-Electric
- Laundry: Electric Dryer Hookup, Washer Hookup
Features
- Flooring: Ceramic Tile, Laminate
- Windows: Insulated Windows
- Number of fireplaces: 1
- Fireplace features: Wood Burning, Lower Level: 1, Fireplace
Interior area
- Total structure area: 1,014
- Total interior livable area: 1,014 sqft
Property
Parking
- Total spaces: 1
- Parking features: Carport, Off Street
- Has carport: Yes
Features
- Levels: Multi/Split
- Entry location: Main
- Patio & porch: Ceramic Tile, Laminate Hardwood, Balcony/Deck/Patio, Cooking-Electric, Dryer-Electric, Washer, Fireplace, Water Heater
Lot
- Features: Open Lot, Paved
Details
- Parcel number: 7941750090
- Special conditions: Standard
Construction
Type & style
- Home type: Townhouse
- Architectural style: Townhouse
- Property subtype: Townhouse, Condominium
Materials
- Wood Siding
- Roof: Composition
Condition
- Year built: 1980
Utilities & green energy
Green energy
- Energy efficient items: Insulated Windows
Community & HOA
Community
- Features: Garden Space
- Subdivision: Lake Meridian
HOA
- Services included: Common Area Maintenance, Earthquake Insurance, Road Maintenance, Water
- HOA fee: $543 monthly
- HOA phone: 253-638-9109
Location
- Region: Kent
Financial & listing details
- Price per square foot: $355/sqft
- Tax assessed value: $308,000
- Annual tax amount: $2,854
- Date on market: 8/14/2023
- Cumulative days on market: 1072 days
- Listing terms: Conventional
- Inclusions: Dishwasher, Dryer, Refrigerator, StoveRange, Washer
Price history
| Date | Event | Price |
|---|---|---|
| 8/23/2023 | Sold | $360,000+2.9%$355/sqft |
Source:  NWMLS as distributed by MLS GRID #2139932 Report a problem NWMLS as distributed by MLS GRID #2139932 Report a problem | ||
| 7/29/2023 | Pending sale | $350,000$345/sqft |
Source: NWMLS as distributed by MLS GRID #2139932 Report a problem | ||
| 7/20/2023 | Listed for sale | $350,000+77.2%$345/sqft |
Source: NWMLS as distributed by MLS GRID #NWM2139932 Report a problem | ||
| 3/28/2008 | Sold | $197,500+41.1%$195/sqft |
Source: NWMLS as distributed by MLS GRID #28025974 Report a problem | ||
| 6/28/2004 | Sold | $139,950+19.1%$138/sqft |
Source: NWMLS as distributed by MLS GRID #24059366 Report a problem | ||
| 10/26/2001 | Sold | $117,500+32%$116/sqft |
Source: Public Record Report a problem | ||
| 7/12/1996 | Sold | $88,990$88/sqft |
Source: Public Record Report a problem | ||
Public tax history
| Year | Property taxes | Tax assessment |
|---|---|---|
| 2025 | $3,488 +7.7% | $308,000 +0.3% |
| 2024 | $3,240 -1% | $307,000 +2.7% |
| 2023 | $3,272 +14.6% | $299,000 +14.6% |
| 2022 | $2,854 +9% | $261,000 +21.4% |
| 2021 | $2,619 +4% | $215,000 +9.1% |
| 2020 | $2,518 -3.4% | $197,000 -3.9% |
| 2019 | $2,607 +23.9% | $205,000 +19.9% |
| 2018 | $2,105 +7% | $171,000 +19.6% |
| 2017 | $1,966 +99.1% | $143,000 +41.6% |
| 2016 | $988 | $101,000 +46.4% |
| 2015 | $988 | $69,000 +9.5% |
| 2014 | $988 | $63,000 +28.6% |
| 2013 | $988 | $49,000 -37.2% |
| 2012 | -- | $78,000 -20.4% |
| 2011 | -- | $98,000 -35.1% |
| 2010 | -- | $151,000 |
| 2009 | -- | $151,000 -3.8% |
| 2007 | -- | $157,000 +9.8% |
| 2006 | -- | $143,000 +10% |
| 2005 | -- | $130,000 |
Find assessor info on the county website
Neighborhood: 98042
Nearby homes
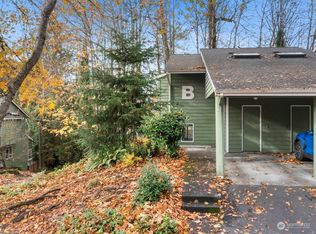
- $360,0002 bd2 ba1k sqft13213 SE 256th St APT B1, Kent, WA 98042Sold

- $360,0002 bd2 ba1k sqft13215 SE 256th St APT C4, Kent, WA 98042Sold
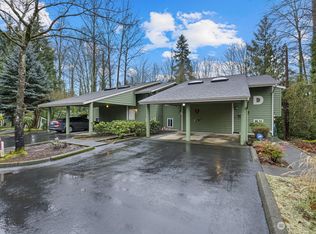
- $362,1002 bd2 ba1.4k sqft13217 SE 256th St APT D4, Kent, WA 98042Sold
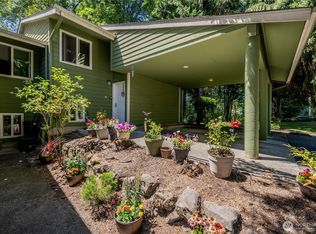
- $355,0002 bd2 ba1.4k sqft13219 SE 256th St APT E3, Kent, WA 98042Sold
- $360,8002 bd2 ba1k sqft13225 SE 256th St APT H4, Kent, WA 98042Sold
- $289,9992 bd2 ba991 sqft13227 SE 256th St #L2, Kent, WA 98042For Sale
- $73,9002 bd1 ba980 sqft25739 135th Ave SE UNIT 37, Kent, WA 98042Sold
- $65,0003 bd1 ba910 sqft25739 135th Ave SE UNIT 45, Kent, WA 98042Sold
Nearby schools
GreatSchools rating
- 5/10Meridian Elementary SchoolGrades: PK-5Distance: 0.4 mi
- 5/10Mattson Middle SchoolGrades: 6-8Distance: 2.1 mi
- 4/10Kentwood High SchoolGrades: 9-12Distance: 2.1 mi
Schools provided by the listing agent
- Elementary: Horizon Elem
- Middle: Mattson Middle
- High: Kentwood High
Source: NWMLS as distributed by MLS GRID. This data may not be complete. We recommend contacting the local school district to confirm school assignments for this home.
Get a cash offer in 3 minutes
Find out how much your home could sell for in as little as 3 minutes with a no-obligation cash offer.
Estimated market value
$325,100
Get a cash offer in 3 minutes
Find out how much your home could sell for in as little as 3 minutes with a no-obligation cash offer.
Estimated market value
$325,100
- Washington
- King County
- Kent
- 98042
- 13215 SE 256th Street Unit C1
Nearby cities
Nearby neighborhoods
Nearby zip codes
Other Kent Topics
