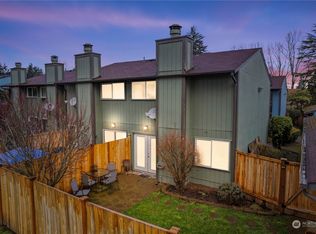
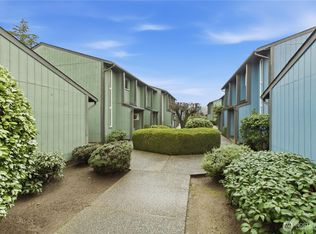
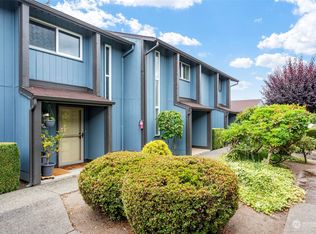
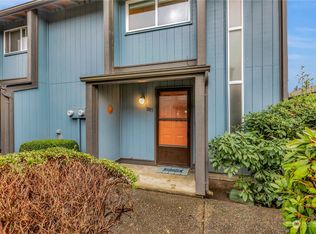

PRICE IMPROVEMENT!! Plus $5000 towards closing costs! Motivated Seller! Welcome home to this beautifully updated townhouse-style condo offering comfort, convenience, and low-maintenance living! The remodeled kitchen features modern finishes and thoughtful design, creating a welcoming space for everyday living and entertaining. Both bathrooms have also been tastefully updated, providing a fresh and contemporary feel throughout. With 2 bedrooms and 2 bathrooms, this home offers a spacious and versatile floor plan with room for a home office, hobbies, guests, or simply spreading out and enjoying the space. Step outside to a private backyard retreat where low-maintenance turf creates an inviting outdoor area perfect for relaxing, entertaining, or enjoying your morning coffee. Ideally located near shopping, schools, restaurants, parks, and public transportation, you'll appreciate the convenience of having everyday amenities just minutes away. Commuters will love the easy access to SR-18, just a short 3-minute drive from your doorstep. Whether you're a first-time buyer, downsizing, or looking for an investment opportunity, this move-in-ready condo is one you won't want to miss. Schedule your showing today and discover all that this wonderful home has to offer!
Active
Listed by: Windermere Real Estate Central • Alison Davey
$308,000
1801 M Street NE #1807, Auburn, WA 98002
2beds
1,080sqft
:
Get pre-qualified$2,314/mo
Condominium
Built in 1977
-- sqft lot
$307,100 Zestimate®
$285/sqft
$380/mo HOA
What's special
Modern finishesFresh and contemporary feelPrivate backyard retreatRemodeled kitchenBeautifully updated townhouse-style condoThoughtful designLow-maintenance turf
- 1 day |
- 47 |
- 2 |
Likely to sell faster than
Zillow last checked:
Listing updated:
Listed by:
Alison Davey,
Windermere Real Estate Central
Source: NWMLS as distributed by MLS GRID,MLS#: 2562470
Facts & features
Interior
Bedrooms & bathrooms
- Bedrooms: 2
- Bathrooms: 2
- Full bathrooms: 1
- 1/2 bathrooms: 1
- Main level bathrooms: 1
Primary bedroom
- Level: Second
Bedroom
- Level: Second
Bathroom full
- Level: Second
Other
- Level: Main
Dining room
- Level: Main
Entry hall
- Level: Main
Kitchen without eating space
- Level: Main
Living room
- Level: Main
Utility room
- Level: Main
Heating
- Heat Pump, Electric
Cooling
- Heat Pump
Appliances
- Included: Dishwasher, Disposal, Dryer, Refrigerator, Stove(s)/Range(s), Washer, Dishwasher(s), Dryer(s), Garbage Disposal, Refrigerator(s), Washer(s), Water Heater: Electric, Water Heater Location: Closet, Cooking - Electric Hookup, Cooking-Electric, Dryer-Electric
- Laundry: Electric Dryer Hookup, Washer Hookup
Features
- Flooring: Laminate, Carpet
- Windows: Insulated Windows
- Has fireplace: No
Interior area
- Total structure area: 1,080
- Total interior livable area: 1,080 sqft
Property
Parking
- Total spaces: 1
- Parking features: Individual Garage, Off Street
- Has garage: Yes
- Covered spaces: 1
Features
- Levels: Two
- Stories: 2
- Entry location: Main
- Patio & porch: Cooking-Electric, Dryer-Electric, End Unit, Insulated Windows, Washer, Water Heater
- Has view: Yes
- View description: Territorial
Lot
- Features: Paved, Sidewalk
Details
- Parcel number: 0200400040
- Special conditions: Standard
Construction
Type & style
- Home type: Condo
- Architectural style: Townhouse,Condo (2 Levels)
- Property subtype: Condominium
Materials
- Wood Siding
- Roof: Composition
Condition
- Year built: 1977
Utilities & green energy
- Electric: Company: PSE
- Sewer: Company: Auburn Water
- Water: Company: Auburn Water
- Utilities for property: Xfinity, Xfinity
Green energy
- Energy efficient items: Insulated Windows
Community & HOA
Community
- Subdivision: Auburn
HOA
- Services included: Common Area Maintenance, Sewer, Water
- HOA fee: $380 monthly
- HOA phone: 425-334-9700
Location
- Region: Auburn
Financial & listing details
- Price per square foot: $285/sqft
- Tax assessed value: $302,000
- Annual tax amount: $3,758
- Date on market: 6/24/2026
- Cumulative days on market: 37 days
- Listing terms: Conventional,VA Loan
- Inclusions: Dishwasher(s), Dryer(s), Garbage Disposal, Refrigerator(s), Stove(s)/Range(s), Washer(s)
Estimated market value
$307,100
$292,000 - $322,000
$2,100/mo
Price history
| Date | Event | Price |
|---|---|---|
| 7/30/2026 | Listed for sale | $308,000+72.3%$285/sqft |
Source:  NWMLS as distributed by MLS GRID #2562470 Report a problem NWMLS as distributed by MLS GRID #2562470 Report a problem | ||
| 5/26/2015 | Sold | $178,725+884.3%$165/sqft |
Source: Public Record Report a problem | ||
| 8/21/2014 | Sold | $18,157$17/sqft |
Source: Public Record Report a problem | ||
Public tax history
| Year | Property taxes | Tax assessment |
|---|---|---|
| 2025 | $3,923 +4.4% | $302,000 -2.3% |
| 2024 | $3,759 +12.6% | $309,000 +17.5% |
| 2023 | $3,338 +19.8% | $263,000 +12.9% |
| 2022 | $2,787 +6.5% | $233,000 +23.3% |
| 2021 | $2,617 -5.1% | $189,000 -0.5% |
| 2020 | $2,757 +13.6% | $190,000 +15.9% |
| 2019 | $2,426 +15.8% | $164,000 +3.1% |
| 2018 | $2,096 -3.7% | $159,000 +20.5% |
| 2017 | $2,177 +64% | $132,000 +30.7% |
| 2016 | $1,327 | $101,000 +27.8% |
| 2015 | $1,327 | $79,000 |
| 2014 | $1,327 | $79,000 +41.1% |
| 2013 | $1,327 | $56,000 -34.1% |
| 2012 | -- | $85,000 -28% |
| 2011 | -- | $118,000 -19.7% |
| 2010 | -- | $147,000 |
| 2009 | -- | $147,000 +2.8% |
| 2007 | -- | $143,000 +7.5% |
| 2006 | -- | $133,000 +9% |
| 2005 | -- | $122,000 +53.8% |
| 2001 | $1,127 +9.4% | $79,300 +14.9% |
| 2000 | $1,030 | $69,000 |
Find assessor info on the county website
Monthly payment
Est. payment
Payment breakdown
Explore the cost of this home by adjusting the details. Changes won't be saved.Climate risks
Neighborhood: 98002
Nearby schools
GreatSchools rating
- 2/10Dick Scobee Elementary SchoolGrades: PK-5Distance: 0.2 mi
- 3/10Cascade Middle SchoolGrades: 6-8Distance: 0.4 mi
- 4/10Auburn Mountainview High SchoolGrades: 9-12Distance: 2.3 mi
Schools provided by the listing agent
- Elementary: Dick Scobee Elem
- Middle: Rainier Mid
- High: Mountainview High
Source: NWMLS as distributed by MLS GRID. This data may not be complete. We recommend contacting the local school district to confirm school assignments for this home.
- $340,0002 bd2 ba1k sqft1801 M St NE #A, Auburn, WA 98002Sold
- $322,0002 bd2 ba1k sqft1801 M St NE #1831, Auburn, WA 98002Sold
- $335,0002 bd2 ba1k sqft1821 M St NE, Auburn, WA 98002Sold
- $319,0002 bd2 ba1k sqft1815 M St NE #1815, Auburn, WA 98002Sold
- $345,0002 bd2 ba1.1k sqft1917 M St NE, Auburn, WA 98002Sold
- $360,0002 bd2 ba1.1k sqft1901 M St NE UNIT 1907, Auburn, WA 98002Sold
- $329,5002 bd2 ba1.1k sqft1901 M St NE #2005, Auburn, WA 98002Sold
- $340,0002 bd2 ba1.1k sqft1905 M St NE, Auburn, WA 98002Sold
A local agent can set up tours, give advice and negotiate with sellers.
Similar homes
- $279,9502 bd2 ba858 sqftBye The Green Condominiums, Auburn, WA 98002Active
 MLS ID #2532492, Carol Fisher. NWMLS as distributed by MLS GRID
 - $300,0002 bd2 ba914 sqftSunset Gardens, Renton, WA 98056Active
 MLS ID #2561940, John Paul Gerling. NWMLS as distributed by MLS GRID
 - $369,9502 bd3 ba1.2k sqftMeadow Valley Condominium, Auburn, WA 98002Active
 MLS ID #2469148, Jasmine J. Santana. NWMLS as distributed by MLS GRID
 - $329,0003 bd2 ba1.2k sqftLea Hill Condominiums, Auburn, WA 98092Active
 MLS ID #2488866, Lorian Carolyn Maddox. NWMLS as distributed by MLS GRID
 - $250,0002 bd2 ba904 sqftWinchester Heights, Auburn, WA 98092ActiveMLS ID #2525066, Larissa Butler. NWMLS as distributed by MLS GRID
- $320,0002 bd1 ba986 sqftChelsea Court, Federal Way, WA 98003ActiveMLS ID #2520081, James G Smith. NWMLS as distributed by MLS GRID
- $300,0002 bd2 ba1.1k sqftSeawind Condominiums, Des Moines, WA 98198ActiveMLS ID #2558709, Lacie Nichole Horton. NWMLS as distributed by MLS GRID
- $350,0002 bd2 ba980 sqft138 SW 116th Street #G12, Seattle, WA 98146ActiveMLS ID #2557662, Brent Weibl-Spain. NWMLS as distributed by MLS GRID
- $359,9002 bd2 ba1k sqftTatum Lane Condominiums, Auburn, WA 98002ActiveMLS ID #2552738, Qiana Didricksen. NWMLS as distributed by MLS GRID
- $320,0002 bd2 ba1k sqftTrinidad South Condominium, Federal Way, WA 98003ActiveMLS ID #2558460, Victor Nguku. NWMLS as distributed by MLS GRID
- $317,5002 bd2 ba1k sqftTrinidad South, Federal Way, WA 98003ActiveMLS ID #2521262, Daniel Benz. NWMLS as distributed by MLS GRID
- $275,0002 bd1 ba892 sqftHeather Ridge, Kent, WA 98030ActiveMLS ID #2549224, Michael Wong. NWMLS as distributed by MLS GRID
- $289,9992 bd2 ba991 sqftNature Trails, Kent, WA 98042ActiveMLS ID #2529533, Andy Yip. NWMLS as distributed by MLS GRID
- $315,0002 bd2 ba1k sqftHillwood, Des Moines, WA 98198ActiveMLS ID #2547491, Ashley Renee Pease. NWMLS as distributed by MLS GRID
- $250,0002 bd2 ba904 sqftWinchester Heights, Auburn, WA 98092ActiveMLS ID #2523915, Kristine Elliott. NWMLS as distributed by MLS GRID
- $215,0002 bd1 ba871 sqftTimber Ridge, Kent, WA 98030ActiveMLS ID #2556056, Nia Nguyen. NWMLS as distributed by MLS GRID
- $340,0002 bd1 ba805 sqftSunset View, Des Moines, WA 98198ActiveMLS ID #2558631, Brian Mattox. NWMLS as distributed by MLS GRID
- $260,0002 bd1 ba975 sqftHearthstone Condominiums, Federal Way, WA 98003ActiveMLS ID #2527879, Brandon Rannebarger. NWMLS as distributed by MLS GRID
- $324,9502 bd2 ba991 sqftMorningview Townhomes, SeaTac, WA 98168ActiveMLS ID #2556807, Angela Cramer. NWMLS as distributed by MLS GRID
- $359,9002 bd2 ba993 sqftWindward Cove At Lakes, Kent, WA 98032ActiveMLS ID #2539201, Andre D. Jones. NWMLS as distributed by MLS GRID
