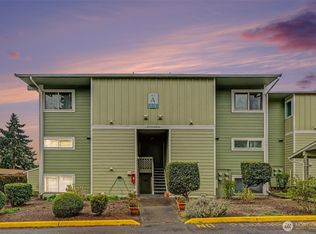
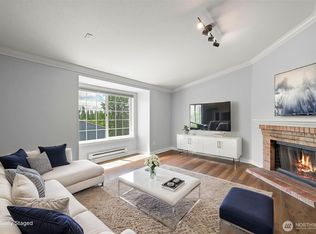
Welcome home to this beautifully remodeled 2-bedroom, 1.5-bath two story condo in the heart of Des Moines, where modern updates meet the relaxed Pacific Northwest lifestyle. With 1,138 square feet of thoughtfully designed living space, this move-in-ready home features a stunning new kitchen with stainless steel appliances, fresh paint throughout and stylish finishes that create a bright, contemporary feel. The spacious floor plan offers generous living and dining areas, while both oversized bedrooms are privately situated upstairs, providing a peaceful retreat with ample closet space complete with organizers. Upstairs you'll also find a large full bathroom and utility room. Step outside to your inviting private patio overlooking a tranquil pond—the perfect setting to enjoy your morning coffee, unwind after a long day, or entertain guests surrounded by nature. Conveniently located near waterfront parks, the Des Moines Marina, local dining, shopping, and commuter routes, you’ll enjoy easy access to everything this vibrant community has to offer. Whether you’re looking for your first home, downsizing, or seeking a turnkey investment, this fully remodeled condo combines comfort, style, and an unbeatable location. Don’t miss the opportunity to make this beautiful home your own
Active
Listed by: Coldwell Banker Danforth • Lacie Nichole Horton
$300,000
22240 24th Avenue S #E38, Des Moines, WA 98198
2beds
1,138sqft
:
Get pre-qualified$2,584/mo
Condominium
Built in 1979
-- sqft lot
$298,600 Zestimate®
$264/sqft
$700/mo HOA
What's special
Privately situated upstairsSpacious floor planOversized bedroomsBeautifully remodeledFresh paint throughout
- 7 days |
- 219 |
- 11 |
Zillow last checked:
Listing updated:
Listed by:
Lacie Nichole Horton,
Coldwell Banker Danforth
Source: NWMLS as distributed by MLS GRID,MLS#: 2558709
Facts & features
Interior
Bedrooms & bathrooms
- Bedrooms: 2
- Bathrooms: 2
- Full bathrooms: 1
- 1/2 bathrooms: 1
- Main level bathrooms: 1
Primary bedroom
- Level: Second
Bedroom
- Level: Second
Bathroom full
- Level: Second
Other
- Level: Main
Entry hall
- Level: Main
Kitchen with eating space
- Level: Main
Living room
- Level: Main
Utility room
- Level: Second
Heating
- Wall Furnace, Electric
Cooling
- None
Appliances
- Included: Dishwasher, Disposal, Microwave, Refrigerator, Stove(s)/Range(s), Dishwasher(s), Garbage Disposal, Microwave(s), Refrigerator(s), Water Heater: Electric, Water Heater Location: Bathroom closet, Cooking - Electric Hookup, Cooking-Electric, Dryer-Electric, Washer
- Laundry: Electric Dryer Hookup, Washer Hookup
Features
- Flooring: Laminate, Carpet
- Has fireplace: No
- Fireplace features: Wood Burning
Interior area
- Total structure area: 1,138
- Total interior livable area: 1,138 sqft
Property
Parking
- Total spaces: 2
- Parking features: Carport, Uncovered
- Has carport: Yes
- Covered spaces: 1
- Uncovered spaces: 1
Features
- Levels: Two
- Stories: 2
- Entry location: Main
- Patio & porch: Cooking-Electric, Dryer-Electric, End Unit, Top Floor, Washer, Water Heater
- Spa features: Community
- Has view: Yes
- View description: Pond
- Has water view: Yes
- Water view: Pond
Lot
- Features: Curbs, Paved, Sidewalk
Details
- Parcel number: 7681300370
- Special conditions: Standard
Construction
Type & style
- Home type: Condo
- Architectural style: Townhouse,Condo (2 Levels)
- Property subtype: Condominium
Materials
- Cement Planked, Cement Plank
- Roof: Composition
Condition
- Year built: 1979
- Major remodel year: 1979
Utilities & green energy
- Electric: Company: PSE
- Sewer: Company: HOA
- Water: Company: HOA
Community & HOA
Community
- Features: Athletic Court, Cable TV, Clubhouse, Garden Space, Pool, Sauna
- Subdivision: Des Moines
HOA
- Services included: Common Area Maintenance, Maintenance Grounds, Sewer, Water
- HOA fee: $700 monthly
- HOA phone: 253-840-1200
Location
- Region: Des Moines
Financial & listing details
- Price per square foot: $264/sqft
- Tax assessed value: $287,000
- Annual tax amount: $4,154
- Date on market: 7/21/2026
- Cumulative days on market: 9 days
- Listing terms: Conventional,VA Loan
- Inclusions: Dishwasher(s), Garbage Disposal, Microwave(s), Refrigerator(s), Stove(s)/Range(s)
Estimated market value
$298,600
$284,000 - $314,000
$2,242/mo
Price history
| Date | Event | Price |
|---|---|---|
| 7/23/2026 | Listed for sale | $300,000-3.2%$264/sqft |
Source:  NWMLS as distributed by MLS GRID #2558709 Report a problem NWMLS as distributed by MLS GRID #2558709 Report a problem | ||
| 10/13/2023 | Sold | $310,000+3.4%$272/sqft |
Source: NWMLS as distributed by MLS GRID #2158712 Report a problem | ||
| 9/9/2023 | Pending sale | $299,950$264/sqft |
Source: NWMLS as distributed by MLS GRID #2158712 Report a problem | ||
| 9/7/2023 | Listed for sale | $299,950+27.6%$264/sqft |
Source: NWMLS as distributed by MLS GRID #2158712 Report a problem | ||
| 6/6/2023 | Sold | $235,000+78%$207/sqft |
Source: Public Record Report a problem | ||
| 12/31/2003 | Sold | $132,000+78.4%$116/sqft |
Source: NWMLS as distributed by MLS GRID #23144137 Report a problem | ||
| 4/11/1994 | Sold | $74,000$65/sqft |
Source: Public Record Report a problem | ||
Public tax history
| Year | Property taxes | Tax assessment |
|---|---|---|
| 2025 | $4,154 +6.5% | $287,000 -2% |
| 2024 | $3,900 +4.4% | $293,000 -4.6% |
| 2023 | $3,735 +25% | $307,000 +16.7% |
| 2022 | $2,988 +9.7% | $263,000 +25.2% |
| 2021 | $2,724 +9% | $210,000 +15.4% |
| 2020 | $2,498 -4% | $182,000 -5.2% |
| 2019 | $2,601 +19.7% | $192,000 +12.3% |
| 2018 | $2,173 +1.2% | $171,000 +18.8% |
| 2017 | $2,148 +84.5% | $144,000 +25.2% |
| 2016 | $1,164 | $115,000 +49.4% |
| 2015 | $1,164 | $77,000 |
| 2014 | $1,164 | $77,000 +16.7% |
| 2013 | $1,164 | $66,000 -26.7% |
| 2012 | -- | $90,000 -25.6% |
| 2011 | -- | $121,000 -23.4% |
| 2010 | -- | $158,000 |
| 2009 | -- | $158,000 +0.6% |
| 2007 | -- | $157,000 +12.1% |
| 2006 | -- | $140,000 +4.5% |
| 2005 | -- | $134,000 +56.9% |
| 2001 | $1,136 +13.8% | $85,400 +21.7% |
| 2000 | $998 | $70,200 |
Find assessor info on the county website
Monthly payment
Est. payment
Payment breakdown
Explore the cost of this home by adjusting the details. Changes won't be saved.Climate risks
Neighborhood: Pacific Ridge
Nearby schools
GreatSchools rating
- 3/10Midway Elementary SchoolGrades: PK-5Distance: 0.2 mi
- 5/10Pacific Middle SchoolGrades: 6-8Distance: 0.3 mi
- 5/10Mount Rainier High SchoolGrades: 9-12Distance: 0.4 mi
Schools provided by the listing agent
- Elementary: Midway Intermed
- Middle: Pacific Mid
- High: Mount Rainier High
Source: NWMLS as distributed by MLS GRID. This data may not be complete. We recommend contacting the local school district to confirm school assignments for this home.
- $249,0002 bd2 ba1.2k sqft2417 S 222nd St APT A6, Des Moines, WA 98198Sold
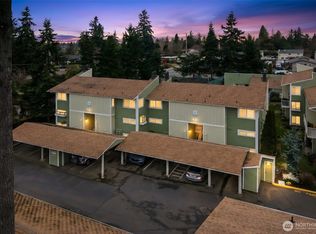
- $300,0002 bd2 ba1.1k sqft2409 S 222nd St APT B14, Des Moines, WA 98198Sold
- $310,0003 bd2 ba1.2k sqft2409 S 222nd St APT B16, Des Moines, WA 98198For Sale

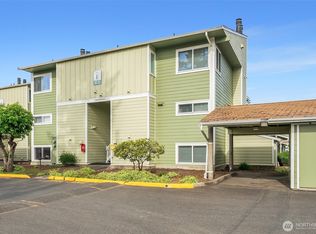
- $195,0001 bd1 ba610 sqft22240 24th Ave S APT E36, Des Moines, WA 98198Sold
- $363,0003 bd2 ba1.2k sqft22234 24th Ave S APT G55, Des Moines, WA 98198Sold
- $234,0001 bd1 ba625 sqft22224 24th Ave S APT H58, Des Moines, WA 98198Sold
- $240,0002 bd1 ba739 sqft22246 24th Ave S APT M90, Des Moines, WA 98198Sold
- $296,0002 bd2 ba1.1k sqft22246 24th Ave S APT M91, Des Moines, WA 98198Sold
A local agent can set up tours, give advice and negotiate with sellers.
Similar homes
- $315,0002 bd2 ba1k sqftHillwood, Des Moines, WA 98198Active
 MLS ID #2547491, Ashley Renee Pease. NWMLS as distributed by MLS GRID
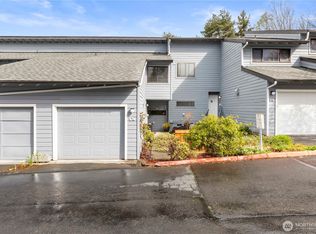
 - $335,0002 bd2 ba1k sqftSound Ridge Condo, Des Moines, WA 98198Active
 MLS ID #2549980, Gina Galando. NWMLS as distributed by MLS GRID
 - $340,0002 bd1 ba805 sqftSunset View, Des Moines, WA 98198Active
 MLS ID #2558631, Brian Mattox. NWMLS as distributed by MLS GRID
 - $380,0003 bd2 ba1.1k sqftHillwood, Des Moines, WA 98198Active
 MLS ID #2539322, Tracy L. Thesenvitz. NWMLS as distributed by MLS GRID
 - $429,9502 bd1 ba1k sqftCasa Del Mar Condominium, Des Moines, WA 98198ActiveMLS ID #2538569, Ryan Tutmarc. NWMLS as distributed by MLS GRID
- $359,9002 bd2 ba993 sqftWindward Cove At Lakes, Kent, WA 98032ActiveMLS ID #2539201, Andre D. Jones. NWMLS as distributed by MLS GRID
- $300,0002 bd2 ba1k sqftSound Vista, Burien, WA 98146ActiveMLS ID #2517531, Calvin Mark. NWMLS as distributed by MLS GRID
- $215,0002 bd1 ba871 sqftTimber Ridge, Kent, WA 98030ActiveMLS ID #2556056, Nia Nguyen. NWMLS as distributed by MLS GRID
- $310,0002 bd1 ba967 sqftSunwood, Tukwila, WA 98188ActiveMLS ID #2540919, Stacie Rodriguez. NWMLS as distributed by MLS GRID
- $320,0002 bd1 ba986 sqftChelsea Court, Federal Way, WA 98003ActiveMLS ID #2520081, James G Smith. NWMLS as distributed by MLS GRID
- $325,0002 bd2 ba1k sqftAuburn Lane Condos, Auburn, WA 98002ActiveMLS ID #2545127, Alison Davey. NWMLS as distributed by MLS GRID
- $329,5002 bd1 ba932 sqftCrystal Ridge, Tukwila, WA 98188ActiveMLS ID #2543354, Apoorva Agrawal. NWMLS as distributed by MLS GRID
- $349,0002 bd2 ba1.1k sqftWendy Condominiums, Burien, WA 98166ActiveMLS ID #2531262, Travis Boyd. NWMLS as distributed by MLS GRID
- $339,0002 bd2 ba957 sqftSouth Garden Court, Federal Way, WA 98003ActiveMLS ID #2524459, Tracy Vanderlinda. NWMLS as distributed by MLS GRID
- $359,9502 bd3 ba1.1k sqftLexington Park, Kent, WA 98032ActiveMLS ID #2537880, Adisu Fanta. NWMLS as distributed by MLS GRID
- $360,0002 bd2 ba998 sqftKent Shires, Kent, WA 98030ActiveMLS ID #2533516, Mina Oliveira. NWMLS as distributed by MLS GRID
- $339,5002 bd2 ba928 sqftCrystal Ridge Condo, Tukwila, WA 98188ActiveMLS ID #2521648, Stephen Janho. NWMLS as distributed by MLS GRID
- $325,0003 bd2 ba1.1k sqftOn The Green Condominiums, Renton, WA 98058ActiveMLS ID #2536884, Gretchen Schmidt. NWMLS as distributed by MLS GRID
- $329,0003 bd2 ba1.2k sqftLea Hill Condominiums, Auburn, WA 98092ActiveMLS ID #2488866, Lorian Carolyn Maddox. NWMLS as distributed by MLS GRID
- $349,9502 bd2 ba1k sqftHuntington Heights, Renton, WA 98055ActiveMLS ID #2535167, Lori A. McArthur. NWMLS as distributed by MLS GRID
