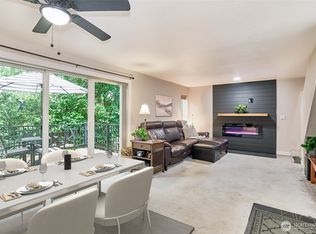
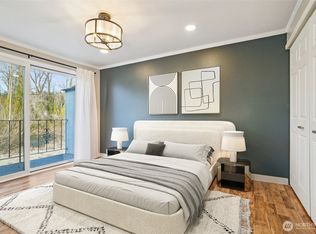
Move-In Ready!!BUY with ZERO down!!! or Down payment assistance!! CALL ME TODAY FOR LENDER INFORMATION. It's waiting for you, come and look!! This well-maintained 2-bedroom, 2-bath home features fresh interior paint, a cozy fireplace, and newer appliances for modern comfort and convenience. Spacious and functional layout with easy single-level living, with only 1 common wall. Ideal for first-time buyers, downsizers, or investors. Enjoy low-maintenance living in a comfortable and inviting space ready for its next owner. YMCA, park, and dog across the street.
Active
Listed by: Better Properties Valley Assoc • Mina Oliveira
Price cut: $5K (7/29)
$360,000
25030 110 Place SE #7A, Kent, WA 98030
2beds
998sqft
:
Get pre-qualified$2,743/mo
Condominium
Built in 1983
-- sqft lot
$358,600 Zestimate®
$361/sqft
$482/mo HOA
What's special
Cozy fireplaceEasy single-level livingSpacious and functional layoutNewer appliancesComfortable and inviting spaceFresh interior paint
- 31 days |
- 308 |
- 19 |
Zillow last checked:
Listing updated:
Listed by:
Mina Oliveira,
Better Properties Valley Assoc
Source: NWMLS as distributed by MLS GRID,MLS#: 2533516
Facts & features
Interior
Bedrooms & bathrooms
- Bedrooms: 2
- Bathrooms: 2
- Full bathrooms: 2
- Main level bathrooms: 2
- Main level bedrooms: 2
Bedroom
- Description: Bedroom
- Level: Main
Bedroom
- Description: Bedroom
- Level: Main
Bathroom full
- Description: Bathroom
- Level: Main
Bathroom full
- Description: Bathroom
- Level: Main
Entry hall
- Description: Entry
- Level: Main
Kitchen without eating space
- Description: Kitchen
- Level: Main
Living room
- Description: Living room
- Level: Main
Utility room
- Description: Laundry Room
- Level: Main
Heating
- Fireplace, Baseboard, Ductless, Electric
Cooling
- Ductless
Appliances
- Included: Dishwasher, Disposal, Dryer, Refrigerator, Stove(s)/Range(s), Washer, Dishwasher(s), Dryer(s), Garbage Disposal, Refrigerator(s), Washer(s), Water Heater: Electric, Water Heater Location: Garage, Cooking - Electric Hookup, Cooking-Electric, Dryer-Electric, Ice Maker
- Laundry: Electric Dryer Hookup, Washer Hookup
Features
- Flooring: Vinyl, Vinyl Plank
- Windows: Insulated Windows
- Number of fireplaces: 1
- Fireplace features: Wood Burning, Main Level: 1, Fireplace
Interior area
- Total structure area: 998
- Total interior livable area: 998 sqft
Property
Parking
- Total spaces: 1
- Parking features: Individual Garage, Uncovered
- Has garage: Yes
- Covered spaces: 1
Features
- Levels: One
- Stories: 1
- Entry location: Main
- Patio & porch: Cooking-Electric, Dryer-Electric, End Unit, Fireplace, Ground Floor, Ice Maker, Insulated Windows, Washer, Water Heater
- Has view: Yes
- View description: Territorial
Lot
- Features: Curbs, Paved, Sidewalk
Details
- Parcel number: 3830820010
- Special conditions: Standard
- Other equipment: Leased Equipment: None
Construction
Type & style
- Home type: Condo
- Architectural style: Condo (1 Level)
- Property subtype: Condominium
Materials
- Wood Products
- Roof: Composition
Condition
- Year built: 1983
- Major remodel year: 1983
Utilities & green energy
- Electric: Company: PSE
- Sewer: Company: HOA
- Water: Company: HOA
- Utilities for property: Various, Xfinity
Green energy
- Energy efficient items: Insulated Windows
Community & HOA
Community
- Subdivision: East Hill
HOA
- Services included: Earthquake Insurance, Maintenance Grounds, Road Maintenance, Sewer, Water
- HOA fee: $482 monthly
- HOA phone: 425-747-0146
Location
- Region: Kent
Financial & listing details
- Price per square foot: $361/sqft
- Annual tax amount: $3,268
- Date on market: 7/8/2026
- Cumulative days on market: 23 days
- Listing terms: Conventional,FHA,State Bond,VA Loan
- Inclusions: Dishwasher(s), Dryer(s), Garbage Disposal, Leased Equipment, Refrigerator(s), Stove(s)/Range(s), Washer(s)
Estimated market value
$358,600
$341,000 - $377,000
$2,186/mo
Price history
| Date | Event | Price |
|---|---|---|
| 7/29/2026 | Price change | $360,000-1.4%$361/sqft |
Source:  NWMLS as distributed by MLS GRID #2533516 Report a problem NWMLS as distributed by MLS GRID #2533516 Report a problem | ||
| 7/20/2026 | Pending sale | $365,000$366/sqft |
Source: NWMLS as distributed by MLS GRID #2533516 Report a problem | ||
| 6/29/2026 | Listed for sale | $365,000+7.4%$366/sqft |
Source: NWMLS as distributed by MLS GRID #2533516 Report a problem | ||
| 4/1/2026 | Listing removed | $340,000$341/sqft |
Source: eXp Realty #2446353 Report a problem | ||
| 2/11/2026 | Price change | $340,000-1.2%$341/sqft |
Source: eXp Realty #2446353 Report a problem | ||
| 12/17/2025 | Listed for sale | $343,999$345/sqft |
Source: eXp Realty #2446353 Report a problem | ||
Public tax history
Tax history is unavailable.
Monthly payment
Est. payment
Payment breakdown
Explore the cost of this home by adjusting the details. Changes won't be saved.Climate risks
Neighborhood: 98030
Nearby schools
GreatSchools rating
- 5/10George T. Daniel Elementary SchoolGrades: PK-5Distance: 0.3 mi
- 4/10Canyon Ridge Middle SchoolGrades: 6-8Distance: 0.7 mi
- 2/10Kent-Meridian High SchoolGrades: 9-12Distance: 0.7 mi
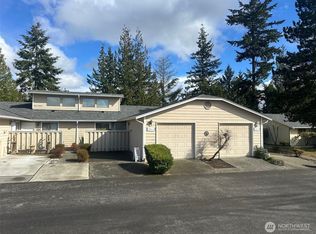
- $331,0002 bd1 ba919 sqft25030 110th Pl SE UNIT 7-C, Kent, WA 98030Sold
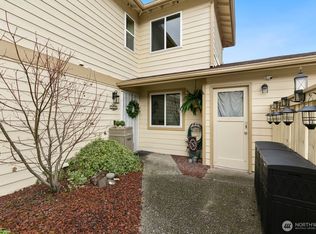
- $435,0003 bd2 ba1.3k sqft11052 SE 250th Ct #16C, Kent, WA 98030Sold
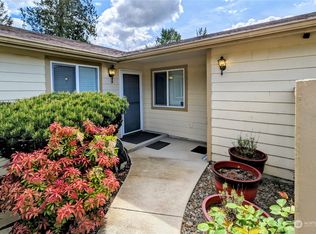
- $380,0002 bd1 ba919 sqft25046 110th Pl SE #9-A, Kent, WA 98030Sold
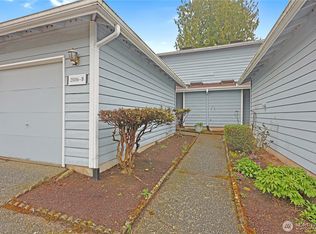
- $382,5003 bd2 ba1.3k sqft25028 110th Ave SE UNIT 25B, Kent, WA 98030Sold
- $379,0002 bd2 ba998 sqft11033 SE 251st St #26A, Kent, WA 98030Sold
- $349,9502 bd2 ba998 sqft25036 110th Ave SE #25A, Kent, WA 98030Sold
- $400,0003 bd2 ba1.3k sqft25028 110th Ave SE APT C, Kent, WA 98030For Sale
- $439,9983 bd2 ba1.3k sqft25132 110th Pl SE #B, Kent, WA 98030Sold
A local agent can set up tours, give advice and negotiate with sellers.
Similar homes
- $365,0002 bd2 ba1k sqftEastwood 01 Condo, Kent, WA 98030Active
 MLS ID #2370302, Mark W Powers. NWMLS as distributed by MLS GRID
 - $359,9502 bd3 ba1.1k sqftLexington Park, Kent, WA 98032Active
 MLS ID #2537880, Adisu Fanta. NWMLS as distributed by MLS GRID
 - $385,0002 bd2 ba1k sqftPanorama Place, Kent, WA 98032Active
 MLS ID #2530935, Leah Hamer. NWMLS as distributed by MLS GRID
 - $350,0003 bd2 ba1.1k sqftVilla Del Rio, Auburn, WA 98002Active
 MLS ID #2530592, Derek House. NWMLS as distributed by MLS GRID
 - $199,9992 bd1 ba804 sqftTwin Firs Condominium, Kent, WA 98030ActiveMLS ID #2483020, Vadim Polishchuk. NWMLS as distributed by MLS GRID
- $245,0002 bd1 ba805 sqftAspen Grove, Kent, WA 98030ActiveMLS ID #2477482, David P. Huynh. NWMLS as distributed by MLS GRID
- $375,0002 bd2 ba1k sqftHudson Ridge, Des Moines, WA 98198ActiveMLS ID #2533969, Hanif Ratansi. NWMLS as distributed by MLS GRID
- $300,0002 bd2 ba1.1k sqftEmerald Pointe Condominium, Auburn, WA 98092ActiveMLS ID #2556962, Lucas Pinto. NWMLS as distributed by MLS GRID
- $335,0002 bd2 ba1k sqftSound Ridge Condo, Des Moines, WA 98198ActiveMLS ID #2549980, Gina Galando. NWMLS as distributed by MLS GRID
- $375,0003 bd3 ba1.1k sqft2100 S 336th Street #Q3, Federal Way, WA 98003ActiveMLS ID #2541056, Hematullah Rahimi. NWMLS as distributed by MLS GRID
- $324,9502 bd2 ba991 sqftMorningview Townhomes, SeaTac, WA 98168ActiveMLS ID #2556807, Angela Cramer. NWMLS as distributed by MLS GRID
- $329,0003 bd2 ba1.1k sqftHillwood Condominiums, Des Moines, WA 98198ActiveMLS ID #2547652, Genet Solomon. NWMLS as distributed by MLS GRID
- $300,0002 bd2 ba1.1k sqftSeawind Condominiums, Des Moines, WA 98198ActiveMLS ID #2558709, Lacie Nichole Horton. NWMLS as distributed by MLS GRID
- $329,0002 bd2 ba1k sqftHeritage Forest, Renton, WA 98059ActiveMLS ID #2553025, Danielle Goheen. NWMLS as distributed by MLS GRID
- $359,9002 bd2 ba1k sqftTatum Lane Condominiums, Auburn, WA 98002ActiveMLS ID #2552738, Qiana Didricksen. NWMLS as distributed by MLS GRID
- $399,9002 bd2 ba912 sqftSammamish Bluffs, Issaquah, WA 98027ActiveMLS ID #2560503, Sheri Nickel. NWMLS as distributed by MLS GRID
- $329,0003 bd2 ba1.2k sqftLea Hill Condominiums, Auburn, WA 98092ActiveMLS ID #2488866, Lorian Carolyn Maddox. NWMLS as distributed by MLS GRID
- $325,0003 bd2 ba1.1k sqftOn The Green Condominiums, Renton, WA 98058ActiveMLS ID #2536884, Gretchen Schmidt. NWMLS as distributed by MLS GRID
- $375,0002 bd2 ba1k sqftGainsborough Commons, Renton, WA 98058ActiveMLS ID #2531750, Brenda Martin. NWMLS as distributed by MLS GRID
- $339,5002 bd2 ba928 sqftCrystal Ridge Condo, Tukwila, WA 98188ActiveMLS ID #2521648, Stephen Janho. NWMLS as distributed by MLS GRID
