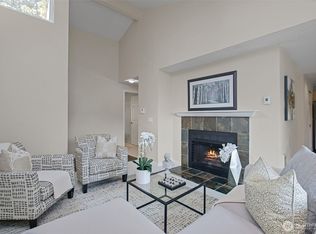
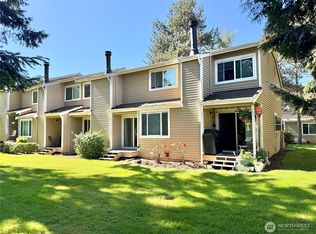
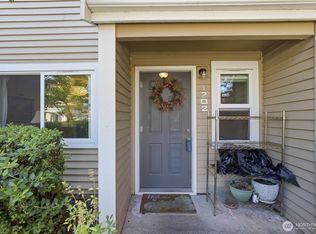
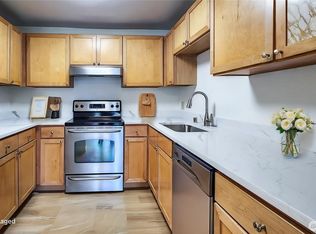
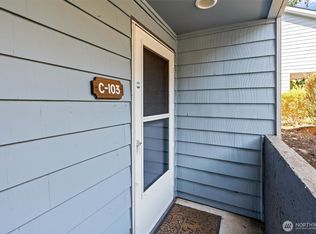
Charming 2 bed, 1.5 bath townhome-style condo in the desirable Hudson Ridge community. Enjoy a modern kitchen with stainless steel appliances, granite counters, and tile backsplash. The upgraded bath features newer plumbing, lighting and vanities. Newer features include vinyl plank flooring, a custom closet, hot water heater and in-unit washer & dryer. The open layout boasts a cozy wood-burning fireplace and large windows inviting natural light. Step outside to your private deck, perfect for a beverage. The spacious primary bedroom includes a spacious ensuite. Community perks include covered parking, a clubhouse, fitness room, outdoor pool, and playground. Just minutes from Des Moines marina, dining, and town center. You've found your home.
Active
Listed by: COMPASS • Hanif Ratansi
$375,000
23810 12th Place S #507, Des Moines, WA 98198
2beds
1,092sqft
Condominium
Built in 1982
-- sqft lot
$-- Zestimate®
$343/sqft
$473/mo HOA
What's special
- 95 days
- 76
- 1
Zillow last checked:
Listing updated:
Listed by:
Hanif Ratansi,
COMPASS
Source: NWMLS as distributed by MLS GRID,MLS#: 2533969
Facts & features
Interior
Bedrooms & bathrooms
- Bedrooms: 2
- Bathrooms: 2
- Full bathrooms: 1
- 1/2 bathrooms: 1
- Main level bathrooms: 1
Primary bedroom
- Level: Second
Bedroom
- Description: Bedroom 2
- Level: Second
Bathroom full
- Level: Second
Other
- Description: Guest Bathroom
- Level: Main
Dining room
- Level: Main
Entry hall
- Level: Main
Kitchen without eating space
- Level: Main
Living room
- Level: Main
Utility room
- Description: Laundry
- Level: Second
Heating
- Fireplace, Wall Furnace, Electric
Cooling
- None
Appliances
- Included: Dishwasher, Disposal, Dryer, Refrigerator, See Remarks, Stove(s)/Range(s), Washer, Dishwasher(s), Dryer(s), Garbage Disposal, Refrigerator(s), Washer(s), Water Heater: Electric, Water Heater Location: Closet
Features
- Flooring: Vinyl Plank, Carpet
- Windows: Insulated Windows, Coverings: n/a
- Number of fireplaces: 1
- Fireplace features: Wood Burning, Main Level: 1, Fireplace
Interior area
- Total structure area: 1,092
- Total interior livable area: 1,092 sqft
Video & virtual tour
Property
Parking
- Total spaces: 1
- Parking features: Carport
- Has carport: Yes
- Covered spaces: 1
Features
- Levels: Two
- Stories: 2
- Entry location: Main
- Patio & porch: End Unit, Fireplace, Ground Floor, Insulated Windows, Primary Bathroom, Water Heater
- Has view: Yes
- View description: See Remarks, Territorial
Lot
- Features: Curbs, Open Lot, Paved, Sidewalk
Details
- Parcel number: 3300780290
- Special conditions: Standard
- Other equipment: Leased Equipment: n/a
Construction
Type & style
- Home type: Condo
- Architectural style: Contemporary,Condo (2 Levels)
- Property subtype: Condominium
Materials
- Wood Siding
- Roof: Composition
Condition
- Year built: 1982
- Major remodel year: 1982
Utilities & green energy
- Electric: Company: Puget Sound Energy
- Sewer: Company: HOA
- Water: Company: HOA
- Utilities for property: Xfinity, Xfinity
Green energy
- Energy efficient items: Insulated Windows
Community & HOA
Community
- Features: Clubhouse, Fitness Center, Playground, Pool, See Remarks
- Subdivision: Des Moines
HOA
- Services included: Common Area Maintenance, Earthquake Insurance, Maintenance Grounds, Road Maintenance, Sewer, Snow Removal, Water
- HOA fee: $473 monthly
- HOA phone: 253-754-6060
Location
- Region: Des Moines
Financial & listing details
- Price per square foot: $343/sqft
- Tax assessed value: $340,000
- Annual tax amount: $4,744
- Date on market: 6/5/2026
- Cumulative days on market: 96 days
- Listing terms: Conventional,FHA
- Inclusions: Dishwasher(s), Dryer(s), Garbage Disposal, Leased Equipment, Refrigerator(s), See Remarks, Stove(s)/Range(s), Washer(s)
Estimated market value
Not available
Estimated sales range
Not available
Not available
Price history
| Date | Event | Price |
|---|---|---|
| 6/5/2026 | Listed for sale | $375,000-9.6%$343/sqft |
Source:  NWMLS as distributed by MLS GRID #2533969 Report a problem NWMLS as distributed by MLS GRID #2533969 Report a problem | ||
| 5/10/2022 | Sold | $415,000+27.7%$380/sqft |
Source: NWMLS as distributed by MLS GRID #1911170 Report a problem | ||
| 4/9/2022 | Pending sale | $325,000$298/sqft |
Source: NWMLS as distributed by MLS GRID #1911170 Report a problem | ||
| 4/6/2022 | Listed for sale | $325,000+44.4%$298/sqft |
Source: NWMLS as distributed by MLS GRID #1911170 Report a problem | ||
| 11/7/2018 | Sold | $225,000-2.2%$206/sqft |
Source: NWMLS as distributed by MLS GRID #1363322 Report a problem | ||
| 10/1/2018 | Pending sale | $229,950$211/sqft |
Source: RE/MAX All City #1363322 Report a problem | ||
| 9/19/2018 | Listed for sale | $229,950+27.8%$211/sqft |
Source: RE/MAX All City #1363322 Report a problem | ||
| 2/3/2017 | Sold | $180,000-15.6%$165/sqft |
Source: Agent Provided Report a problem | ||
| 3/21/2007 | Sold | $213,200$195/sqft |
Source: Public Record Report a problem | ||
Public tax history
| Year | Property taxes | Tax assessment |
|---|---|---|
| 2025 | $4,819 +9.6% | $340,000 +2.1% |
| 2024 | $4,396 -7.3% | $333,000 -14% |
| 2023 | $4,743 +26.8% | $387,000 +18.7% |
| 2022 | $3,740 +7.5% | $326,000 +22.6% |
| 2021 | $3,479 +7.5% | $266,000 +13.7% |
| 2020 | $3,236 +9.4% | $234,000 +8.8% |
| 2019 | $2,958 +18% | $215,000 +10.8% |
| 2018 | $2,506 -6% | $194,000 +9.6% |
| 2017 | $2,667 +73.2% | $177,000 +19.6% |
| 2016 | $1,540 | $148,000 +51% |
| 2015 | $1,540 | $98,000 -3% |
| 2014 | $1,540 | $101,000 +38.4% |
| 2013 | $1,540 | $73,000 -2.7% |
| 2012 | -- | $75,000 -34.2% |
| 2011 | -- | $114,000 -30.5% |
| 2010 | -- | $164,000 |
| 2009 | -- | $164,000 -21.2% |
| 2007 | -- | $208,000 +0.5% |
| 2006 | -- | $207,000 |
Find assessor info on the county website
Monthly payment
Est. payment
Payment breakdown
Explore the cost of this home by adjusting the details. Changes won't be saved.Climate risks
Neighborhood: Zenith
Nearby schools
Schools provided by the listing agent
- Elementary: Des Moines Elem
- Middle: Pacific Mid
- High: Mount Rainier High
Source: NWMLS as distributed by MLS GRID. This data may not be complete. We recommend contacting the local school district to confirm school assignments for this home.
- $350,0002 bd2 ba1.2k sqft23816 12th Pl S #401, Des Moines, WA 98198For Sale

- $325,0002 bd1 ba946 sqft23718 13th Pl S APT 901, Seattle, WA 98198For Sale
- $329,9502 bd2 ba1.2k sqft23816 12th Pl S APT 405, Des Moines, WA 98198For Sale
- $385,0002 bd3 ba1.2k sqft23707 13th Pl S APT 1202, Des Moines, WA 98198For Sale
Similar homes
- $375,0002 bd3 ba1.2k sqftHudson Ridge, Des Moines, WA 98198Active
 MLS ID #2574166, Lacie Nichole Horton. NWMLS as distributed by MLS GRID
 - $360,0002 bd2 ba1k sqftHudson Ridge, Des Moines, WA 98198Active
 MLS ID #2457605, Marina Early. NWMLS as distributed by MLS GRID
 - $329,0003 bd2 ba1.1k sqftHillwood Condominiums, Des Moines, WA 98198Active
 MLS ID #2547652, Genet Solomon. NWMLS as distributed by MLS GRID
 - $315,0002 bd2 ba983 sqftMisty Woods, Des Moines, WA 98198Active
 MLS ID #2574582, Julia Raymond. NWMLS as distributed by MLS GRID
