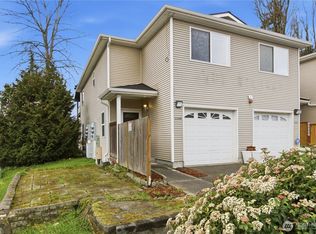
Welcome to this beautifully updated Burien townhome, offering the perfect blend of comfort, style, and convenience. This move-in-ready home features new flooring, updated lighting, modern cabinetry, newer stainless steel appliances, double-pane windows, and a newer water heater. The spacious two-bedroom, 2.5-bath layout provides comfortable living with a private garage and guest parking. Enjoy added peace of mind with a new roof and gutters completed in 2025. The home is currently occupied by a month-to-month tenant, providing flexibility for an owner-occupant or investor. The property has been virtually staged to showcase its potential, and it will be professionally deep cleaned prior to closing. Conveniently located near shopping, dining, parks, and Sea-Tac Airport, this low-maintenance home is ideal for first-time buyers, downsizers, or investors. With no rental cap and strong rental potential, this is an opportunity you won’t want to miss!
Active
Listed by: COMPASS • Tan Pham
$359,980
13359 Ambaum Boulevard SW, Burien, WA 98146
2beds
1,140sqft
Townhouse, Condominium
Built in 2002
0.41 Acres Lot
$-- Zestimate®
$316/sqft
$500/mo HOA
What's special
Guest parkingModern cabinetryUpdated lightingPrivate garageDouble-pane windowsNewer stainless steel appliancesNew flooring
- 39 days
- 549
- 38
Likely to sell faster than
Zillow last checked:
Listing updated:
Listed by:
Tan Pham,
COMPASS
Source: NWMLS as distributed by MLS GRID,MLS#: 2561666
Facts & features
Interior
Bedrooms & bathrooms
- Bedrooms: 2
- Bathrooms: 3
- Full bathrooms: 2
- 1/2 bathrooms: 1
- Main level bathrooms: 1
Primary bedroom
- Level: Second
Bedroom
- Level: Second
Bathroom full
- Level: Second
Bathroom full
- Level: Second
Other
- Level: Main
Dining room
- Level: Main
Entry hall
- Level: Main
Kitchen with eating space
- Level: Main
Living room
- Level: Main
Utility room
- Level: Second
Heating
- Forced Air, Electric, Natural Gas
Cooling
- None
Appliances
- Included: Dishwasher, Disposal, Dryer, Microwave, Refrigerator, Stove(s)/Range(s), Washer, Dishwasher(s), Dryer(s), Garbage Disposal, Microwave(s), Refrigerator(s), Washer(s), Water Heater Location: Garage, Cooking-Gas, Dryer-Electric
- Laundry: Electric Dryer Hookup, Washer Hookup
Features
- Flooring: Laminate, Vinyl, Carpet
- Has fireplace: No
Interior area
- Total structure area: 1,140
- Total interior livable area: 1,140 sqft
Property
Parking
- Total spaces: 1
- Parking features: Individual Garage
- Has garage: Yes
- Covered spaces: 1
Features
- Levels: Multi/Split
- Entry location: Main
- Patio & porch: Cooking-Gas, Dryer-Electric, Primary Bathroom, Walk-In Closet(s), Washer
- Has view: Yes
- View description: Mountain(s), Territorial
Lot
- Size: 0.41 Acres
- Features: Corner Lot, Paved, Secluded, Sidewalk
Details
- Parcel number: 9475950060
- Special conditions: Standard
Construction
Type & style
- Home type: Townhouse
- Architectural style: Townhouse
- Property subtype: Townhouse, Condominium
Materials
- Cement/Concrete, Metal/Vinyl, Wood Siding, Wood Products
- Roof: Composition
Condition
- Year built: 2002
- Major remodel year: 2002
Community & HOA
Community
- Subdivision: Chelsea Park
HOA
- Services included: Common Area Maintenance, Sewer, Snow Removal, Water
- HOA fee: $500 monthly
- HOA phone: 206-641-9631
Location
- Region: Burien
Financial & listing details
- Price per square foot: $316/sqft
- Tax assessed value: $374,000
- Annual tax amount: $4,281
- Date on market: 7/30/2026
- Cumulative days on market: 41 days
- Listing terms: Conventional,VA Loan
- Inclusions: Dishwasher(s), Dryer(s), Garbage Disposal, Microwave(s), Refrigerator(s), Stove(s)/Range(s), Washer(s)
Estimated market value
Not available
Estimated sales range
Not available
Not available
Price history
| Date | Event | Price |
|---|---|---|
| 9/2/2026 | Listed for rent | $2,500$2/sqft |
Source: Zillow Rentals Report a problem | ||
| 7/31/2026 | Listed for sale | $359,980+38.5%$316/sqft |
Source:  NWMLS as distributed by MLS GRID #2561666 Report a problem NWMLS as distributed by MLS GRID #2561666 Report a problem | ||
| 5/26/2025 | Listing removed | $2,500$2/sqft |
Source: Zillow Rentals Report a problem | ||
| 4/23/2025 | Listed for rent | $2,500$2/sqft |
Source: Zillow Rentals Report a problem | ||
| 12/17/2018 | Sold | $260,000+30%$228/sqft |
Source: NWMLS as distributed by MLS GRID #1380376 Report a problem | ||
| 4/29/2016 | Sold | $200,000+17.6%$175/sqft |
Source: NWMLS as distributed by MLS GRID #896017 Report a problem | ||
| 5/18/2004 | Sold | $170,000$149/sqft |
Source: NWMLS as distributed by MLS GRID #24011290 Report a problem | ||
Public tax history
| Year | Property taxes | Tax assessment |
|---|---|---|
| 2025 | $4,385 +5.7% | $374,000 |
| 2024 | $4,147 -8.2% | $374,000 -4.6% |
| 2023 | $4,520 +22.9% | $392,000 +16% |
| 2022 | $3,677 +6.8% | $338,000 +21.1% |
| 2021 | $3,443 -1.6% | $279,000 +2.6% |
| 2020 | $3,499 +6.9% | $272,000 +6.3% |
| 2019 | $3,272 +16.4% | $256,000 +8% |
| 2018 | $2,813 -5% | $237,000 +13.4% |
| 2017 | $2,959 +24.3% | $209,000 +20.8% |
| 2016 | $2,380 | $173,000 +10.9% |
| 2015 | $2,380 | $156,000 -7.1% |
| 2014 | $2,380 | $168,000 +44.8% |
| 2013 | $2,380 | $116,000 -13.4% |
| 2012 | -- | $134,000 -22.1% |
| 2011 | -- | $172,000 -18.1% |
| 2010 | -- | $210,000 |
| 2009 | -- | $210,000 +12.9% |
| 2007 | -- | $186,000 +8.8% |
| 2006 | -- | $171,000 +4.3% |
| 2005 | -- | $164,000 |
Find assessor info on the county website
Monthly payment
Est. payment
Payment breakdown
Explore the cost of this home by adjusting the details. Changes won't be saved.Climate risks
Neighborhood: Inglesea
Nearby schools
Schools provided by the listing agent
- Elementary: Cedarhurst Elem
- Middle: Cascade Mid
- High: Evergreen High
Source: NWMLS as distributed by MLS GRID. This data may not be complete. We recommend contacting the local school district to confirm school assignments for this home.

Similar homes
- $289,0002 bd2 ba1k sqftSound Vista, Burien, WA 98146Active
 MLS ID #2517531, Calvin Mark. NWMLS as distributed by MLS GRID
 - $375,0003 bd3 ba1.2k sqftCandlewood, Burien, WA 98166Active
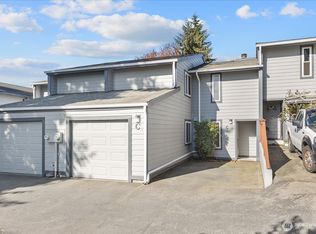 MLS ID #2505129, Chelsea Moon. NWMLS as distributed by MLS GRID
 - $430,0002 bd3 ba1.1k sqftBurien 146 Condo, Burien, WA 98166Active
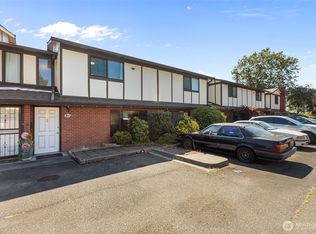 MLS ID #2569238, Lara Jane Nelson. NWMLS as distributed by MLS GRID
 - $350,0002 bd3 ba1.1k sqftLexington Park, Kent, WA 98032Active
 MLS ID #2537880, Adisu Fanta. NWMLS as distributed by MLS GRID
