Welcome home to this beautifully maintained, bright, spacious townhome in Benson Hill! This open-concept, two-story residence comes packed with rare features, including 3 oversized balconies, a private, fully fenced backyard, and a 2 car garage with a massive storage room. The main level is flooded with natural light and features newer laminate flooring, creating a seamless flow for relaxation and entertainment. Upstairs, you will find brand-new carpet, a spacious secondary bedroom, full bath, and primary bedroom complete with its own balcony. Conveniently located within walking distance to Safeway, 24hr Fitness, and numerous restaurants, this home offers a perfect blend of convenience and privacy. Commuting is a breeze with easy access to 515, 167 and I-5, and rapid ride. Don't miss out on this truly unique, condo-alternative residence! Pet friendly, no rental cap.
Active
Listed by: Kelly Right RE of Seattle LLC • William McNeil
$329,950
10925 SE 208th Street #20807, Kent, WA 98031
2beds
1,250sqft
Townhouse, Condominium
Built in 1984
-- sqft lot
$326,100 Zestimate®
$264/sqft
$258/mo HOA
What's special
Spacious secondary bedroomPrivate fully fenced backyardOpen-concept two-story residenceSpacious townhomeNewer laminate flooringBeautifully maintained
- 17 days
- 597
- 37
Likely to sell faster than
Zillow last checked:
Listing updated:
Listed by:
William McNeil,
Kelly Right RE of Seattle LLC
Source: NWMLS as distributed by MLS GRID,MLS#: 2572910
Facts & features
Interior
Bedrooms & bathrooms
- Bedrooms: 2
- Bathrooms: 2
- Full bathrooms: 1
- 1/2 bathrooms: 1
- Main level bathrooms: 1
Kitchen without eating space
- Level: Main
Utility room
- Level: Garage
Heating
- Fireplace, Baseboard, Electric
Cooling
- None
Appliances
- Included: Dishwasher, Dryer, Microwave, Refrigerator, Stove(s)/Range(s), Washer, Dishwasher(s), Dryer(s), Microwave(s), Refrigerator(s), Washer(s), Water Heater: Electric, Water Heater Location: Closet, Cooking - Electric Hookup, Cooking-Electric, Dryer-Electric
- Laundry: Electric Dryer Hookup, Washer Hookup
Features
- Flooring: Laminate, Carpet
- Number of fireplaces: 1
- Fireplace features: Wood Burning, Main Level: 1, Fireplace
Interior area
- Total structure area: 1,250
- Total interior livable area: 1,250 sqft
Property
Parking
- Total spaces: 2
- Parking features: Individual Garage
- Has garage: Yes
- Covered spaces: 2
Features
- Levels: Multi/Split
- Entry location: Main
- Patio & porch: Cooking-Electric, Dryer-Electric, Fireplace, Washer, Water Heater
- Has view: Yes
- View description: Territorial
Details
- Parcel number: 0739450060
- Special conditions: Standard
Construction
Type & style
- Home type: Townhouse
- Architectural style: Townhouse
- Property subtype: Townhouse, Condominium
Materials
- Wood Siding, Wood Products
- Roof: Composition
Condition
- Year built: 1984
Community & HOA
Community
- Features: See Remarks
- Subdivision: Kent
HOA
- Services included: Common Area Maintenance
- HOA fee: $258 monthly
- HOA phone: 425-949-4581
Location
- Region: Kent
Financial & listing details
- Price per square foot: $264/sqft
- Tax assessed value: $329,000
- Annual tax amount: $3,312
- Date on market: 6/25/2026
- Cumulative days on market: 76 days
- Listing terms: Conventional,See Remarks
- Inclusions: Dishwasher(s), Dryer(s), Microwave(s), Refrigerator(s), Stove(s)/Range(s), Washer(s)
Estimated market value
$326,100
$310,000 - $342,000
$2,341/mo
Price history
| Date | Event | Price |
|---|---|---|
| 8/22/2026 | Listed for sale | $329,9500%$264/sqft |
Source:  NWMLS as distributed by MLS GRID #2572910 Report a problem NWMLS as distributed by MLS GRID #2572910 Report a problem | ||
| 9/1/2022 | Sold | $330,000-2.9%$264/sqft |
Source: NWMLS as distributed by MLS GRID #1941887 Report a problem | ||
| 8/8/2022 | Pending sale | $339,950$272/sqft |
Source: NWMLS as distributed by MLS GRID #1941887 Report a problem | ||
| 7/24/2022 | Price change | $339,950-2.9%$272/sqft |
Source: NWMLS as distributed by MLS GRID #1941887 Report a problem | ||
| 7/15/2022 | Price change | $349,950-1.4%$280/sqft |
Source: NWMLS as distributed by MLS GRID #1941887 Report a problem | ||
| 7/11/2022 | Price change | $354,950-1.4%$284/sqft |
Source: NWMLS as distributed by MLS GRID #1941887 Report a problem | ||
| 6/14/2022 | Pending sale | $359,950$288/sqft |
Source: NWMLS as distributed by MLS GRID #1941887 Report a problem | ||
| 5/28/2022 | Listed for sale | $359,950$288/sqft |
Source: NWMLS as distributed by MLS GRID #1941887 Report a problem | ||
Public tax history
| Year | Property taxes | Tax assessment |
|---|---|---|
| 2025 | $3,731 +6.8% | $329,000 -0.6% |
| 2024 | $3,494 -10.9% | $331,000 -8.6% |
| 2023 | $3,923 +15.3% | $362,000 +15.3% |
| 2022 | $3,402 +16.6% | $314,000 +30.8% |
| 2021 | $2,917 +2.2% | $240,000 +7.1% |
| 2020 | $2,854 -5.3% | $224,000 -5.9% |
| 2019 | $3,015 +13.9% | $238,000 +9.2% |
| 2018 | $2,647 +14.7% | $218,000 +29% |
| 2017 | $2,307 +60.1% | $169,000 +26.1% |
| 2016 | $1,441 | $134,000 +17.5% |
| 2015 | $1,441 | $114,000 +18.8% |
| 2014 | $1,441 | $96,000 -3% |
| 2013 | $1,441 | $99,000 -11.6% |
| 2012 | -- | $112,000 -23.3% |
| 2011 | -- | $146,000 -14.1% |
| 2010 | -- | $170,000 |
| 2009 | -- | $170,000 |
Find assessor info on the county website
Monthly payment
Est. payment
Payment breakdown
Explore the cost of this home by adjusting the details. Changes won't be saved.Climate risks
Neighborhood: East Hill-Meridian


Similar homes
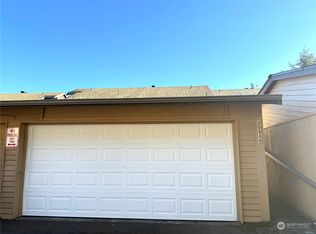
- $315,0002 bd1 ba964 sqftSunrise At Benson Hill Condominiums, Kent, WA 98031Active
 MLS ID #2563671, Brian Nguyen. NWMLS as distributed by MLS GRID
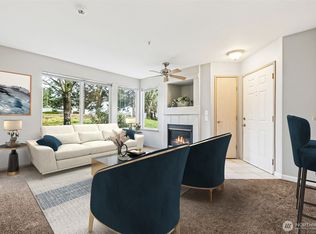
 - $350,0002 bd3 ba1.1k sqftLexington Park, Kent, WA 98032Active
 MLS ID #2537880, Adisu Fanta. NWMLS as distributed by MLS GRID
 - $385,0002 bd3 ba1.2k sqftMeadows Riverview, Kent, WA 98032Active
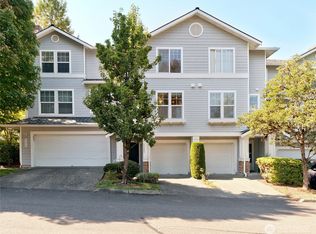 MLS ID #2571991, Gabrielle Cohen. NWMLS as distributed by MLS GRID
 - $315,0002 bd2 ba983 sqftMisty Woods, Des Moines, WA 98198Active
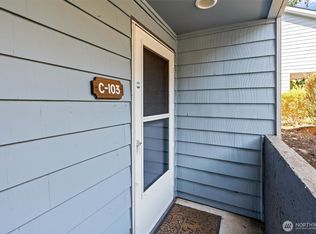 MLS ID #2574582, Julia Raymond. NWMLS as distributed by MLS GRID
