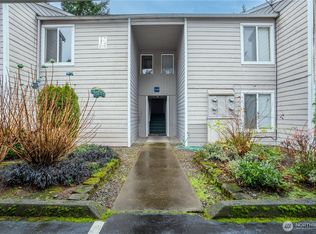
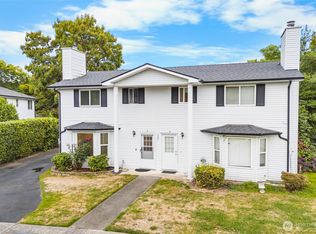
*MOTIVATED SELLER* Discover this beautifully updated 2-bedroom, 1.5-bath end-unit home offering an ideal blend of comfort, style, and functionality. The thoughtfully renovated kitchen features new appliances installed in 2024, while brand-new laminate flooring throughout provides a fresh, modern feel. Soaring ceilings and a cozy wood-burning fireplace create a warm and inviting living room, filled with natural light from the large windows. A versatile bonus room on the main level—created from a professionally converted garage—offers endless possibilities for a home office, media room, fitness space, or guest retreat. Step outside to a peaceful, private patio surrounded by mature landscaping, creating the perfect setting for relaxing or entertaining. HOA dues include water, sewer, garbage, and common area maintenance for added convenience. Complete with one assigned parking space, this exceptional end-unit offers easy living in a serene setting.
Active
Listed by: Windermere RE North, Inc. • Kristine Hovde
Price cut: $10K (9/6)
$300,000
826 Pike Street NE #C8, Auburn, WA 98002
2beds
1,202sqft
Townhouse, Condominium
Built in 1980
-- sqft lot
$299,000 Zestimate®
$250/sqft
$496/mo HOA
What's special
Cozy wood-burning fireplaceThoughtfully renovated kitchenSoaring ceilingsLarge windowsPeaceful private patioSurrounded by mature landscapingBrand-new laminate flooring throughout
- 33 days
- 544
- 25
Zillow last checked:
Listing updated:
Listed by:
Kristine Hovde,
Windermere RE North, Inc.,
Amanda Keiter,
Windermere RE North, Inc.
Source: NWMLS as distributed by MLS GRID,MLS#: 2563935
Facts & features
Interior
Bedrooms & bathrooms
- Bedrooms: 2
- Bathrooms: 2
- Full bathrooms: 1
- 1/2 bathrooms: 1
- Main level bathrooms: 1
Primary bedroom
- Level: Second
Bedroom
- Level: Second
Bathroom full
- Level: Second
Other
- Level: Main
Entry hall
- Level: Main
Kitchen without eating space
- Level: Main
Living room
- Level: Main
Utility room
- Level: Second
Heating
- Fireplace, Wall Furnace, Electric
Cooling
- None
Appliances
- Included: Dishwasher, Dryer, Microwave, Refrigerator, Stove(s)/Range(s), Washer, Dishwasher(s), Dryer(s), Microwave(s), Refrigerator(s), Washer(s), Water Heater: Electric, Water Heater Location: Hall Closet
Features
- Flooring: Ceramic Tile, Laminate, Carpet
- Number of fireplaces: 1
- Fireplace features: Wood Burning, Main Level: 1, Fireplace
Interior area
- Total structure area: 1,202
- Total interior livable area: 1,202 sqft
Property
Parking
- Total spaces: 1
- Parking features: Off Street
- Uncovered spaces: 1
Features
- Levels: Multi/Split
- Entry location: Main
- Patio & porch: End Unit, Fireplace, Ground Floor, Vaulted Ceiling(s), Water Heater
Lot
- Features: Cul-De-Sac, Open Lot, Paved, Sidewalk
Details
- Parcel number: 7330700500
- Special conditions: Standard
Construction
Type & style
- Home type: Townhouse
- Architectural style: Townhouse
- Property subtype: Townhouse, Condominium
Materials
- Wood Siding
- Roof: Composition
Condition
- Year built: 1980
Utilities & green energy
- Electric: Company: PSE
- Sewer: Company: HOA
- Water: Company: HOA
- Utilities for property: N/A, N/A
Community & HOA
Community
- Features: Clubhouse, Outside Entry
- Subdivision: Auburn
HOA
- Services included: Common Area Maintenance, Maintenance Grounds, Sewer, Water
- HOA fee: $496 monthly
Location
- Region: Auburn
Financial & listing details
- Price per square foot: $250/sqft
- Annual tax amount: $4,178
- Date on market: 8/5/2026
- Cumulative days on market: 35 days
- Listing terms: Conventional
- Inclusions: Dishwasher(s), Dryer(s), Microwave(s), Refrigerator(s), Stove(s)/Range(s), Washer(s)
Estimated market value
$299,000
$284,000 - $314,000
$2,340/mo
Price history
| Date | Event | Price |
|---|---|---|
| 9/6/2026 | Price change | $300,000-3.2%$250/sqft |
Source:  NWMLS as distributed by MLS GRID #2563935 Report a problem NWMLS as distributed by MLS GRID #2563935 Report a problem | ||
| 8/20/2026 | Price change | $310,000-4.6%$258/sqft |
Source: NWMLS as distributed by MLS GRID #2563935 Report a problem | ||
| 8/6/2026 | Listed for sale | $325,000+79.8%$270/sqft |
Source: NWMLS as distributed by MLS GRID #2563935 Report a problem | ||
| 10/15/2018 | Sold | $180,786+308.1%$150/sqft |
Source: Agent Provided Report a problem | ||
| 9/27/2012 | Sold | $44,300-1.6%$37/sqft |
Source: NWMLS as distributed by MLS GRID #399279 Report a problem | ||
| 9/6/2012 | Price change | $45,000-30.8%$37/sqft |
Source: Homepath #399279 Report a problem | ||
| 8/29/2012 | Listed for sale | $65,000+16.3%$54/sqft |
Source: Homepath #357971 Report a problem | ||
| 7/20/2012 | Listing removed | $55,900$47/sqft |
Source: Homepath #357971 Report a problem | ||
| 7/10/2012 | Price change | $55,900-14%$47/sqft |
Source: Homepath #357971 Report a problem | ||
| 6/19/2012 | Price change | $65,000-14%$54/sqft |
Source: Homepath #357971 Report a problem | ||
| 5/17/2012 | Price change | $75,600-8.5%$63/sqft |
Source: Homepath #357971 Report a problem | ||
| 4/25/2012 | Listed for sale | -- |
Source: Homepath Report a problem | ||
| 11/6/2002 | Sold | $82,600$69/sqft |
Source: NWMLS as distributed by MLS GRID #22074650 Report a problem | ||
Public tax history
Tax history is unavailable.
Monthly payment
Est. payment
Payment breakdown
Explore the cost of this home by adjusting the details. Changes won't be saved.Climate risks
Neighborhood: 98002
Similar homes
- $329,9502 bd2 ba1k sqftShadow Park, Auburn, WA 98002Active
 MLS ID #2441233, Khalid Farrah. NWMLS as distributed by MLS GRID
 - $324,5002 bd3 ba1k sqftOak Leaf Greens, Auburn, WA 98002Active
 MLS ID #2531304, Dawson Van Pelt. NWMLS as distributed by MLS GRID
 - $316,0002 bd2 ba1k sqftTrinidad South Condominium, Federal Way, WA 98003Active
 MLS ID #2558460, Victor Nguku. NWMLS as distributed by MLS GRID
 - $329,0003 bd2 ba1.2k sqftLea Hill Condominiums, Auburn, WA 98092Active
 MLS ID #2488866, Lorian Carolyn Maddox. NWMLS as distributed by MLS GRID
