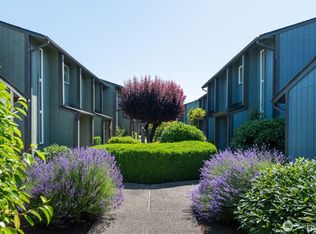
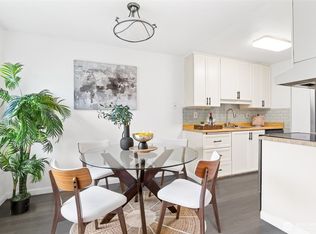
This beautifully remodeled 3-bedroom, 1.75-bath condo offers comfort, style, and stunning views. The spacious primary suite provides a relaxing retreat, while the open living areas create a bright and welcoming atmosphere. Step out onto the private west-facing balcony to enjoy sunset views and sparkling city lights. The updated kitchen features fresh white shaker cabinets, complemented by new luxury plank flooring, brand-new carpet, and fresh interior paint throughout. Move-in ready and thoughtfully updated, this home blends modern finishes with everyday convenience—perfect for comfortable living and entertaining. The large utility room has plenty of space for a pantry or extra storage, plus the newer washer & dryer stay! Includes 2 deeded covered parking spots. Conveniently located at the foot of Lea Hill, you will be close to parks, Green River College, shopping and restaurants. Ease your commute with quick access to 167, Hwy 18, I-5, and Auburn Station.
Active
Listed by: Coldwell Banker Danforth • Lorian Carolyn Maddox
$329,000
31507 106 Place SE #S105, Auburn, WA 98092
3beds
1,280sqft
:
Get pre-qualified$2,357/mo
Condominium
Built in 1982
-- sqft lot
$328,300 Zestimate®
$257/sqft
$290/mo HOA
What's special
Private west-facing balconyNew luxury plank flooringUpdated kitchenSpacious primary suiteFresh white shaker cabinetsFresh interior paint throughoutBrand-new carpet
- 135 days |
- 144 |
- 22 |
Zillow last checked:
Listing updated:
Listed by:
Lorian Carolyn Maddox,
Coldwell Banker Danforth
Source: NWMLS as distributed by MLS GRID,MLS#: 2488866
Facts & features
Interior
Bedrooms & bathrooms
- Bedrooms: 3
- Bathrooms: 2
- Full bathrooms: 1
- 3/4 bathrooms: 1
- Main level bathrooms: 2
- Main level bedrooms: 3
Primary bedroom
- Level: Main
Bedroom
- Level: Main
Bedroom
- Level: Main
Bathroom three quarter
- Level: Main
Bathroom full
- Level: Main
Dining room
- Level: Main
Entry hall
- Level: Main
Kitchen without eating space
- Level: Main
Living room
- Level: Main
Utility room
- Level: Main
Heating
- Fireplace, Baseboard, Electric
Cooling
- None
Appliances
- Included: Dishwasher, Disposal, Dryer, Refrigerator, Stove(s)/Range(s), Washer, Dishwasher(s), Dryer(s), Garbage Disposal, Refrigerator(s), Washer(s), Water Heater: Electric, Cooking - Electric Hookup, Cooking-Electric, Dryer-Electric
- Laundry: Electric Dryer Hookup, Washer Hookup
Features
- Flooring: Vinyl Plank, Carpet
- Windows: Insulated Windows, Coverings: Blinds
- Number of fireplaces: 1
- Fireplace features: Wood Burning, Main Level: 1, Fireplace
Interior area
- Total structure area: 1,280
- Total interior livable area: 1,280 sqft
Property
Parking
- Total spaces: 2
- Parking features: Carport
- Has carport: Yes
- Covered spaces: 2
Features
- Levels: One
- Stories: 1
- Entry location: Main
- Patio & porch: Cooking-Electric, Dryer-Electric, Fireplace, Insulated Windows, Primary Bathroom, Washer, Water Heater
- Has view: Yes
- View description: City, Territorial
Lot
- Features: Dead End Street, Paved
Details
- Parcel number: 4239300920
- Special conditions: Standard
- Other equipment: Leased Equipment: N/A
Construction
Type & style
- Home type: Condo
- Architectural style: Condo (1 Level)
- Property subtype: Condominium
Materials
- Cement Planked, Cement Plank
- Roof: Composition
Condition
- Year built: 1982
- Major remodel year: 1982
Utilities & green energy
- Electric: Company: PSE
- Sewer: Company: City of Auburn
- Water: Company: City of Auburn
Green energy
- Energy efficient items: Insulated Windows
Community & HOA
Community
- Subdivision: Lea Hill
HOA
- Services included: Common Area Maintenance
- HOA fee: $290 monthly
- HOA phone: 253-833-3128
Location
- Region: Auburn
Financial & listing details
- Price per square foot: $257/sqft
- Tax assessed value: $297,000
- Annual tax amount: $3,892
- Date on market: 5/3/2026
- Cumulative days on market: 94 days
- Listing terms: Conventional,VA Loan
- Inclusions: Dishwasher(s), Dryer(s), Garbage Disposal, Leased Equipment, Refrigerator(s), Stove(s)/Range(s), Washer(s)
Estimated market value
$328,300
$312,000 - $345,000
$2,450/mo
Price history
| Date | Event | Price |
|---|---|---|
| 7/28/2026 | Listed for sale | $329,000$257/sqft |
Source:  NWMLS as distributed by MLS GRID #2488866 Report a problem NWMLS as distributed by MLS GRID #2488866 Report a problem | ||
| 7/11/2026 | Pending sale | $329,000$257/sqft |
Source: NWMLS as distributed by MLS GRID #2488866 Report a problem | ||
| 5/11/2026 | Listed for sale | $329,000$257/sqft |
Source: NWMLS as distributed by MLS GRID #2488866 Report a problem | ||
| 4/16/2026 | Pending sale | $329,000$257/sqft |
Source: NWMLS as distributed by MLS GRID #2488866 Report a problem | ||
| 3/22/2026 | Listed for sale | $329,000+387.4%$257/sqft |
Source: NWMLS as distributed by MLS GRID #2488866 Report a problem | ||
| 6/28/2013 | Sold | $67,500+42.6%$53/sqft |
Source: NWMLS as distributed by MLS GRID #473180 Report a problem | ||
| 4/10/2013 | Sold | $47,350-74.7%$37/sqft |
Source: Public Record Report a problem | ||
| 9/27/2007 | Sold | $186,790$146/sqft |
Source: NWMLS as distributed by MLS GRID #27132082 Report a problem | ||
Public tax history
| Year | Property taxes | Tax assessment |
|---|---|---|
| 2025 | $3,892 +5.4% | $297,000 -1.3% |
| 2024 | $3,694 +0.2% | $301,000 +3.4% |
| 2023 | $3,687 +25.5% | $291,000 +18.8% |
| 2022 | $2,939 +20.2% | $245,000 +40.8% |
| 2021 | $2,445 +12.7% | $174,000 +20% |
| 2020 | $2,169 +8.5% | $145,000 +11.5% |
| 2019 | $1,999 +28.7% | $130,000 +18.2% |
| 2018 | $1,553 +5.1% | $110,000 +32.5% |
| 2017 | $1,478 +63.2% | $83,000 +20.3% |
| 2016 | $906 | $69,000 +27.8% |
| 2015 | $906 | $54,000 +12.5% |
| 2014 | $906 | $48,000 +11.6% |
| 2013 | $906 | $43,000 -50.6% |
| 2012 | -- | $87,000 -40% |
| 2011 | -- | $145,000 -7.6% |
| 2010 | -- | $157,000 |
| 2009 | -- | $157,000 -11.3% |
| 2007 | -- | $177,000 |
Find assessor info on the county website
Monthly payment
Est. payment
Payment breakdown
Explore the cost of this home by adjusting the details. Changes won't be saved.Climate risks
Neighborhood: 98092
Nearby schools
GreatSchools rating
- 6/10Hazelwood Elementary SchoolGrades: K-5Distance: 1 mi
- 3/10Rainier Middle SchoolGrades: 6-8Distance: 0.9 mi
- 4/10Auburn Mountainview High SchoolGrades: 9-12Distance: 2 mi
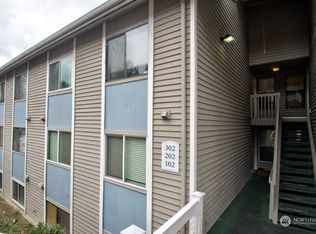
- $287,1003 bd2 ba1.2k sqft31507 106th Pl SE APT S302, Auburn, WA 98092Sold
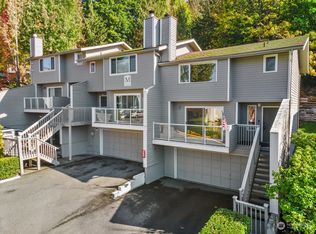
- $360,0002 bd3 ba1.2k sqft31420 106th Pl SE APT M3, Auburn, WA 98092Sold
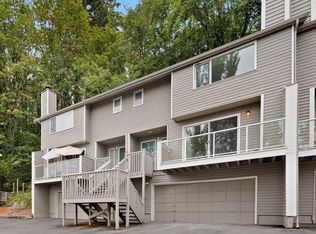
- $273,7522 bd3 ba1.2k sqft31412 106th Pl SE APT L2, Auburn, WA 98092Sold
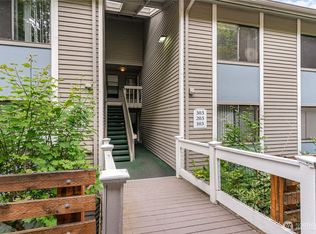
- $329,9503 bd2 ba1.2k sqft31510 106th Pl SE #R303, Auburn, WA 98092Sold
- $380,0003 bd2 ba1.7k sqft31420 106th Pl SE UNIT G-1, Auburn, WA 98092Sold
- $333,0002 bd2 ba1.2k sqft31510 106th Pl SE APT R201, Auburn, WA 98092Sold
- $355,0002 bd3 ba1.2k sqft31412 106th Pl SE UNIT L5, Auburn, WA 98092Sold
- $330,0001 bd1 ba1.2k sqft31511 106th Pl SE APT T307, Auburn, WA 98092Sold
A local agent can set up tours, give advice and negotiate with sellers.
Similar homes
- $308,0002 bd2 ba1k sqftAuburn Lane Condos, Auburn, WA 98002Active
 MLS ID #2562470, Alison Davey. NWMLS as distributed by MLS GRID
 - $314,0003 bd2 ba1.1k sqftValley High Condominium, Kent, WA 98031Active
 MLS ID #2527541, Cora R. Cruspero. NWMLS as distributed by MLS GRID
 - $329,0003 bd2 ba1.1k sqftHillwood Condominiums, Des Moines, WA 98198Active
 MLS ID #2547652, Genet Solomon. NWMLS as distributed by MLS GRID
 - $299,9502 bd2 ba920 sqftRolling Hills, Renton, WA 98055Active
 MLS ID #2564316, Alena Kuksa. NWMLS as distributed by MLS GRID
 - $310,0001 bd1 ba702 sqftKent Shires, Kent, WA 98030ActiveMLS ID #2562329, Aminta Granera. NWMLS as distributed by MLS GRID
- $279,9002 bd2 ba1k sqftTrinidad South, Federal Way, WA 98003ActiveMLS ID #2513886, Kyong E. Kwon. NWMLS as distributed by MLS GRID
- $317,5002 bd2 ba1k sqftTrinidad South, Federal Way, WA 98003ActiveMLS ID #2521262, Daniel Benz. NWMLS as distributed by MLS GRID
- $320,0002 bd1 ba986 sqftChelsea Court, Federal Way, WA 98003ActiveMLS ID #2520081, James G Smith. NWMLS as distributed by MLS GRID
- $339,0002 bd2 ba957 sqftSouth Garden Court, Federal Way, WA 98003ActiveMLS ID #2524459, Tracy Vanderlinda. NWMLS as distributed by MLS GRID
- $319,9952 bd2 ba914 sqftSunset Garden, Renton, WA 98056ActiveMLS ID #2562090, La Donna Fry. NWMLS as distributed by MLS GRID
- $449,9953 bd3 ba1.4k sqft2901 27th Place SE, Auburn, WA 98092ActiveMLS ID #2544845, Musab El-Himri. NWMLS as distributed by MLS GRID
- $359,9002 bd2 ba1k sqftTatum Lane Condominiums, Auburn, WA 98002ActiveMLS ID #2552738, Qiana Didricksen. NWMLS as distributed by MLS GRID
- $289,9992 bd2 ba991 sqftNature Trails, Kent, WA 98042ActiveMLS ID #2529533, Andy Yip. NWMLS as distributed by MLS GRID
- $285,0002 bd2 ba1k sqftHudson Ridge, Seattle, WA 98198ActiveMLS ID #2561648, Brittany Allen. NWMLS as distributed by MLS GRID
- $389,0003 bd2 ba1.2k sqftHudson Ridge, Des Moines, WA 98198ActiveMLS ID #2561851, Tamara P. Canero. NWMLS as distributed by MLS GRID
- $315,0002 bd2 ba1k sqftHillwood, Des Moines, WA 98198ActiveMLS ID #2547491, Ashley Renee Pease. NWMLS as distributed by MLS GRID
- $299,9503 bd2 ba1k sqftMaplewood Condominium, Federal Way, WA 98023ActiveMLS ID #2538492, Abigail Echols. NWMLS as distributed by MLS GRID
- $279,0002 bd2 ba989 sqftGainsborough Commons, Renton, WA 98058ActiveMLS ID #2562770, Joana Evans. NWMLS as distributed by MLS GRID
- $302,9502 bd2 ba1k sqftWindsong Arbor, Kent, WA 98031ActiveMLS ID #2515607, Julius C. Tiangson. NWMLS as distributed by MLS GRID
- $300,0002 bd2 ba1.1k sqftSeawind Condominiums, Des Moines, WA 98198ActiveMLS ID #2558709, Lacie Nichole Horton. NWMLS as distributed by MLS GRID
