From the moment you step inside, this thoughtfully remodeled end-unit townhome feels warm, polished, and exceptionally well cared for. Carefully curated upgrades and thousands invested in improvements have created a home that blends timeless style with everyday comfort. Beautiful luxury vinyl plank flooring, crown molding throughout, granite countertops, a tile backsplash, undermount sinks, stainless steel appliances, Hunter Douglas window coverings, and sparkling updated lighting fixtures elevate every space. The light-filled main level offers an inviting flow between the kitchen, dining, and living areas, making it equally suited for quiet evenings at home or entertaining friends. Upstairs, the spacious primary and secondary bedrooms share a full bath, while a convenient powder room serves the main level. Step outside to the covered patio, which opens to the additional outdoor space afforded by the end-unit location- perfect for summer BBQs, gardening, or simply relaxing outdoors. The attached one-car garage features built-in utility cabinetry and abundant storage, complemented by a second designated parking space just steps from the front door. Ideally situated near the Outlet Collection Seattle with convenient access to Highways 18 and 167, this beautifully updated home offers the perfect balance of style, comfort, and low-maintenance living at an exceptional value. Welcome home!
Active
Listed by: Real Broker LLC • Qiana Didricksen
Price cut: $9.9K (8/7)
$350,000
304 29th Street SE #101, Auburn, WA 98002
2beds
1,054sqft
Townhouse, Condominium
Built in 2000
-- sqft lot
$349,600 Zestimate®
$332/sqft
$352/mo HOA
What's special
Covered patioUndermount sinksCrown molding throughoutSparkling updated lighting fixturesTile backsplashStainless steel appliancesGranite countertops
- 53 days
- 468
- 32
Zillow last checked:
Listing updated:
Listed by:
Qiana Didricksen,
Real Broker LLC,
Lauren Hembry,
Real Broker LLC
Source: NWMLS as distributed by MLS GRID,MLS#: 2552738
Facts & features
Interior
Bedrooms & bathrooms
- Bedrooms: 2
- Bathrooms: 2
- Full bathrooms: 1
- 1/2 bathrooms: 1
- Main level bathrooms: 1
Primary bedroom
- Level: Second
Bedroom
- Level: Second
Bathroom full
- Level: Second
Other
- Level: Main
Entry hall
- Level: Main
Family room
- Level: Main
Kitchen with eating space
- Level: Main
Heating
- Baseboard, Electric
Cooling
- None
Appliances
- Included: Dishwasher, Disposal, Microwave, Refrigerator, Stove(s)/Range(s), Dishwasher(s), Garbage Disposal, Microwave(s), Refrigerator(s), Water Heater: Electric, Water Heater Location: under stairs, Cooking - Electric Hookup, Cooking-Electric, Dryer-Electric, Ice Maker, Washer
- Laundry: Electric Dryer Hookup, Washer Hookup
Features
- Flooring: Vinyl Plank, Carpet
- Windows: Insulated Windows, Coverings: Hunter Douglas Blinds
- Has fireplace: No
- Fireplace features: Electric
Interior area
- Total structure area: 1,054
- Total interior livable area: 1,054 sqft
Property
Parking
- Total spaces: 2
- Parking features: Individual Garage, Off Street, Uncovered
- Has garage: Yes
- Covered spaces: 1
- Uncovered spaces: 1
Features
- Levels: Multi/Split
- Entry location: Main
- Patio & porch: Cooking-Electric, Dryer-Electric, End Unit, Ground Floor, Ice Maker, Insulated Windows, Washer, Water Heater
- Has view: Yes
- View description: Territorial
Lot
- Features: Corner Lot, Open Lot, Paved, Sidewalk
Details
- Parcel number: 8566700010
- Special conditions: Standard
- Other equipment: Leased Equipment: N/A
Construction
Type & style
- Home type: Townhouse
- Architectural style: Townhouse,Townhouse
- Property subtype: Townhouse, Condominium
Materials
- Wood Products
- Roof: Composition
Condition
- Year built: 2000
- Major remodel year: 2006
Utilities & green energy
- Electric: Company: Puget Sound Energy
- Sewer: Company: HOA
- Water: Company: HOA
- Utilities for property: Xfinity, Xfinity
Green energy
- Energy efficient items: Insulated Windows
Community & HOA
Community
- Subdivision: South Auburn
HOA
- Services included: Common Area Maintenance, Maintenance Grounds, Sewer, Water
- HOA fee: $352 monthly
- HOA phone: 253-852-3000
Location
- Region: Auburn
Financial & listing details
- Price per square foot: $332/sqft
- Annual tax amount: $3,676
- Date on market: 7/9/2026
- Cumulative days on market: 55 days
- Listing terms: Conventional
- Inclusions: Dishwasher(s), Garbage Disposal, Leased Equipment, Microwave(s), Refrigerator(s), Stove(s)/Range(s)
Estimated market value
$349,600
$332,000 - $367,000
$2,197/mo
Price history
| Date | Event | Price |
|---|---|---|
| 8/7/2026 | Price change | $350,000-2.8%$332/sqft |
Source:  NWMLS as distributed by MLS GRID #2552738 Report a problem NWMLS as distributed by MLS GRID #2552738 Report a problem | ||
| 7/10/2026 | Listed for sale | $359,900+19.6%$341/sqft |
Source: NWMLS as distributed by MLS GRID #2552738 Report a problem | ||
| 2/26/2026 | Listing removed | $2,150$2/sqft |
Source: Zillow Rentals Report a problem | ||
| 2/13/2026 | Listed for rent | $2,150$2/sqft |
Source: Zillow Rentals Report a problem | ||
| 2/18/2021 | Sold | $301,000+22.9%$286/sqft |
Source: NWMLS as distributed by MLS GRID #1717205 Report a problem | ||
| 1/19/2021 | Pending sale | $245,000$232/sqft |
Source: Keller Williams Realty Puget Sound #1717205 Report a problem | ||
| 1/14/2021 | Listed for sale | $245,000+27.6%$232/sqft |
Source: Keller Williams Realty PS #1717205 Report a problem | ||
| 11/30/2007 | Sold | $192,000$182/sqft |
Source: NWMLS as distributed by MLS GRID #27186685 Report a problem | ||
Public tax history
Tax history is unavailable.
Monthly payment
Est. payment
Payment breakdown
Explore the cost of this home by adjusting the details. Changes won't be saved.Climate risks
Neighborhood: 98002
Nearby schools
Schools provided by the listing agent
- Elementary: Pioneer Elem
- Middle: Olympic Mid
- High: Auburn Snr High
Source: NWMLS as distributed by MLS GRID. This data may not be complete. We recommend contacting the local school district to confirm school assignments for this home.

Similar homes
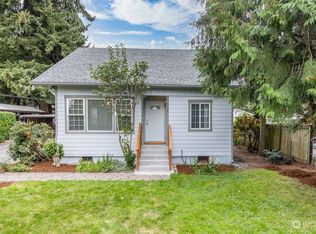
- $460,0003 bd3 ba1.5k sqftTatum Lane, Auburn, WA 98002Active
 MLS ID #2574168, Victoria Marchenko. NWMLS as distributed by MLS GRID
 - $364,0003 bd3 ba1.1k sqft2100 S 336th Street #Q3, Federal Way, WA 98003Active
 MLS ID #2541056, Hematullah Rahimi. NWMLS as distributed by MLS GRID
 - $515,0002 bd2 ba1.3k sqft1313 F Street SE, Auburn, WA 98002Active
 MLS ID #2573902, Sara Rieman. NWMLS as distributed by MLS GRID
 - $378,0002 bd2 ba1k sqftCarrara At Lakeland Condo, Auburn, WA 98092Active
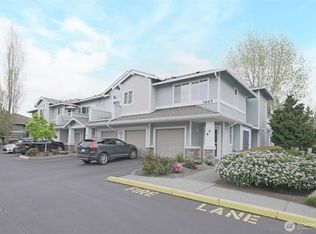 MLS ID #2509370, Kenneth S. Crotts. NWMLS as distributed by MLS GRID
