*6-MONTH OF HOA DUE'S COVERED BY SELLER+1% CREDIT W/PREFERRED LENDER* Welcome to this beautifully maintained corner-unit townhome featuring 3 bedrooms 2.5 bath. The moment you step in you'll fall in love with the updated kitchen that features beautiful cabinetry, stylish backsplash, quartz countertops and stainless steel appliances. Spacious living room has gas fireplace creating a warm and inviting space to relax or entertain. The dining area opens through a slider to a private patio and low-maintenance yard. Upstairs, the spacious primary suite features a luxurious 5-piece bath and a large walk-in closet. Two additional bedrooms and a versatile flex space. Recent updates include a new furnace and A/C in 2023 and a new water heater in 2023. Attached 2-car garage, corner-unit and ample parking add even more convenience. Ideal for commuters with easy access to Hwy 167, Hwy 18, and light rail. HOA dues include water, sewer, landscaping and common-area maintenance, making this home a truly low-maintenance option. Move-in ready and designed for easy living with only 8 units in the complex—come see everything this home has to offer!
Active
Listed by: John L. Scott, Inc. • Victoria Marchenko
Price cut: $5K (10/13)
$435,000
302 29th Street SE #101, Auburn, WA 98002
3beds
1,518sqft
Townhouse, Condominium
Built in 2000
-- sqft lot
$-- Zestimate®
$287/sqft
$482/mo HOA
What's special
Gas fireplaceAmple parkingUpdated kitchenSpacious primary suiteLarge walk-in closetLow-maintenance yardPrivate patio
- --
- on Zillow
- 294
- views
- 27
- saves
Zillow last checked:
Listing updated:
Listed by:
Victoria Marchenko,
John L. Scott, Inc.
Source: NWMLS as distributed by MLS GRID,MLS#: 2574168
Facts & features
Interior
Bedrooms & bathrooms
- Bedrooms: 3
- Bathrooms: 3
- Full bathrooms: 2
- 1/2 bathrooms: 1
- Main level bathrooms: 1
Primary bedroom
- Level: Second
Bedroom
- Level: Second
Bedroom
- Level: Second
Bathroom full
- Level: Second
Bathroom full
- Level: Second
Other
- Level: Main
Dining room
- Level: Main
Entry hall
- Level: Main
Kitchen with eating space
- Level: Main
Living room
- Level: Main
Utility room
- Level: Main
Heating
- Fireplace, Forced Air, Natural Gas
Cooling
- Has cooling: Yes
Appliances
- Included: Dishwasher, Dryer, Microwave, Refrigerator, Stove(s)/Range(s), Washer, Dishwasher(s), Dryer(s), Microwave(s), Refrigerator(s), Washer(s)
Features
- Flooring: Laminate, Carpet
- Number of fireplaces: 1
- Fireplace features: Gas, Main Level: 1, Fireplace
Interior area
- Total structure area: 1,518
- Total interior livable area: 1,518 sqft
Property
Parking
- Total spaces: 4
- Parking features: Individual Garage
- Has garage: Yes
- Covered spaces: 2
- Uncovered spaces: 2
Features
- Levels: Multi/Split
- Entry location: Main
- Patio & porch: End Unit, Fireplace, Ground Floor, Primary Bathroom, Walk-In Closet(s)
- Has view: Yes
- View description: Territorial
Lot
- Features: Corner Lot, Dead End Street, Paved, Sidewalk
Details
- Parcel number: 8566700050
- Special conditions: Standard
Construction
Type & style
- Home type: Townhouse
- Architectural style: Townhouse
- Property subtype: Townhouse, Condominium
Materials
- Wood Products
- Roof: Composition
Condition
- Year built: 2000
- Major remodel year: 2006
Community & HOA
Community
- Subdivision: Auburn
HOA
- Services included: Common Area Maintenance, Maintenance Grounds, Sewer, Water
- HOA fee: $482 monthly
Location
- Region: Auburn
Financial & listing details
- Price per square foot: $287/sqft
- Tax assessed value: $406,000
- Annual tax amount: $5,217
- Date on market: 8/26/2026
- Listing terms: Conventional
- Inclusions: Dishwasher(s), Dryer(s), Microwave(s), Refrigerator(s), Stove(s)/Range(s), Washer(s)
Estimated market value
Not available
Estimated sales range
Not available
Not available
Price history
| Date | Event | Price |
|---|---|---|
| 10/13/2026 | Price change | $435,000-1.1%$287/sqft |
Source:  NWMLS as distributed by MLS GRID #2574168 Report a problem NWMLS as distributed by MLS GRID #2574168 Report a problem | ||
| 9/22/2026 | Price change | $440,000-2.2%$290/sqft |
Source: NWMLS as distributed by MLS GRID #2574168 Report a problem | ||
| 9/13/2026 | Price change | $450,000-2.2%$296/sqft |
Source: NWMLS as distributed by MLS GRID #2574168 Report a problem | ||
| 8/26/2026 | Listed for sale | $460,000+87.8%$303/sqft |
Source: NWMLS as distributed by MLS GRID #2574168 Report a problem | ||
| 1/18/2021 | Pending sale | $245,000$161/sqft |
Source: NWMLS as distributed by MLS GRID #1717205 Report a problem | ||
| 1/14/2021 | Listed for sale | $245,000+27.9%$161/sqft |
Source: NWMLS as distributed by MLS GRID #1717205 Report a problem | ||
| 11/17/2015 | Sold | $191,500+32.1%$126/sqft |
Source: Public Record Report a problem | ||
| 3/28/2012 | Sold | $144,950$95/sqft |
Source: Public Record Report a problem | ||
Public tax history
| Year | Property taxes | Tax assessment |
|---|---|---|
| 2025 | $5,217 +10.6% | $406,000 +4.1% |
| 2024 | $4,718 -15.6% | $390,000 -13.7% |
| 2023 | $5,591 +17.6% | $452,000 +10.2% |
| 2022 | $4,753 +11.1% | $410,000 +29.3% |
| 2021 | $4,277 +8.7% | $317,000 +15.3% |
| 2020 | $3,933 +4.1% | $275,000 +4.6% |
| 2019 | $3,777 +18.8% | $263,000 +5.6% |
| 2018 | $3,179 -10.2% | $249,000 +12.2% |
| 2017 | $3,540 +50.3% | $222,000 +20.7% |
| 2016 | $2,355 | $184,000 +21.9% |
| 2015 | $2,355 | $151,000 +1.3% |
| 2014 | $2,355 | $149,000 +29.6% |
| 2013 | $2,355 | $115,000 -19% |
| 2012 | -- | $142,000 -17% |
| 2011 | -- | $171,000 -27.8% |
| 2010 | -- | $237,000 |
| 2009 | -- | $237,000 |
Find assessor info on the county website
Monthly payment
Est. payment
Payment breakdown
Explore the cost of this home by adjusting the details. Changes won't be saved.Climate risks
Neighborhood: 98002
Nearby schools
Schools provided by the listing agent
- Elementary: Pioneer Elem
- Middle: Olympic Mid
- High: Auburn Snr High
Source: NWMLS as distributed by MLS GRID. This data may not be complete. We recommend contacting the local school district to confirm school assignments for this home.

Similar homes
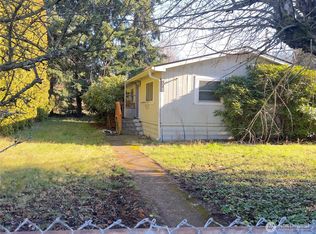
- $420,0002 bd1 ba1.1k sqft3110 L Street NE, Auburn, WA 98002Active
 MLS ID #2531617, Dawn Dube. NWMLS as distributed by MLS GRID
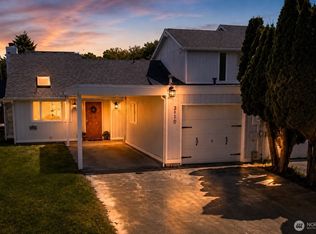
 - $539,9503 bd2 ba1.4k sqft1202 22nd Street NE, Auburn, WA 98002Active
 MLS ID #2581604, Alexander Bradshaw. NWMLS as distributed by MLS GRID
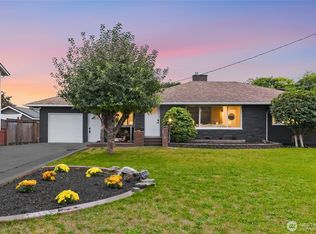
 - $599,9954 bd2 ba1.5k sqftA.L. Wolfe's Addition, Auburn, WA 98002Active
 MLS ID #2535329, Shannon Renae Polyakova. NWMLS as distributed by MLS GRID
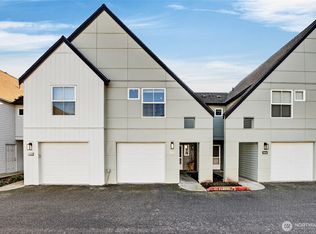
 - $375,0002 bd3 ba1.1k sqftJames Street, Kent, WA 98032Active
 MLS ID #2480604, Stuart M Anderson. NWMLS as distributed by MLS GRID
