Skip main navigation
Active
  • Listed by: eXp Realty • Laura L. Melsness
    Price cut: $25K (7/9)
    $475,000

    3009 D Street SE, Auburn, WA 98002

    6beds
    2,020sqft
    : 
    Loading
    Get pre-qualified
    Single Family Residence
    Built in 1940
    10,724 Square Feet Lot
    $473,800 Zestimate®
    $235/sqft
    $-- HOA

    What's special

    Ample off-street parkingRv parkingSeparate entrancesFully fenced private yardsCovered deckGated entryIndividual driveways
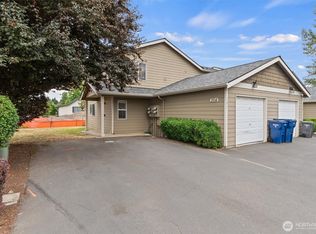
    Rare Auburn property featuring two separate homes on one lot with individual driveways, separate entrances, and fully fenced private yards. On a 10,724 sq. ft. corner lot, this unique property offers multiple strategies for investors, multigenerational living, or owner-occupants looking to offset their mortgage with rental income. Each home offers 2 bedrooms and 1 bath, creating strong rental appeal. Ample off-street parking, RV parking, gated entry, and room for future improvements add to the property's long-term value. Unit 1, built in 1940 and is 660 Sq Ft. features a carport and covered deck, fully fenced private yard. Unit 2 Built in 1941 is 680 Sq Ft and includes a storage shed and efficient mini-split heating and cooling system, fully fenced private yard. Both Units are 2 bedroom, 1 Bath, each is on their own meter and each have A/C. Conveniently located near schools, shopping, dining, and major commuter routes. Properties with two detached residences, separate access points, and flexible living arrangements are increasingly difficult to find. Whether you're looking to expand your portfolio, generate dual rental income, explore house-hacking opportunities, this property offers exceptional versatility. Bring your vision and unlock the possibilities.
    23 days
    |
    2,017
    |
    128
    |

    Zillow last checked:

    Listing updated:

    Listed by:

    Laura L. Melsness,

    eXp Realty

    Source: NWMLS as distributed by MLS GRID,MLS#: 2539817MLS Logo

    Loading...

      Facts & features

      Interior

      Bedrooms & bathrooms
      • Bedrooms: 6
      • Bathrooms: 3
      • Full bathrooms: 3
      • Main level bathrooms: 2
      • Main level bedrooms: 4
      Bedroom
      • Level: Main
      Bedroom
      • Level: Main
      Bedroom
      • Level: Main
      Bedroom
      • Level: Main
      Bathroom full
      • Level: Main
      Bathroom full
      • Level: Main
      Dining room
      • Level: Main
      Entry hall
      • Level: Main
      Kitchen without eating space
      • Level: Main
      Living room
      • Level: Main
      Heating
      • Forced Air, Electric, Natural Gas
      Cooling
      • Ductless
      Appliances
      • Included: Refrigerator, Stove(s)/Range(s), Refrigerator(s), Water Heater: Gas, Water Heater Location: Laundry Room
      Features
      • Ceiling Fan(s), Dining Room
      • Flooring: Laminate, Carpet
      • Windows: Dbl Pane/Storm Window
      • Basement: None
      • Has fireplace: No
      Interior area
      • Total structure area: 1,340
      • Total interior livable area: 2,020 sqft

      Property

      Parking
      • Total spaces: 1
      • Parking features: Detached Carport, RV Parking
      • Carport spaces: 1
      Features
      • Levels: One
      • Stories: 1
      • Entry location: Main
      • Patio & porch: Second Kitchen, Ceiling Fan(s), Dbl Pane/Storm Window, Dining Room, Vaulted Ceiling(s), Water Heater
      Lot
      • Size: 10,724 Square Feet
      • Features: Corner Lot, Paved, Cable TV, Deck, Dog Run, Fenced-Fully, Gated Entry, High Speed Internet, Outbuildings, RV Parking
      • Topography: Level
      • Residential vegetation: Garden Space
      Details
      • Additional structures: ADU Beds: 2, ADU Baths: 1
      • Parcel number: 7877400225
      • Special conditions: Standard

      Construction

      Type & style
      • Home type: SingleFamily
      • Architectural style: 1 Story
      • Property subtype: Single Family Residence
      Materials
      • Wood Siding
      • Foundation: Poured Concrete
      • Roof: Composition
      Condition
      • Year built: 1940

      Utilities & green energy

      • Electric: Company: PSE
      • Sewer: Sewer Connected, Company: City of Auburn
      • Water: Community, Company: S. Auburn Community Well
      • Utilities for property: Comcast, Xfinity

      Community & HOA

      Community
      • Subdivision: South Auburn
      Location
      • Region: Auburn

      Financial & listing details

      • Price per square foot: $235/sqft
      • Tax assessed value: $342,000
      • Annual tax amount: $4,612
      • Date on market: 5/8/2026
      • Cumulative days on market: 66 days
      • Listing terms: Conventional
      • Inclusions: Refrigerator(s), Stove(s)/Range(s)

        Estimated market value

        $473,800

        $450,000 - $497,000

        $3,684/mo

        Price history

        DateEventPrice
        7/9/2026Price change$475,000-5%$235/sqft
        Source: NWMLS as distributed by MLS GRID #2539817 Report a problem
        6/29/2026Listed for sale$499,950$248/sqft
        Source: NWMLS as distributed by MLS GRID #2539817 Report a problem
        6/24/2026Pending sale$499,950$248/sqft
        Source: eXp Realty #2539817 Report a problem
        6/19/2026Listed for sale$499,950+72.4%$248/sqft
        Source: eXp Realty #2539817 Report a problem
        6/16/2006Sold$290,000+93.3%$144/sqft
        Source: Public Record Report a problem
        11/26/2003Sold$150,000$74/sqft
        Source: NWMLS as distributed by MLS GRID #23040906 Report a problem

        Public tax history

        YearProperty taxesTax assessment
        2025$4,612 -4.5%$342,000 -10%
        2024$4,832 +6.3%$380,000 +11.4%
        2023$4,546 +3.6%$341,000 -4.5%
        2022$4,390 +9.2%$357,000 +25.7%
        2021$4,020 +6%$284,000 +13.1%
        2020$3,793 +10.2%$251,000 +10.6%
        2019$3,443 +38.5%$227,000 +25.4%
        2018$2,486 -10.1%$181,000 +9.7%
        2017$2,764 +34.2%$165,000 +12.2%
        2016$2,060 $147,000 +8.9%
        2015$2,060 $135,000 +5.5%
        2014$2,060 $128,000 +28%
        2013$2,060 $100,000 -29.1%
        2011-- $141,000 -15.6%
        2010-- $167,000
        2009-- $167,000 +4.4%
        2007-- $160,000 +14.3%
        2005-- $140,000 +28.4%
        2001$1,606 +2.3%$109,000 +6.9%
        2000$1,570 $102,000
        Find assessor info on the county website

        Monthly payment

        Est. payment

        Payment breakdown

        Explore the cost of this home by adjusting the details. Changes won't be saved.
        All calculations are estimates and provided by Zillow, Inc. for informational purposes only. Actual amounts may vary.
        HOA fees may include property taxes on listings classified as Co-Ops. Contact the listing agent and/or owner for fee details.
        Mortgage interest rates are dependent on a number of factors, including credit score, down payment, and repayment length. Interest rate data provided by Zillow Group Marketplace, Inc. as of 1/1/1970 from various mortgage lenders with which we have lead or other similar arrangements; the Estimated Payment is an average of those rates.
        See how much you could borrow to make a competitive offer.

        Climate risks

        Neighborhood: 98002

        Getting around

        29 / 100
        Car-Dependent
        29 / 100
        Some Transit
        55 / 100
        Bikeable

        Nearby schools

        GreatSchools rating

        A local agent can set up tours, give advice and negotiate with sellers.

        Browse local experts

        Similar homes