Motivated seller offering $15,000 credit at closing! This charming Craftsman-style home is tucked away on a quiet street in Auburn, where timeless character meets thoughtful updates & incredible outdoor space! Set on over 1/3 acre, this gardener's paradise is truly something special. Stunning raised garden beds welcome you at the front of the home, creating beautiful curb appeal alongside the inviting covered front porch. The level backyard features a mini orchard with fig, plum, peach, apple, pear and more, offering plenty of room to garden, entertain, play, or simply enjoy the peaceful setting. Inside, vaulted ceilings and two living spaces create a warm and flexible layout. The updated, open kitchen features granite countertops, ample storage, and all appliances included. Brand-new carpet adds a fresh, inviting feel throughout the home. Two bedrooms and a full bathroom complete the main level, while upstairs you'll find a spacious private primary suite. Need room for hobbies, projects, or all your toys? The large detached garage delivers with a finished separate room plus space for a workshop. There's also abundant parking with plenty of room for an RV and additional vehicles. Thoughtful updates throughout make this home move-in ready while preserving its Craftsman charm. The septic has been pumped, and the community well is approximately $28/month. A rare combination of space, character, gardening potential, and flexibility—come see all this special property has to offer!
Pending
Listed by: Redfin • Stephanie R Harpole • 253-376-3924
Price cut: $25.1K (9/14)
$499,900
3106 C Street SE, Auburn, WA 98002
3beds
1,750sqft
Single Family Residence
Built in 1942
0.39 Acres Lot
$488,300 Zestimate®
$286/sqft
$-- HOA
What's special
Level backyardUpdated open kitchenSpacious private primary suiteAll appliances includedThoughtful updates throughoutTwo living spacesVaulted ceilings
- --
- on Zillow
- 89
- views
- 7
- saves
Likely to sell faster than
Zillow last checked:
Listing updated:
Listed by:
Stephanie R Harpole 253-376-3924 stephanie.harpole@redfin.com,
Redfin
Source: NWMLS as distributed by MLS GRID,MLS#: 2571190
Facts & features
Interior
Bedrooms & bathrooms
- Bedrooms: 3
- Bathrooms: 2
- Full bathrooms: 2
- Main level bathrooms: 1
- Main level bedrooms: 2
Primary bedroom
- Level: Second
Bedroom
- Level: Main
Bedroom
- Level: Main
Bathroom full
- Level: Main
Bathroom full
- Level: Second
Other
- Level: Garage
Dining room
- Level: Main
Entry hall
- Level: Main
Family room
- Level: Main
Kitchen with eating space
- Level: Main
Living room
- Level: Main
Utility room
- Level: Main
Heating
- Fireplace, High Efficiency (Unspecified), Electric, Natural Gas, Wood
Cooling
- None
Appliances
- Included: Dishwasher, Disposal, Dryer, Microwave, Refrigerator, Stove(s)/Range(s), Washer, Dishwasher(s), Dryer(s), Garbage Disposal, Microwave(s), Refrigerator(s), Washer(s), Water Heater: Electric, Water Heater Location: Basement
Features
- Bath Off Primary, Ceiling Fan(s), Dining Room
- Flooring: Laminate, Carpet
- Doors: French Doors
- Windows: Dbl Pane/Storm Window, Skylight(s)
- Basement: Unfinished
- Number of fireplaces: 1
- Fireplace features: Wood Burning, Main Level: 1, Fireplace
Interior area
- Total structure area: 1,750
- Total interior livable area: 1,750 sqft
Property
Parking
- Total spaces: 6
- Parking features: Driveway, Detached Garage, Off Street, RV Parking
- Has garage: Yes
- Covered spaces: 1
- Uncovered spaces: 5
Features
- Levels: One and One Half
- Stories: 1
- Entry location: Main
- Patio & porch: Bath Off Primary, Ceiling Fan(s), Dbl Pane/Storm Window, Dining Room, Fireplace, French Doors, Security System, Skylight(s), Vaulted Ceiling(s), Walk-In Closet(s), Water Heater
- Has view: Yes
- View description: Territorial
Lot
- Size: 0.39 Acres
- Features: Dead End Street, Paved, Cabana/Gazebo, Cable TV, Deck, Fenced-Fully, Gas Available, Green House, High Speed Internet, Outbuildings, Patio, RV Parking, Shop, Sprinkler System
- Topography: Level
- Residential vegetation: Fruit Trees, Garden Space
Details
- Parcel number: 7877400270
- Special conditions: Standard
Construction
Type & style
- Home type: SingleFamily
- Architectural style: Craftsman,1 1/2 Stry w/Bsmt
- Property subtype: Single Family Residence
Materials
- Wood Siding, Wood Products
- Foundation: Block
- Roof: Composition
Condition
- Good
- Year built: 1942
Utilities & green energy
- Electric: Company: PSE
- Sewer: Septic Tank, Company: Septic
- Water: Community, Company: Community Well
- Utilities for property: Xfinity
Community & HOA
Community
- Security: Security System
- Subdivision: South Auburn
Location
- Region: Auburn
Financial & listing details
- Price per square foot: $286/sqft
- Tax assessed value: $522,000
- Annual tax amount: $779
- Date on market: 8/20/2026
- Listing terms: Conventional,FHA,VA Loan
- Inclusions: Dishwasher(s), Dryer(s), Garbage Disposal, Microwave(s), Refrigerator(s), Stove(s)/Range(s), Washer(s)
Estimated market value
$488,300
$464,000 - $513,000
$3,244/mo
Price history
| Date | Event | Price |
|---|---|---|
| 10/20/2026 | Pending sale | $499,900$286/sqft |
Source:  NWMLS as distributed by MLS GRID #2571190 Report a problem | ||
| 9/14/2026 | Price change | $499,900-4.8%$286/sqft |
Source: NWMLS as distributed by MLS GRID #2571190 Report a problem | ||
| 8/20/2026 | Listed for sale | $525,000+47.9%$300/sqft |
Source: NWMLS as distributed by MLS GRID #2571190 Report a problem | ||
| 11/28/2017 | Sold | $355,000+2.2%$203/sqft |
Source: NWMLS as distributed by MLS GRID #1181107 Report a problem | ||
| 11/28/2017 | Listed for sale | $347,500$199/sqft |
Source: Toril Sells Houses Team #1181107 Report a problem | ||
| 10/14/2017 | Pending sale | $347,500$199/sqft |
Source: Toril Sells Houses Team #1181107 Report a problem | ||
| 9/29/2017 | Price change | $347,500-0.7%$199/sqft |
Source: Toril Sells Houses Team #1181107 Report a problem | ||
| 8/18/2017 | Price change | $350,000-2.8%$200/sqft |
Source: Toril Sells Houses Team #1181107 Report a problem | ||
| 8/11/2017 | Price change | $360,000+16.1%$206/sqft |
Source: Owner Report a problem | ||
| 4/12/2017 | Listed for sale | $310,000$177/sqft |
Source: Owner Report a problem | ||
Public tax history
| Year | Property taxes | Tax assessment |
|---|---|---|
| 2025 | $779 0% | $329,000 |
| 2024 | $779 -4.5% | $329,000 |
| 2023 | $815 -86.9% | $329,000 -36.7% |
| 2022 | $6,238 +9.3% | $520,000 +25.9% |
| 2021 | $5,706 +6.4% | $413,000 +13.5% |
| 2020 | $5,363 +10.5% | $364,000 +10.6% |
| 2019 | $4,853 +6.4% | $329,000 -6.8% |
| 2018 | $4,560 -9.1% | $353,000 +12.8% |
| 2017 | $5,017 +47.2% | $313,000 +12.6% |
| 2016 | $3,408 | $278,000 +13.9% |
| 2015 | $3,408 | $244,000 +10.9% |
| 2014 | $3,408 | $220,000 +26.4% |
| 2013 | $3,408 | $174,000 +10.8% |
| 2012 | -- | $157,000 -15.1% |
| 2011 | -- | $185,000 -14.7% |
| 2010 | -- | $217,000 |
| 2009 | -- | $217,000 -11.1% |
| 2007 | -- | $244,000 +6.1% |
| 2006 | -- | $230,000 +6.5% |
| 2005 | -- | $216,000 +47.9% |
| 2001 | $2,120 -2% | $146,000 +2.1% |
| 2000 | $2,164 | $143,000 |
Find assessor info on the county website
Monthly payment
Est. payment
Payment breakdown
Explore the cost of this home by adjusting the details. Changes won't be saved.Climate risks
Neighborhood: 98002


Similar homes
- $515,0003 bd2 ba1.6k sqft217 T Street SE, Auburn, WA 98002Active
 MLS ID #2602619, Tim Park. NWMLS as distributed by MLS GRID
- $499,0003 bd2 ba1.9k sqft1430 25th Street SE, Auburn, WA 98002Active
 MLS ID #2591764, Joe Toner. NWMLS as distributed by MLS GRID
- $524,9503 bd2 ba1.4k sqftAuburn, Auburn, WA 98002Active
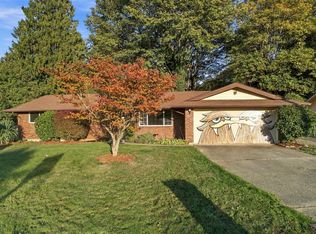 MLS ID #2596014, Don M. Goethals. NWMLS as distributed by MLS GRID
- $499,0004 bd3 ba1.8k sqft2107 D Street SE, Auburn, WA 98002Active
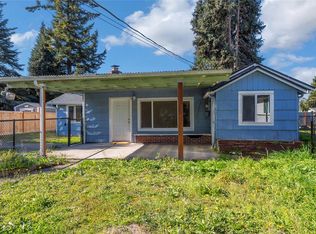 MLS ID #2565474, Crin Danielson. NWMLS as distributed by MLS GRID
