Welcome to this sprawling rambler close to schools, parks and more. Enter into main living room with wood burning fireplace, formal dining area with built-in hutch, 2 large bedrooms, full bathroom and a 2nd primary suite with 1/2 bath. Through french doors is the beautifully remodeled kitchen with large island, SS appliances, under cabinet lighting, and abundant cabinetry, family room and additional eating space or room for home office. Main primary suite has 3/4 bath, spacious vanity with 3 closets. With 2 primary bdrms, this is perfect for multi-gen living. Fenced backyard, covered patio space and large level yard make this a great home with room to enjoy the outdoors.
Active
Listed by: Real Broker LLC • Crin Danielson • 253-569-2639
Price cut: $10K (9/28)
$579,000
1310 24th Street SE, Auburn, WA 98002
4beds
1,960sqft
Single Family Residence
Built in 1956
10,589 Square Feet Lot
$572,400 Zestimate®
$295/sqft
$-- HOA
What's special
Sprawling ramblerLarge islandFamily roomCovered patio spaceLarge level yardFenced backyardAbundant cabinetry
- --
- on Zillow
- 239
- views
- 12
- saves
Zillow last checked:
Listing updated:
Listed by:
Crin Danielson 253-569-2639 crindanielson@gmail.com,
Real Broker LLC
Source: NWMLS as distributed by MLS GRID,MLS#: 2582696
Facts & features
Interior
Bedrooms & bathrooms
- Bedrooms: 4
- Bathrooms: 3
- Full bathrooms: 1
- 3/4 bathrooms: 1
- 1/2 bathrooms: 1
- Main level bathrooms: 3
- Main level bedrooms: 4
Primary bedroom
- Level: Main
Primary bedroom
- Level: Main
Bedroom
- Level: Main
Bedroom
- Level: Main
Bathroom full
- Level: Main
Bathroom three quarter
- Level: Main
Other
- Level: Main
Other
- Level: Main
Dining room
- Level: Main
Entry hall
- Level: Main
Family room
- Level: Main
Kitchen with eating space
- Level: Main
Living room
- Level: Main
Utility room
- Level: Main
Heating
- Fireplace, Forced Air, Natural Gas
Cooling
- None
Appliances
- Included: Dishwasher, Disposal, Dryer, Microwave, Refrigerator, Stove(s)/Range(s), Washer, Dishwasher(s), Dryer(s), Garbage Disposal, Microwave(s), Refrigerator(s), Washer(s), Water Heater: Gas, Water Heater Location: Garage
Features
- Ceiling Fan(s), Dining Room
- Flooring: Laminate, Vinyl, Carpet
- Doors: French Doors
- Windows: Dbl Pane/Storm Window
- Basement: None
- Number of fireplaces: 1
- Fireplace features: Wood Burning, Main Level: 1, Fireplace
Interior area
- Total structure area: 1,960
- Total interior livable area: 1,960 sqft
Video & virtual tour
Property
Parking
- Total spaces: 1
- Parking features: Driveway, Attached Garage, Off Street
- Has attached garage: Yes
- Covered spaces: 1
Features
- Levels: One
- Stories: 1
- Entry location: Main
- Patio & porch: Second Primary Bedroom, Ceiling Fan(s), Dbl Pane/Storm Window, Dining Room, Fireplace, French Doors, Water Heater
Lot
- Size: 10,589 Square Feet
- Features: Curbs, Paved, Sidewalk, Cable TV, Fenced-Fully, Gas Available, Patio
- Topography: Level
- Residential vegetation: Garden Space
Details
- Parcel number: 9500900100
- Special conditions: Standard
Construction
Type & style
- Home type: SingleFamily
- Architectural style: 1 Story
- Property subtype: Single Family Residence
Materials
- Wood Siding, Wood Products
- Foundation: Poured Concrete
- Roof: Composition
Condition
- Year built: 1956
- Major remodel year: 1956
Utilities & green energy
- Electric: Company: PSE
- Sewer: Septic Tank
- Water: Public, Company: City of Auburn
Community & HOA
Community
- Features: Park
- Subdivision: Auburn
Location
- Region: Auburn
Financial & listing details
- Price per square foot: $295/sqft
- Tax assessed value: $506,000
- Annual tax amount: $6,487
- Date on market: 9/15/2026
- Listing terms: Conventional,FHA
- Inclusions: Dishwasher(s), Dryer(s), Garbage Disposal, Microwave(s), Refrigerator(s), Stove(s)/Range(s), Washer(s)
Estimated market value
$572,400
$544,000 - $601,000
$3,411/mo
Price history
| Date | Event | Price |
|---|---|---|
| 9/28/2026 | Price change | $579,000-1.7%$295/sqft |
Source:  NWMLS as distributed by MLS GRID #2582696 Report a problem | ||
| 9/15/2026 | Listed for sale | $589,000+367.5%$301/sqft |
Source: NWMLS as distributed by MLS GRID #2582696 Report a problem | ||
| 1/6/1992 | Sold | $126,000$64/sqft |
Source: Agent Provided Report a problem | ||
Public tax history
| Year | Property taxes | Tax assessment |
|---|---|---|
| 2025 | $6,487 +2.2% | $506,000 -4.3% |
| 2024 | $6,349 +7.4% | $529,000 +11.6% |
| 2023 | $5,913 +3% | $474,000 -4.2% |
| 2022 | $5,739 +8.4% | $495,000 +26% |
| 2021 | $5,295 +3.9% | $393,000 +9.8% |
| 2020 | $5,098 +9.7% | $358,000 +10.5% |
| 2019 | $4,647 +15% | $324,000 +1.9% |
| 2018 | $4,040 -12.4% | $318,000 +9.3% |
| 2017 | $4,613 +35.2% | $291,000 +11.1% |
| 2016 | $3,413 | $262,000 +13.9% |
| 2015 | $3,413 | $230,000 +4.5% |
| 2014 | $3,413 | $220,000 +26.4% |
| 2013 | $3,413 | $174,000 +4.2% |
| 2012 | -- | $167,000 -15.2% |
| 2011 | -- | $197,000 -15.1% |
| 2010 | -- | $232,000 |
| 2009 | -- | $232,000 +1.3% |
| 2007 | -- | $229,000 +6% |
| 2006 | -- | $216,000 +6.4% |
| 2005 | -- | $203,000 +25.3% |
| 2001 | $2,288 +0.8% | $162,000 +5.9% |
| 2000 | $2,269 | $153,000 |
Find assessor info on the county website
Monthly payment
Est. payment
Payment breakdown
Explore the cost of this home by adjusting the details. Changes won't be saved.Climate risks
Neighborhood: 98002
Nearby schools
Schools provided by the listing agent
- Elementary: Pioneer Elem
- Middle: Olympic Mid
- High: Auburn Snr High
Source: NWMLS as distributed by MLS GRID. This data may not be complete. We recommend contacting the local school district to confirm school assignments for this home.
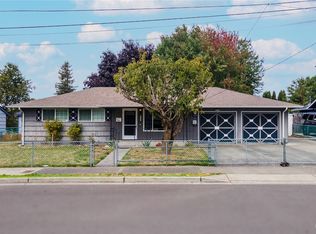


Similar homes
- $594,9993 bd2 ba1.5k sqft505 Riverview Drive, Auburn, WA 98002Active
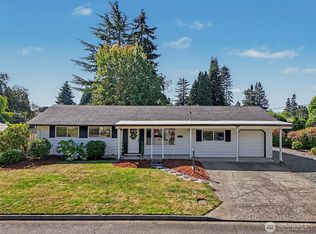 MLS ID #2580487, Rachel E. Jones. NWMLS as distributed by MLS GRID
- $625,0003 bd3 ba1.9k sqftHeissermans Martha Add To Aub, Auburn, WA 98002Active
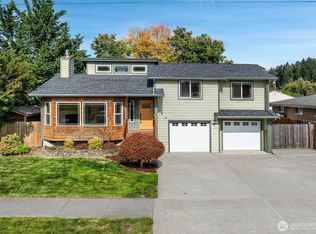 MLS ID #2589360, Darlene Heseltine. NWMLS as distributed by MLS GRID
- $560,0004 bd2 ba2k sqft3416 Scenic Place SE, Auburn, WA 98092Active
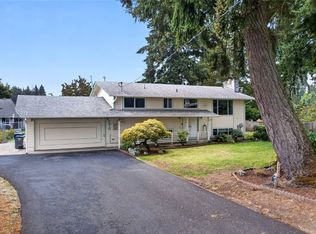 MLS ID #2583334, Richard Dolack. NWMLS as distributed by MLS GRID
- $600,0004 bd3 ba2.4k sqft30325 9th Avenue S, Federal Way, WA 98003Active
 MLS ID #2595725, Aaron Stafford. NWMLS as distributed by MLS GRID
