Beautiful split-level home offering space, comfort, and flexibility! The upper level features 3 bedrooms, 1 full bathroom, a bright living room, and a kitchen with white cabinets, granite countertops, and hardwood floors throughout. The lower level offers a spacious second living room, 3 additional bedrooms, and 2 full bathrooms with durable laminate flooring—perfect for a mother-in-law suite, extended living, or a great house hack for rental income. Enjoy the expansive backyard, ideal for entertaining, gardening, or relaxing. Additional features include a 1-car garage, newer furnace, and all appliances included. This move-in-ready home offers endless possibilities. Don’t miss out!
Active
Listed by: RE/MAX Metro Realty, Inc. • Ralph Castano • 206-890-2612
$650,000
4239 S 290th Street, Auburn, WA 98001
6beds
2,070sqft
Single Family Residence
Built in 1964
7,392 Square Feet Lot
$639,400 Zestimate®
$314/sqft
$-- HOA
What's special
Kitchen with white cabinetsHardwood floors throughoutAll appliances includedGranite countertops
- --
- on Zillow
- 378
- views
- 37
- saves
Zillow last checked:
Listing updated:
Listed by:
Ralph Castano 206-890-2612 ralphcastano@rcrealestatenw.com,
RE/MAX Metro Realty, Inc.,
David Shiplett 206-548-6619,
RE/MAX Metro Realty, Inc.
Source: NWMLS as distributed by MLS GRID,MLS#: 2561662
Facts & features
Interior
Bedrooms & bathrooms
- Bedrooms: 6
- Bathrooms: 3
- Full bathrooms: 3
Primary bedroom
- Level: Second
Bedroom
- Level: Second
Bedroom
- Level: Second
Bedroom
- Level: Lower
Bedroom
- Level: Lower
Bedroom
- Level: Lower
Bathroom full
- Level: Second
Bathroom full
- Level: Lower
Bathroom full
- Level: Lower
Bonus room
- Level: Lower
Den office
- Level: Lower
Dining room
- Level: Second
Entry hall
- Level: Main
Family room
- Level: Second
Kitchen with eating space
- Level: Second
Utility room
- Level: Lower
Heating
- Fireplace, Forced Air, Electric, Natural Gas
Cooling
- Forced Air
Appliances
- Included: Dishwasher, Disposal, Stove(s)/Range(s), Dishwasher(s), Garbage Disposal, Water Heater: Electric
Features
- Bath Off Primary, Dining Room, Pantry
- Flooring: Hardwood, Laminate, Vinyl
- Basement: Finished
- Number of fireplaces: 2
- Fireplace features: Lower Level: 1, Upper Level: 1, Fireplace
Interior area
- Total structure area: 2,070
- Total interior livable area: 2,070 sqft
Property
Parking
- Total spaces: 1
- Parking features: Driveway, Attached Garage
- Has attached garage: Yes
- Covered spaces: 1
Features
- Levels: Multi/Split
- Entry location: Main
- Patio & porch: Bath Off Primary, Dining Room, Fireplace, Pantry, Vaulted Ceiling(s), Walk-In Closet(s), Water Heater
Lot
- Size: 7,392 Square Feet
- Features: Curbs, Paved, Sidewalk, Deck, Fenced-Fully, Gas Available, Patio, Sprinkler System
- Topography: Level
- Residential vegetation: Fruit Trees, Garden Space
Details
- Parcel number: 1311400150
- Special conditions: Standard
Construction
Type & style
- Home type: SingleFamily
- Architectural style: Split Entry
- Property subtype: Single Family Residence
Materials
- Cement/Concrete, Cement Planked, Wood Products, Cement Plank
- Foundation: Poured Concrete
- Roof: Composition
Condition
- Year built: 1964
Utilities & green energy
- Electric: Company: PSE
- Sewer: Sewer Connected, Company: Lakehaven
- Water: Public, Company: Lakehaven
Community & HOA
Community
- Subdivision: West Hill
Location
- Region: Auburn
Financial & listing details
- Price per square foot: $314/sqft
- Tax assessed value: $598,000
- Annual tax amount: $6,624
- Date on market: 7/31/2026
- Listing terms: Conventional,FHA,VA Loan
- Inclusions: Dishwasher(s), Garbage Disposal, Stove(s)/Range(s)
Estimated market value
$639,400
$607,000 - $671,000
$3,855/mo
Price history
| Date | Event | Price |
|---|---|---|
| 7/31/2026 | Listed for sale | $650,000+66.7%$314/sqft |
Source:  NWMLS as distributed by MLS GRID #2561662 Report a problem NWMLS as distributed by MLS GRID #2561662 Report a problem | ||
| 6/21/2016 | Sold | $390,000+0.3%$188/sqft |
Source: NWMLS as distributed by MLS GRID #938578 Report a problem | ||
| 5/19/2016 | Pending sale | $389,000$188/sqft |
Source: Federal Way Office #938578 Report a problem | ||
| 5/7/2016 | Listed for sale | $389,000+72.9%$188/sqft |
Source: Federal Way Office #938578 Report a problem | ||
| 1/20/2016 | Listing removed | $225,000$109/sqft |
Source: Federal Way Office #607299 Report a problem | ||
| 9/21/2015 | Pending sale | $225,000$109/sqft |
Source: Federal Way Office #607299 Report a problem | ||
| 9/21/2015 | Listed for sale | $225,000$109/sqft |
Source: Federal Way Office #607299 Report a problem | ||
| 8/11/2015 | Listing removed | $225,000$109/sqft |
Source: Berkshire Hathaway Hs Nw #607299 Report a problem | ||
| 8/11/2015 | Pending sale | $225,000$109/sqft |
Source: Berkshire Hathaway Hs Nw #607299 Report a problem | ||
| 7/14/2015 | Listed for sale | $225,000$109/sqft |
Source: Berkshire Hathaway Home Services - Federal Way Off #607299 Report a problem | ||
| 5/16/2015 | Listing removed | $225,000$109/sqft |
Source: Berkshire Hathaway Home Services - Federal Way Off #607299 Report a problem | ||
| 4/9/2015 | Pending sale | $225,000$109/sqft |
Source: Berkshire Hathaway Hs Nw #607299 Report a problem | ||
| 1/7/2015 | Listed for sale | $225,000+32.4%$109/sqft |
Source: Berkshire Hathaway Hs Nw #607299 Report a problem | ||
| 10/1/2014 | Listing removed | $170,000$82/sqft |
Source: Berkshire Hathaway HS NW #607299 Report a problem | ||
| 4/13/2014 | Pending sale | $170,000$82/sqft |
Source: Berkshire Hathaway Hs Nw #607299 Report a problem | ||
| 3/20/2014 | Listed for sale | $170,000-3.4%$82/sqft |
Source: Bhhs Northwest Real Estate #607299 Report a problem | ||
| 2/19/2001 | Sold | $176,000$85/sqft |
Source: NWMLS as distributed by MLS GRID #20141285 Report a problem | ||
Public tax history
| Year | Property taxes | Tax assessment |
|---|---|---|
| 2025 | $6,624 +4% | $598,000 +2% |
| 2024 | $6,371 -7.9% | $586,000 +0.7% |
| 2023 | $6,917 +2.9% | $582,000 -8.2% |
| 2022 | $6,724 +5.3% | $634,000 +22.6% |
| 2021 | $6,386 +10.9% | $517,000 +19.7% |
| 2020 | $5,759 +6.4% | $432,000 +6.1% |
| 2019 | $5,413 +5.1% | $407,000 +2% |
| 2018 | $5,150 -5% | $399,000 +15.3% |
| 2017 | $5,419 +59.8% | $346,000 +45.4% |
| 2016 | $3,391 | $238,000 +7.7% |
| 2015 | $3,391 | $221,000 +4.7% |
| 2014 | $3,391 | $211,000 +19.9% |
| 2013 | $3,391 | $176,000 +1.7% |
| 2012 | -- | $173,000 -3.4% |
| 2011 | -- | $179,000 -12.3% |
| 2010 | -- | $204,000 |
| 2009 | -- | $204,000 -2.4% |
| 2007 | -- | $209,000 +3.5% |
| 2006 | -- | $202,000 +8% |
| 2005 | -- | $187,000 +28.1% |
| 2001 | $2,041 +5.5% | $146,000 +9% |
| 2000 | $1,935 | $134,000 |
Find assessor info on the county website
Monthly payment
Est. payment
Payment breakdown
Explore the cost of this home by adjusting the details. Changes won't be saved.Climate risks
Neighborhood: Lakeland North
Nearby schools
Schools provided by the listing agent
- Elementary: Camelot Elem
- Middle: Kilo Jnr High
- High: Thomas Jefferson Hig
Source: NWMLS as distributed by MLS GRID. This data may not be complete. We recommend contacting the local school district to confirm school assignments for this home.
Similar homes
- $625,0004 bd3 ba2.3k sqft30841 52nd Avenue S, Auburn, WA 98001Active
 MLS ID #2506115, Julie Adair. NWMLS as distributed by MLS GRID
 - $618,5004 bd3 ba1.7k sqftEastview Vista, Auburn, WA 98001Active
 MLS ID #2558673, James R. Clifford. NWMLS as distributed by MLS GRID
 - $698,0005 bd3 ba2.6k sqftHazelwood Heights, Auburn, WA 98092Active
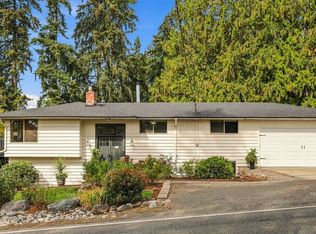 MLS ID #2590383, Kris Holden. NWMLS as distributed by MLS GRID
 - $649,0004 bd3 ba1.9k sqftSteel Lake Estates, Federal Way, WA 98003Active
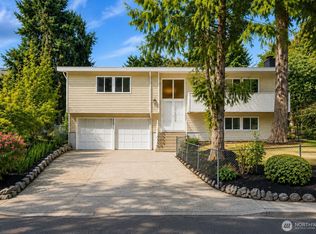 MLS ID #2573645, Adriano Tori. NWMLS as distributed by MLS GRID
