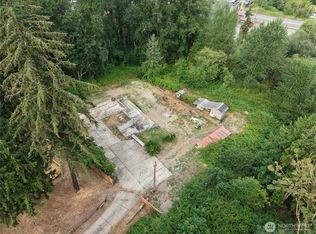
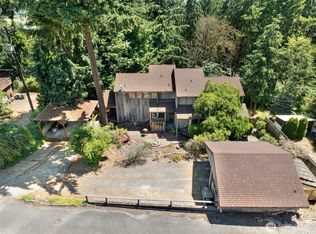
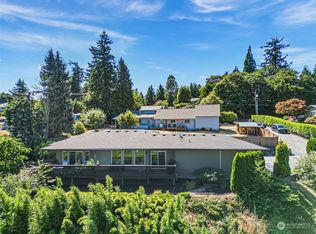
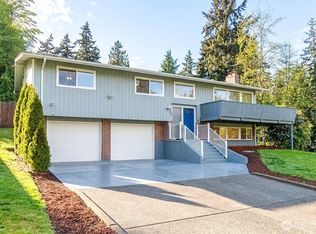
Set on 0.61 landscaped acres, this 3 bedroom, 2.5 bath home gives you room to breathe without giving up an easy commute. The renovated kitchen is the centerpiece, with new cabinetry and quartz countertops, while skylights bring natural light throughout. Remodeled bathrooms, newer HVAC, and A/C keep things comfortable all summer, and the fireplace makes winter evenings something to look forward to. Outside, the yard has been loved for years. Mature landscaping, raised garden beds, and terraced gardens lead to multiple decks made for slow mornings with coffee, summer barbecues, or quiet evenings at home. The lot feels private and spacious, yet you're just minutes from Hwy 99 and I-5. 20 min Joint JBLM. A two car garage adds storage and convenience. Want more room to grow? The adjoining 0.43 acre buildable lot is also available (MLS #2556613), opening the door to a shop, a second home, or simply more space to call your own.
Active
Listed by: Skyline Properties, Inc. • Bobbie Jo Roth • 253-332-5614
Price cut: $15K (9/18)
$645,000
317 68th Avenue E, Milton, WA 98424
3beds
1,738sqft
Single Family Residence
Built in 1979
0.61 Acres Lot
$641,600 Zestimate®
$371/sqft
$-- HOA
What's special
Renovated kitchenTerraced gardensMature landscapingRemodeled bathroomsRaised garden bedsNew cabinetryQuartz countertops
- --
- on Zillow
- 225
- views
- 18
- saves
Zillow last checked:
Listing updated:
Listed by:
Bobbie Jo Roth 253-332-5614 bobbiejo@skylineproperties.com,
Skyline Properties, Inc.
Source: NWMLS as distributed by MLS GRID,MLS#: 2568968
Facts & features
Interior
Bedrooms & bathrooms
- Bedrooms: 3
- Bathrooms: 3
- Full bathrooms: 2
- 3/4 bathrooms: 1
Primary bedroom
- Level: Second
Bedroom
- Level: Second
Bedroom
- Level: Second
Bathroom full
- Level: Second
Bathroom full
- Level: Second
Bathroom three quarter
- Level: Lower
Heating
- Fireplace, Forced Air, Heat Pump, Electric
Cooling
- Forced Air, Heat Pump
Appliances
- Included: Dishwasher, Microwave, Refrigerator, Stove(s)/Range(s), Dishwasher(s), Microwave(s), Refrigerator(s), Water Heater: Electric, Water Heater Location: Garage
Features
- Dining Room, High Tech Cabling
- Flooring: Vinyl, Carpet
- Windows: Dbl Pane/Storm Window, Skylight(s)
- Basement: None
- Number of fireplaces: 2
- Fireplace features: Wood Burning, Lower Level: 1, Main Level: 1, Fireplace
Interior area
- Total structure area: 1,738
- Total interior livable area: 1,738 sqft
Video & virtual tour
Property
Parking
- Total spaces: 2
- Parking features: Attached Garage
- Has attached garage: Yes
- Covered spaces: 2
Features
- Levels: Multi/Split
- Patio & porch: Dbl Pane/Storm Window, Dining Room, Fireplace, High Tech Cabling, Skylight(s), Water Heater
- Has view: Yes
- View description: Territorial
Lot
- Size: 0.61 Acres
- Features: Dead End Street, Paved, Secluded, Cable TV, Deck, Fenced-Partially, High Speed Internet, Outbuildings
- Topography: Level,Sloped,Terraces
- Residential vegetation: Fruit Trees, Garden Space
Details
- Parcel number: 0420065011
- Special conditions: Standard
Construction
Type & style
- Home type: SingleFamily
- Architectural style: Split Entry
- Property subtype: Single Family Residence
Materials
- Wood Siding
- Foundation: Poured Concrete
- Roof: Composition
Condition
- Year built: 1979
- Major remodel year: 1994
Utilities & green energy
- Electric: Company: TPU
- Sewer: Septic Tank, Company: Septic
- Water: Public, Company: TPU
Community & HOA
Community
- Subdivision: Fife Heights
Location
- Region: Tacoma
Financial & listing details
- Price per square foot: $371/sqft
- Tax assessed value: $548,700
- Annual tax amount: $5,472
- Date on market: 9/1/2026
- Listing terms: Conventional,FHA,VA Loan
- Inclusions: Dishwasher(s), Microwave(s), Refrigerator(s), Stove(s)/Range(s)
Estimated market value
$641,600
$610,000 - $674,000
$2,700/mo
Price history
| Date | Event | Price |
|---|---|---|
| 9/18/2026 | Price change | $645,000-2.3%$371/sqft |
Source:  NWMLS as distributed by MLS GRID #2568968 Report a problem NWMLS as distributed by MLS GRID #2568968 Report a problem | ||
| 9/1/2026 | Listed for sale | $660,000+2%$380/sqft |
Source: NWMLS as distributed by MLS GRID #2568968 Report a problem | ||
| 6/13/2025 | Sold | $647,000$372/sqft |
Source: NWMLS as distributed by MLS GRID #2365473 Report a problem | ||
| 5/9/2025 | Pending sale | $647,000$372/sqft |
Source: NWMLS as distributed by MLS GRID #2365473 Report a problem | ||
| 5/1/2025 | Listed for sale | $647,000+112.8%$372/sqft |
Source: NWMLS as distributed by MLS GRID #2365473 Report a problem | ||
| 6/16/2017 | Sold | $304,000+1.3%$175/sqft |
Source: NWMLS as distributed by MLS GRID #1126143 Report a problem | ||
| 5/23/2017 | Pending sale | $300,000$173/sqft |
Source: John L Scott Real Estate #1126143 Report a problem | ||
| 5/19/2017 | Listed for sale | $300,000+76.5%$173/sqft |
Source: John L Scott Real Estate #1126143 Report a problem | ||
| 7/30/2010 | Sold | $170,000-10.1%$98/sqft |
Source: NWMLS as distributed by MLS GRID #52099 Report a problem | ||
| 5/6/2010 | Pending sale | $189,000$109/sqft |
Source: Windermere Real Estate/Commencement Associates #52099 Report a problem | ||
| 4/8/2010 | Listed for sale | $189,000-16%$109/sqft |
Source: Windermere Real Estate/Commencement Associates #52099 Report a problem | ||
| 11/24/2003 | Sold | $225,000$129/sqft |
Source: Public Record Report a problem | ||
Public tax history
| Year | Property taxes | Tax assessment |
|---|---|---|
| 2025 | $5,472 +0.9% | $548,700 +2.8% |
| 2024 | $5,421 +5% | $533,900 +3.5% |
| 2023 | $5,162 -6.1% | $516,000 -0.8% |
| 2022 | $5,495 +1.3% | $519,900 +14.2% |
| 2021 | $5,422 +28.9% | $455,100 +22.9% |
| 2019 | $4,208 | $370,400 +12.2% |
| 2018 | -- | $330,200 +9.4% |
| 2017 | $3,161 +6.4% | $301,900 +28.4% |
| 2016 | $2,971 | $235,100 +8.8% |
| 2014 | $2,971 +6.8% | $216,000 +10.8% |
| 2013 | $2,783 | $195,000 +0.3% |
| 2012 | -- | $194,500 -13.1% |
| 2011 | -- | $223,900 -14.1% |
| 2010 | -- | $260,800 -10.2% |
| 2009 | -- | $290,500 -10.1% |
| 2008 | $3,508 +8% | $323,100 -1.8% |
| 2007 | $3,250 +24.9% | $328,900 +90.9% |
| 2002 | $2,602 +2.2% | $172,300 -0.5% |
| 2001 | $2,546 | $173,200 +7.3% |
| 2000 | $2,546 | $161,400 |
Find assessor info on the county website
Monthly payment
Est. payment
Payment breakdown
Explore the cost of this home by adjusting the details. Changes won't be saved.Climate risks
Neighborhood: 98424
Nearby schools
Schools provided by the listing agent
- Middle: Surprise Lake Mid
- High: Fife High
Source: NWMLS as distributed by MLS GRID. This data may not be complete. We recommend contacting the local school district to confirm school assignments for this home.
Similar homes
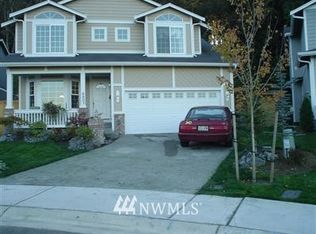
- $710,0003 bd3 ba2.2k sqftYew Wood View, Edgewood, WA 98371Active
 MLS ID #2583916, Samantha Vazquez. NWMLS as distributed by MLS GRID
 - $679,9003 bd3 ba1.9k sqft408 119th Avenue E, Edgewood, WA 98372Active
 MLS ID #2511382, Janet Nelson. NWMLS as distributed by MLS GRID
 - $630,0004 bd3 ba2.1k sqft34515 25th Avenue SW, Federal Way, WA 98023Active
 MLS ID #2562592, Jaime Carroll. NWMLS as distributed by MLS GRID
 - $640,0004 bd3 ba1.7k sqft5125 78th Street E, Tacoma, WA 98443Active
 MLS ID #2564014, Sarah Asay. NWMLS as distributed by MLS GRID
