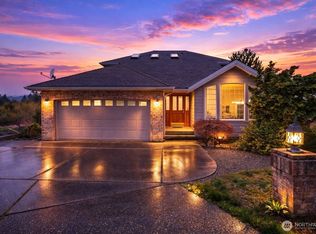
Welcome to this spacious 4-bedroom, 2-bath split-entry home offering 1,950 sq ft of comfortable living space in Puyallup. The main level features hardwood floors, a welcoming living room, dining area and kitchen with plenty of space for everyday meals and entertaining. The fully finished daylight basement includes a private primary bedroom with a cozy wood-burning fireplace. The primary bedroom’s attached full bathroom also conveniently houses the washer and dryer. A second wood-burning fireplace adds warmth and character to the upstairs living space. Major improvements include a new heating system, central A/C and water heater in 2023, along with a roof, windows and electrical updates completed in 2015. Additional improvements include interior and exterior paint, gutters, garage doors, appliance package, driveway and drain. Outside, enjoy a fully fenced yard, wraparound porch, and outbuildings with space for relaxing, gardening or entertaining. The attached 2-car garage also includes electric vehicle charging. Conveniently located near Good Samaritan Hospital, Wildwood Park, Bradley Lake, shopping, dining, schools and commuter routes—with no HOA!
Active
Listed by: Keller Williams Realty • Nancy L. Lee
$665,000
810 19th Avenue SE, Puyallup, WA 98372
4beds
1,950sqft
Single Family Residence
Built in 1966
8,319 Square Feet Lot
$655,700 Zestimate®
$341/sqft
$-- HOA
What's special
Cozy wood-burning fireplaceFully finished daylight basementHardwood floorsPrivate primary bedroomFully fenced yardDining areaWraparound porch
- 6 days
- 308
- 8
Likely to sell faster than
Zillow last checked:
Listing updated:
Listed by:
Nancy L. Lee,
Keller Williams Realty,
Freda Kohler,
Keller Williams Realty
Source: NWMLS as distributed by MLS GRID,MLS#: 2576942
Facts & features
Interior
Bedrooms & bathrooms
- Bedrooms: 4
- Bathrooms: 2
- Full bathrooms: 2
Primary bedroom
- Level: Lower
Bedroom
- Level: Second
Bedroom
- Level: Second
Bedroom
- Level: Lower
Bathroom full
- Level: Second
Bathroom full
- Level: Lower
Dining room
- Level: Second
Entry hall
- Level: Main
Kitchen with eating space
- Level: Second
Living room
- Level: Second
Utility room
- Level: Lower
Heating
- Fireplace, Forced Air, Electric, Natural Gas
Cooling
- Has cooling: Yes
Appliances
- Included: Dishwasher, Disposal, Dryer, Microwave, Refrigerator, Stove(s)/Range(s), Washer, Dishwasher(s), Dryer(s), Garbage Disposal, Microwave(s), Refrigerator(s), Washer(s), Water Heater: Gas, Water Heater Location: Garage
Features
- Bath Off Primary, Ceiling Fan(s), Dining Room
- Flooring: Hardwood, Vinyl, Carpet
- Windows: Dbl Pane/Storm Window
- Basement: Daylight,Finished
- Number of fireplaces: 2
- Fireplace features: Wood Burning, Lower Level: 1, Upper Level: 1, Fireplace
Interior area
- Total structure area: 1,950
- Total interior livable area: 1,950 sqft
Property
Parking
- Total spaces: 2
- Parking features: Attached Garage
- Has attached garage: Yes
- Covered spaces: 2
Features
- Levels: Multi/Split
- Entry location: Main
- Patio & porch: Bath Off Primary, Ceiling Fan(s), Dbl Pane/Storm Window, Dining Room, Fireplace, Fireplace (Primary Bedroom), Water Heater
- Has view: Yes
- View description: Territorial
Lot
- Size: 8,319 Square Feet
- Features: Cable TV, Deck, Electric Car Charging, Fenced-Fully, High Speed Internet, Outbuildings, Patio
- Topography: Level,Sloped
Details
- Parcel number: 9553000030
- Special conditions: Standard
Construction
Type & style
- Home type: SingleFamily
- Architectural style: Split Entry
- Property subtype: Single Family Residence
Materials
- Brick, Wood Siding
- Foundation: Slab
- Roof: Composition
Condition
- Year built: 1966
Utilities & green energy
- Electric: Company: PSE
- Sewer: Sewer Connected, Company: City of Puyallup
- Water: Public, Company: City of Puyallup
Community & HOA
Community
- Subdivision: Puyallup
Location
- Region: Puyallup
Financial & listing details
- Price per square foot: $341/sqft
- Tax assessed value: $513,300
- Annual tax amount: $5,561
- Date on market: 8/31/2026
- Cumulative days on market: 8 days
- Listing terms: Conventional,USDA Loan,VA Loan
- Inclusions: Dishwasher(s), Dryer(s), Garbage Disposal, Microwave(s), Refrigerator(s), Stove(s)/Range(s), Washer(s)
Estimated market value
$655,700
$623,000 - $688,000
$3,086/mo
Price history
| Date | Event | Price |
|---|---|---|
| 9/2/2026 | Listed for sale | $665,000+123.9%$341/sqft |
Source:  NWMLS as distributed by MLS GRID #2576942 Report a problem NWMLS as distributed by MLS GRID #2576942 Report a problem | ||
| 12/11/2015 | Sold | $297,000-0.7%$152/sqft |
Source: NWMLS as distributed by MLS GRID #845922 Report a problem | ||
| 12/3/2015 | Pending sale | $299,000$153/sqft |
Source: Keller Williams - Tacoma #845922 Report a problem | ||
| 10/11/2015 | Price change | $299,000+1.4%$153/sqft |
Source: Keller Williams - Tacoma #845922 Report a problem | ||
| 10/4/2015 | Price change | $295,000-1.3%$151/sqft |
Source: Keller Williams - Tacoma #845922 Report a problem | ||
| 9/11/2015 | Listed for sale | $299,000+58.2%$153/sqft |
Source: Keller Williams - Tacoma #845922 Report a problem | ||
| 6/26/2015 | Sold | $189,000+98.9%$97/sqft |
Source: Public Record Report a problem | ||
| 5/29/2015 | Price change | $95,000-26.9%$49/sqft |
Source: Auction.com Report a problem | ||
| 5/15/2015 | Price change | $130,000-40.6%$67/sqft |
Source: Auction.com Report a problem | ||
| 3/20/2015 | Listed for sale | -- |
Source: Auction.com Report a problem | ||
| 9/12/2010 | Listing removed | $219,000$112/sqft |
Source: Keller Williams Puyallup #59654 Report a problem | ||
| 7/20/2010 | Price change | $219,000-1.6%$112/sqft |
Source: Keller Williams Puyallup #59654 Report a problem | ||
| 6/9/2010 | Price change | $222,500-1.1%$114/sqft |
Source: Keller Williams Puyallup #59654 Report a problem | ||
| 4/24/2010 | Listed for sale | $225,000+21.6%$115/sqft |
Source: Keller Williams Puyallup #59654 Report a problem | ||
| 12/20/2002 | Sold | $185,000$95/sqft |
Source: NWMLS as distributed by MLS GRID #22237099 Report a problem | ||
Public tax history
| Year | Property taxes | Tax assessment |
|---|---|---|
| 2025 | $5,561 -1.6% | $513,300 +1.6% |
| 2024 | $5,652 +20.3% | $505,400 +6.6% |
| 2023 | $4,699 +0.2% | $473,900 -2.5% |
| 2022 | $4,690 +5.1% | $486,300 +20.5% |
| 2021 | $4,463 +20% | $403,500 +20.2% |
| 2019 | $3,719 -2.5% | $335,800 +10.4% |
| 2018 | $3,816 +5.4% | $304,200 +9.9% |
| 2017 | $3,619 +20.5% | $276,900 +34.8% |
| 2016 | $3,004 | $205,400 +3.7% |
| 2014 | $3,004 +12.6% | $198,000 +15.8% |
| 2013 | $2,668 | $171,000 -1.7% |
| 2012 | -- | $174,000 -10.5% |
| 2011 | -- | $194,500 -8.6% |
| 2010 | -- | $212,700 -7.6% |
| 2009 | -- | $230,300 -8.1% |
| 2008 | $2,696 +0% | $250,700 -2.5% |
| 2007 | $2,696 +19.9% | $257,200 +62.8% |
| 2002 | $2,248 +1.2% | $158,000 +4.8% |
| 2001 | $2,220 | $150,800 +4.7% |
| 2000 | $2,220 | $144,000 |
Find assessor info on the county website
Monthly payment
Est. payment
Payment breakdown
Explore the cost of this home by adjusting the details. Changes won't be saved.Climate risks
Neighborhood: 98372
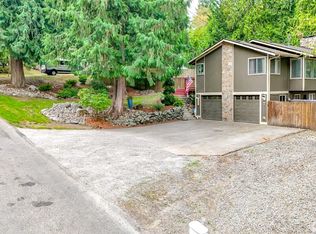
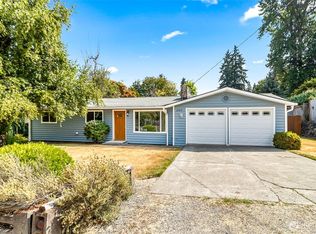
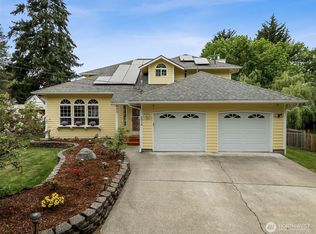
Similar homes
- $--3 bd2 ba2.4k sqft520 20th Ave SE, Puyallup, WA 98372Auction
 Auction.com 2
 - $749,9904 bd2 ba1.8k sqft1405 Shaw Road E, Puyallup, WA 98372Active
 MLS ID #2564026, Lukas Richardson. NWMLS as distributed by MLS GRID
 - $575,0004 bd3 ba2.1k sqft800 19th Avenue SE, Puyallup, WA 98372Active
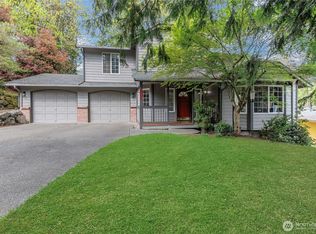 MLS ID #2511609, Rochelle Chorak. NWMLS as distributed by MLS GRID
 - $714,9505 bd4 ba2.8k sqft1924 5th Street SE, Puyallup, WA 98372Active
 MLS ID #2488163, Ashley Britschgi. NWMLS as distributed by MLS GRID
