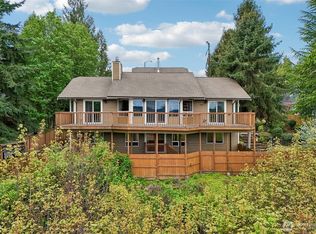
Step into timeless Craftsman charm paired beautifully with modern amenities in this exceptional home, tucked inside a private gated community of just four homes - with no HOA! The main floor features gorgeous hardwood flooring, a stunning updated kitchen with white cabinetry, slab counters, stainless appliances, open shelving, and a cozy breakfast nook, flowing seamlessly into the adjacent dining room. The oversized living room showcases a timber-lined ceiling, gas fireplace, and built-in cabinets & bookcases. A spacious main-floor primary suite offers generous closet space and a private ensuite with jetted tub and slab-counter vanity. Upstairs, discover a versatile loft, full bath, and two additional bedrooms. The lower level adds incredible flexibility with a bonus room ideal for an office, guest space, movie room, or hobbies, plus a full bath, laundry, and kitchenette. Outdoor living shines with a grilling deck off the kitchen, expansive upper rear deck, and stairs leading to a large covered deck with hot tub - perfect for entertaining year-round. The fully fenced yard includes garden beds and gate access, while the detached two-car garage/shop provides excellent storage, workspace, or parking. Prime location puts freeways, dining, shopping, and daily conveniences just minutes away. Come experience the charm, space, and versatility of this special home!
Active
Listed by: John L. Scott, Inc. • Doug Walker
$849,000
2803 9th Street SW, Puyallup, WA 98373
4beds
2,688sqft
Single Family Residence
Built in 1935
0.52 Acres Lot
$833,400 Zestimate®
$316/sqft
$-- HOA
What's special
Versatile loftGas fireplaceTimeless craftsman charmModern amenitiesGorgeous hardwood flooringTimber-lined ceilingGenerous closet space
- --
- on Zillow
- 518
- views
- 46
- saves
Zillow last checked:
Listing updated:
Listed by:
Doug Walker,
John L. Scott, Inc.
Source: NWMLS as distributed by MLS GRID,MLS#: 2576141
Facts & features
Interior
Bedrooms & bathrooms
- Bedrooms: 4
- Bathrooms: 4
- Full bathrooms: 3
- 1/2 bathrooms: 1
- Main level bathrooms: 2
- Main level bedrooms: 1
Primary bedroom
- Level: Main
Bedroom
- Level: Second
Bedroom
- Level: Second
Bedroom
- Level: Lower
Bathroom full
- Level: Second
Bathroom full
- Level: Lower
Bathroom full
- Level: Main
Other
- Level: Main
Dining room
- Level: Main
Entry hall
- Level: Main
Kitchen with eating space
- Level: Main
Kitchen without eating space
- Level: Lower
Living room
- Level: Main
Utility room
- Level: Main
Heating
- Fireplace, Forced Air, Wall Furnace, Electric, Natural Gas
Cooling
- None
Appliances
- Included: Dishwasher, Dryer, Microwave, Refrigerator, Stove(s)/Range(s), Washer, Dishwasher(s), Dryer(s), Microwave(s), Refrigerator(s), Washer(s)
Features
- Bath Off Primary, Dining Room, Loft, Pantry
- Flooring: Ceramic Tile, Concrete, Hardwood, Laminate, Carpet
- Doors: French Doors
- Windows: Dbl Pane/Storm Window
- Basement: Finished
- Number of fireplaces: 1
- Fireplace features: Electric, Main Level: 1, Fireplace
Interior area
- Total structure area: 2,688
- Total interior livable area: 2,688 sqft
Property
Parking
- Total spaces: 2
- Parking features: Driveway, Detached Garage, RV Parking
- Has garage: Yes
- Covered spaces: 2
Features
- Levels: Two
- Stories: 2
- Entry location: Main
- Patio & porch: Second Kitchen, Bath Off Primary, Dbl Pane/Storm Window, Dining Room, Fireplace, French Doors, Loft, Pantry
- Has view: Yes
- View description: Territorial
Lot
- Size: 0.52 Acres
- Features: Corner Lot, Cul-De-Sac, Dead End Street, Paved, Cabana/Gazebo, Cable TV, Deck, Fenced-Fully, Gas Available, Gated Entry, High Speed Internet, Outbuildings, Patio, RV Parking, Shop
- Topography: Level,Partial Slope,Terraces
- Residential vegetation: Brush, Fruit Trees, Garden Space, Wooded
Details
- Parcel number: 0419045017
- Special conditions: Standard
Construction
Type & style
- Home type: SingleFamily
- Architectural style: Craftsman,2 Stories w/Bsmnt
- Property subtype: Single Family Residence
Materials
- Wood Siding, Wood Products
- Roof: Composition
Condition
- Very Good
- Year built: 1935
Utilities & green energy
- Electric: Company: PSE
- Sewer: Sewer Connected, Company: City of Puyallup
- Water: Public, Company: Fruitland
Community & HOA
Community
- Subdivision: Puyallup
Location
- Region: Puyallup
Financial & listing details
- Price per square foot: $316/sqft
- Tax assessed value: $613,300
- Annual tax amount: $6,596
- Date on market: 9/3/2026
- Listing terms: Conventional,FHA,VA Loan
- Inclusions: Dishwasher(s), Dryer(s), Microwave(s), Refrigerator(s), Stove(s)/Range(s), Washer(s)
Estimated market value
$833,400
$792,000 - $875,000
$3,757/mo
Price history
| Date | Event | Price |
|---|---|---|
| 9/3/2026 | Listed for sale | $849,000+13.2%$316/sqft |
Source:  NWMLS as distributed by MLS GRID #2576141 Report a problem NWMLS as distributed by MLS GRID #2576141 Report a problem | ||
| 5/5/2025 | Sold | $750,000+3.4%$279/sqft |
Source: NWMLS as distributed by MLS GRID #2352480 Report a problem | ||
| 4/4/2025 | Pending sale | $725,000$270/sqft |
Source: NWMLS as distributed by MLS GRID #2352480 Report a problem | ||
| 3/31/2025 | Listed for sale | $725,000+16.9%$270/sqft |
Source: NWMLS as distributed by MLS GRID #2352480 Report a problem | ||
| 11/8/2021 | Sold | $620,000+6.9%$231/sqft |
Source: NWMLS as distributed by MLS GRID #1856493 Report a problem | ||
| 10/25/2021 | Pending sale | $579,950$216/sqft |
Source: NWMLS as distributed by MLS GRID #1856493 Report a problem | ||
| 10/22/2021 | Listed for sale | $579,950+16.2%$216/sqft |
Source: NWMLS as distributed by MLS GRID #1856493 Report a problem | ||
| 7/12/2019 | Sold | $499,000$186/sqft |
Source: NWMLS as distributed by MLS GRID #1464621 Report a problem | ||
| 6/5/2019 | Pending sale | $499,000$186/sqft |
Source: Skyline Properties, Inc. #1464621 Report a problem | ||
| 5/29/2019 | Listed for sale | $499,000+114.3%$186/sqft |
Source: Skyline Properties, Inc. #1464621 Report a problem | ||
| 8/23/2012 | Sold | $232,900$87/sqft |
Source: NWMLS as distributed by MLS GRID #368977 Report a problem | ||
| 6/14/2012 | Listed for sale | $232,900+39.1%$87/sqft |
Source: Washington Realty Group Report a problem | ||
| 3/5/2012 | Sold | $167,400-16.3%$62/sqft |
Source: Public Record Report a problem | ||
| 9/14/2011 | Listing removed | $200,000$74/sqft |
Source: Skyline Properties #209870 Report a problem | ||
| 9/11/2011 | Price change | $200,000-2.4%$74/sqft |
Source: Skyline Properties #209870 Report a problem | ||
| 6/23/2011 | Price change | $205,000-6.8%$76/sqft |
Source: Skyline Properties, Inc. - Puyallup Office #209870 Report a problem | ||
| 6/18/2011 | Price change | $220,000-4.3%$82/sqft |
Source: Skyline Properties, Inc. - Puyallup Office #209870 Report a problem | ||
| 6/8/2011 | Price change | $230,000-4.2%$86/sqft |
Source: Skyline Properties, Inc. - Puyallup Office #209870 Report a problem | ||
| 5/12/2011 | Price change | $240,000-4%$89/sqft |
Source: Skyline Properties, Inc. - Puyallup Office #209870 Report a problem | ||
| 5/4/2011 | Price change | $250,000-3.8%$93/sqft |
Source: Skyline Properties, Inc. - Puyallup Office #209870 Report a problem | ||
| 4/26/2011 | Price change | $260,000-3.7%$97/sqft |
Source: Skyline Properties, Inc. - Puyallup Office #209870 Report a problem | ||
| 4/19/2011 | Listed for sale | $270,000+8%$100/sqft |
Source: Skyline Properties, Inc. - Puyallup Office #209870 Report a problem | ||
| 3/31/2008 | Sold | $250,000-44.4%$93/sqft |
Source: Public Record Report a problem | ||
| 8/17/2007 | Sold | $450,000+55.2%$167/sqft |
Source: Public Record Report a problem | ||
| 3/17/2006 | Sold | $290,000-22.7%$108/sqft |
Source: Public Record Report a problem | ||
| 10/7/2005 | Sold | $375,000+46.5%$140/sqft |
Source: Public Record Report a problem | ||
| 4/10/2000 | Sold | $255,947$95/sqft |
Source: Public Record Report a problem | ||
Public tax history
| Year | Property taxes | Tax assessment |
|---|---|---|
| 2025 | $6,596 -0.4% | $613,300 +3% |
| 2024 | $6,624 +18.7% | $595,200 +5.1% |
| 2023 | $5,580 -2.3% | $566,500 -5.1% |
| 2022 | $5,714 +4% | $596,800 +19.2% |
| 2021 | $5,495 +23.4% | $500,500 +27.2% |
| 2019 | $4,453 -0.7% | $393,400 +7.4% |
| 2018 | $4,485 +10.6% | $366,200 +12.1% |
| 2017 | $4,055 +9.8% | $326,700 +25% |
| 2016 | $3,693 | $261,300 +6.7% |
| 2014 | $3,693 +10.3% | $245,000 +10.3% |
| 2013 | $3,349 | $222,200 +1% |
| 2012 | -- | $220,100 -11.1% |
| 2011 | -- | $247,600 -6% |
| 2010 | -- | $263,500 -11.7% |
| 2009 | -- | $298,400 -6.7% |
| 2008 | $3,003 +0% | $319,900 +11.6% |
| 2007 | $3,003 +10.3% | $286,600 +57% |
| 2002 | $2,723 +2% | $182,500 |
| 2001 | $2,671 | $182,500 +5.4% |
| 2000 | $2,671 | $173,100 |
Find assessor info on the county website
Monthly payment
Est. payment
Payment breakdown
Explore the cost of this home by adjusting the details. Changes won't be saved.Climate risks
Neighborhood: 98373
Nearby schools
Schools provided by the listing agent
- Elementary: Meeker Elem
- Middle: Kalles Jnr High
- High: Gov John Rogers Hs
Source: NWMLS as distributed by MLS GRID. This data may not be complete. We recommend contacting the local school district to confirm school assignments for this home.
Similar homes
- $739,9504 bd3 ba2.7k sqftPilcher Family Estates, Puyallup, WA 98374Active
 MLS ID #2560127, Ryan Needham. NWMLS as distributed by MLS GRID
 - $774,9504 bd3 ba2.5k sqft3530 24th Avenue SE, Puyallup, WA 98374Active
 MLS ID #2584172, Michelle Love. NWMLS as distributed by MLS GRID
 - $799,0004 bd3 ba2.8k sqft709 22nd Street SW, Puyallup, WA 98371Active
 MLS ID #2515258, Ashley Wise. NWMLS as distributed by MLS GRID
 - $750,0005 bd3 ba2.3k sqft2302 13th Avenue Ct SW, Puyallup, WA 98371Active
 MLS ID #2543122, Ryan Allie. NWMLS as distributed by MLS GRID
