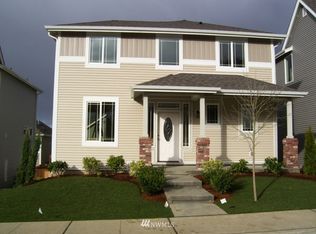
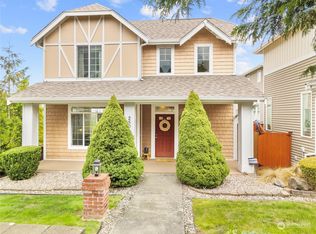
Pre-inspected and move-in ready, this beautifully refreshed 3-bedroom, 2.25-bath home is nestled in the sought-after LaGrande Station community, where convenience and neighborhood charm come together. Enjoy fresh interior paint, brand-new carpet, and an open-concept layout designed for everyday living and effortless entertaining. The kitchen features quartz countertops and flows seamlessly into the inviting great room with a cozy gas fireplace. Upstairs offers a versatile loft, perfect for a home office, playroom, or media space. A 2-car garage with alley access adds convenience. Enjoy an unbeatable location just minutes from schools, shopping, dining, and the WA State Fairgrounds, with easy access to Hwy 512, the Sounder train, bus routes, and nearby park-and-ride for an easy commute. HOA includes front and back landscaping. Don't wait, see it today!
Sold
Zillow last checked:
Listing updated:
Offers reviewed: Sep 01
Bought with:
Mary Cope, 109152
Terrafin
Source: NWMLS as distributed by MLS GRID,MLS#: 2555739
Price history
| Date | Event | Price |
|---|---|---|
| 9/25/2026 | Sold | $510,000+2%$213/sqft |
Source:  NWMLS as distributed by MLS GRID #2555739 Report a problem NWMLS as distributed by MLS GRID #2555739 Report a problem | ||
| 9/3/2026 | Pending sale | $500,000$208/sqft |
Source: NWMLS as distributed by MLS GRID #2555739 Report a problem | ||
| 8/28/2026 | Price change | $500,000-2.9%$208/sqft |
Source: NWMLS as distributed by MLS GRID #2555739 Report a problem | ||
| 7/29/2026 | Price change | $515,000-6.4%$215/sqft |
Source: NWMLS as distributed by MLS GRID #2555739 Report a problem | ||
| 7/16/2026 | Listed for sale | $550,000+96.5%$229/sqft |
Source: NWMLS as distributed by MLS GRID #2555739 Report a problem | ||
| 12/23/2015 | Sold | $279,950$117/sqft |
Source: NWMLS as distributed by MLS GRID #852638 Report a problem | ||
| 11/13/2015 | Pending sale | $279,950$117/sqft |
Source: Van Dorm Realtors #852638 Report a problem | ||
| 9/26/2015 | Listed for sale | $279,950+4.9%$117/sqft |
Source: Van Dorm Realtors #852638 Report a problem | ||
| 3/4/2011 | Sold | $266,900$111/sqft |
Source: Public Record Report a problem | ||
Get a cash offer in 3 minutes
Find out how much your home could sell for in as little as 3 minutes with a no-obligation cash offer.
Estimated market value
$507,600
