Welcome to Heartland Meadows! Convenient Puyallup location with quick access to Hwy 512 & 167, downtown Puyallup, South Hill Mall, Costco, shopping, dining, transit, Good Samaritan Hospital, and JBLM. This well-maintained home features a functional kitchen layout with stainless steel appliances, walk-in pantry, spacious living area, and versatile main-floor flex room perfect for an office or hobby area. Upstairs, the spacious primary suite offers two walk-in closets and a 5-piece bath with soaking tub. Enjoy the private backyard with custom pavers and covered patio for year-round use. Oversized 3-car garage includes an extra-deep bay ideal for a truck, boat, storage, or workshop. Recent updates include a new roof, refinished hardwood floors, new upstairs carpet, fresh interior and exterior paint, updated lighting, a new patio roof, and refreshed bathroom with new vanities and flooring.
Pending
Listed by: COMPASS • Joseph Kim • 253-720-0525
Price cut: $16K (8/7)
$599,000
912 25th Avenue SW, Puyallup, WA 98373
4beds
2,124sqft
Single Family Residence
Built in 2003
5,810 Square Feet Lot
$596,500 Zestimate®
$282/sqft
$18/mo HOA
What's special
Functional kitchen layoutRefinished hardwood floorsUpdated lightingSpacious primary suiteTwo walk-in closetsNew patio roofWalk-in pantry
- --
- on Zillow
- 73
- views
- 2
- saves
Zillow last checked:
Listing updated:
Listed by:
Joseph Kim 253-720-0525 jkim@compass.com,
COMPASS,
Andy Lee 253-720-2937,
COMPASS
Source: NWMLS as distributed by MLS GRID,MLS#: 2522008
Facts & features
Interior
Bedrooms & bathrooms
- Bedrooms: 4
- Bathrooms: 3
- Full bathrooms: 2
- 1/2 bathrooms: 1
- Main level bathrooms: 1
Primary bedroom
- Level: Second
Bedroom
- Level: Second
Bedroom
- Level: Second
Bedroom
- Level: Second
Bathroom full
- Level: Second
Bathroom full
- Level: Second
Other
- Level: Main
Dining room
- Level: Main
Entry hall
- Level: Main
Family room
- Level: Main
Kitchen with eating space
- Level: Main
Living room
- Level: Main
Heating
- Fireplace, Forced Air, Electric, Natural Gas
Cooling
- Has cooling: Yes
Appliances
- Included: Dishwasher, Disposal, Dryer, Microwave, Refrigerator, Stove(s)/Range(s), Washer, Dishwasher(s), Dryer(s), Garbage Disposal, Microwave(s), Refrigerator(s), Washer(s), Water Heater: Tank, Water Heater Location: Garage
Features
- Bath Off Primary, Dining Room, Pantry
- Flooring: Hardwood, Vinyl Plank, Carpet
- Windows: Dbl Pane/Storm Window
- Basement: None
- Number of fireplaces: 1
- Fireplace features: Gas, Main Level: 1, Fireplace
Interior area
- Total structure area: 2,124
- Total interior livable area: 2,124 sqft
Property
Parking
- Total spaces: 6
- Parking features: Attached Garage, RV Parking
- Has attached garage: Yes
- Covered spaces: 3
- Uncovered spaces: 3
Features
- Levels: Two
- Stories: 2
- Entry location: Main
- Patio & porch: Bath Off Primary, Dbl Pane/Storm Window, Dining Room, Fireplace, Pantry, Security System, Walk-In Closet(s), Water Heater
- Has view: Yes
- View description: Territorial
Lot
- Size: 5,810 Square Feet
- Features: Paved, Sidewalk, Cable TV, Fenced-Fully, Gas Available, High Speed Internet, RV Parking
- Topography: Level,Sloped
Details
- Parcel number: 6024050270
- Special conditions: Standard
Construction
Type & style
- Home type: SingleFamily
- Architectural style: 2 Story
- Property subtype: Single Family Residence
Materials
- Wood Products
- Foundation: Poured Concrete
- Roof: Composition
Condition
- Very Good
- Year built: 2003
- Major remodel year: 2003
Utilities & green energy
- Electric: Company: PSE
- Sewer: Sewer Connected, Company: City of Puyallup
- Water: Public, Company: Fruitland Co
Community & HOA
Community
- Security: Security System
- Subdivision: Puyallup
HOA
- Services included: Common Area Maintenance
- HOA fee: $220 annually
- HOA phone: 253-224-1520
Location
- Region: Puyallup
Financial & listing details
- Price per square foot: $282/sqft
- Tax assessed value: $601,900
- Annual tax amount: $6,461
- Date on market: 5/29/2026
- Listing terms: Conventional,FHA,USDA Loan,VA Loan
- Inclusions: Dishwasher(s), Dryer(s), Garbage Disposal, Microwave(s), Refrigerator(s), Stove(s)/Range(s), Washer(s)
Estimated market value
$596,500
$567,000 - $626,000
$3,334/mo
Price history
| Date | Event | Price |
|---|---|---|
| 9/10/2026 | Pending sale | $599,000$282/sqft |
Source:  NWMLS as distributed by MLS GRID #2522008 Report a problem NWMLS as distributed by MLS GRID #2522008 Report a problem | ||
| 8/7/2026 | Price change | $599,000-2.6%$282/sqft |
Source: NWMLS as distributed by MLS GRID #2522008 Report a problem | ||
| 7/10/2026 | Price change | $615,000-2.4%$290/sqft |
Source: NWMLS as distributed by MLS GRID #2522008 Report a problem | ||
| 6/5/2026 | Price change | $630,000-3.1%$297/sqft |
Source: NWMLS as distributed by MLS GRID #2522008 Report a problem | ||
| 5/29/2026 | Listed for sale | $649,990+7.4%$306/sqft |
Source: NWMLS as distributed by MLS GRID #2522008 Report a problem | ||
| 12/12/2024 | Sold | $605,000+0.8%$285/sqft |
Source: NWMLS as distributed by MLS GRID #2310713 Report a problem | ||
| 11/17/2024 | Pending sale | $600,000$282/sqft |
Source: NWMLS as distributed by MLS GRID #2310713 Report a problem | ||
| 11/14/2024 | Listed for sale | $600,000+2.6%$282/sqft |
Source: NWMLS as distributed by MLS GRID #2310713 Report a problem | ||
| 1/16/2023 | Listing removed | -- |
Source: John L Scott Real Estate Report a problem | ||
| 12/8/2022 | Price change | $585,000-2.3%$275/sqft |
Source: John L Scott Real Estate #2001307 Report a problem | ||
| 10/28/2022 | Price change | $599,000-2.6%$282/sqft |
Source: John L Scott Real Estate #2001307 Report a problem | ||
| 10/20/2022 | Listed for sale | $615,000+39.8%$290/sqft |
Source: John L Scott Real Estate #2001307 Report a problem | ||
| 6/8/2020 | Listing removed | $439,900$207/sqft |
Source: Coldwell Banker Bain #1590248 Report a problem | ||
| 6/8/2020 | Listed for sale | $439,900-0.7%$207/sqft |
Source: Coldwell Banker Bain #1590248 Report a problem | ||
| 6/5/2020 | Sold | $443,000+0.7%$209/sqft |
Source: NWMLS as distributed by MLS GRID #1590248 Report a problem | ||
| 4/28/2020 | Pending sale | $439,900$207/sqft |
Source: Coldwell Banker Bain #1590248 Report a problem | ||
| 4/15/2020 | Listed for sale | $439,900+10.8%$207/sqft |
Source: Coldwell Banker Bain #1590248 Report a problem | ||
| 4/19/2018 | Sold | $397,000+29.7%$187/sqft |
Source: NWMLS as distributed by MLS GRID #1253698 Report a problem | ||
| 3/14/2018 | Listing removed | $2,460$1/sqft |
Source: Zillow Rental Network Report a problem | ||
| 3/10/2018 | Listed for rent | $2,460$1/sqft |
Source: Zillow Rental Network Report a problem | ||
| 1/26/2018 | Sold | $306,000-1.5%$144/sqft |
Source: Public Record Report a problem | ||
| 5/1/2008 | Sold | $310,800-11.7%$146/sqft |
Source: Public Record Report a problem | ||
| 12/13/2007 | Sold | $352,004+35.4%$166/sqft |
Source: Public Record Report a problem | ||
| 3/19/2004 | Sold | $259,950$122/sqft |
Source: NWMLS as distributed by MLS GRID #24032043 Report a problem | ||
Public tax history
| Year | Property taxes | Tax assessment |
|---|---|---|
| 2025 | $6,462 +3.6% | $601,900 +7.6% |
| 2024 | $6,238 +18.9% | $559,600 +5.3% |
| 2023 | $5,246 -1.1% | $531,600 -3.8% |
| 2022 | $5,302 +2.4% | $552,400 +17.3% |
| 2021 | $5,176 +20.1% | $470,800 +27.1% |
| 2019 | $4,309 -1.9% | $370,300 +4.4% |
| 2018 | $4,394 +10.3% | $354,600 +10.6% |
| 2017 | $3,983 +5.6% | $320,500 +18.9% |
| 2016 | $3,770 | $269,600 +7.4% |
| 2014 | $3,770 +10.6% | $251,000 +10.9% |
| 2013 | $3,408 | $226,300 +0.7% |
| 2012 | -- | $224,800 -10.4% |
| 2011 | -- | $250,800 -4.8% |
| 2010 | -- | $263,500 -11.1% |
| 2009 | -- | $296,300 -6% |
| 2008 | $3,317 +0% | $315,200 -0.4% |
| 2007 | $3,317 | $316,600 |
Find assessor info on the county website
Monthly payment
Est. payment
Payment breakdown
Explore the cost of this home by adjusting the details. Changes won't be saved.Climate risks
Neighborhood: 98373

Similar homes
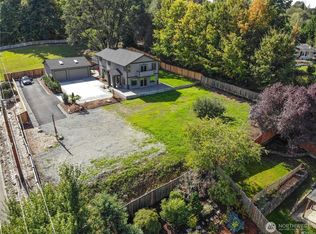
- $600,0004 bd4 ba2.7k sqft11902 59th Avenue E, Puyallup, WA 98373Active
 MLS ID #2511284, Joseph Vego. NWMLS as distributed by MLS GRID
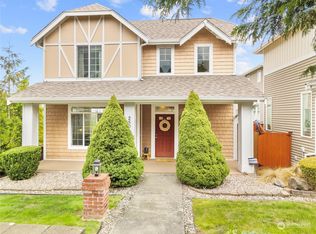
 - $579,0003 bd3 ba2.4k sqft14909 87th Avenue E, Puyallup, WA 98375Active
 MLS ID #2536710, Steven E. Breda. NWMLS as distributed by MLS GRID
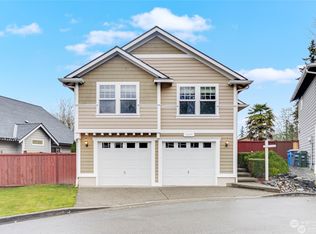
 - $569,9504 bd3 ba2.2k sqft9016 190th Street E, Puyallup, WA 98375Active
 MLS ID #2566534, Lorraine Gakin. NWMLS as distributed by MLS GRID
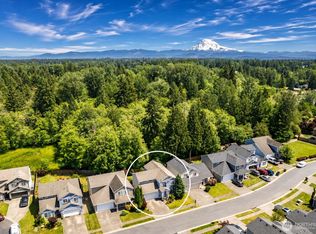
 - $599,0004 bd3 ba2.3k sqftFredrickson Estates, Puyallup, WA 98375Active
 MLS ID #2571853, Tania Lopez. NWMLS as distributed by MLS GRID
