Skip main navigation
Sold
Street View
  • Listed by: Real Estate Investment Svcs
    Bought with: COMPASS
    $585,000

    2530 10th Street SW, Puyallup, WA 98373

    4beds
    2,298sqft
    Single Family Residence
    Built in 2003
    5,148.79 Square Feet Lot
    $585,000 Zestimate®
    $255/sqft
    $3,191 Estimated rent

    Home value

    $585,000

    $556,000 - $620,000

    $3,191/mo

    Zestimate® history
    Loading
    Loading...

    Owner options

    List your home for rent

    $3,191/mo

    Rent Zestimate®

    Find your next renter with Zillow Rental Manager. Plus, with online applications, you can quickly screen prospective tenants – for free.

    Learn more

    $3,191/mo

    Rent Zestimate®

    Refinance and save

    $3,763/mo

    Est. payment

    Refinancing to a lower rate could help reduce your monthly payments and save thousands over the life of the loan.

    See today's rates

    $3,763/mo

    Est. payment

    Explore your selling options

    Work with a Zillow partner agent

    Leverage their expertise and Zillow's premium Showcase listings to get your home seen by more buyers.

    Get started

    List with your own agent

    Get your home in front of millions of buyers by listing it on Zillow.

    Learn how to do it

    Sell it yourself

    Take full control of how buyers see your home on Zillow by listing For Sale by Owner (FSBO).

    List your home

    What's special

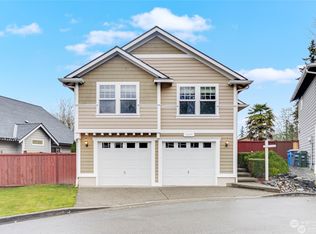
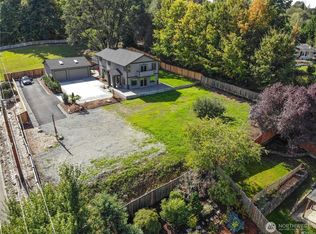
    Roomy primary suiteUpstairs laundry roomHuge walk-in pantryLevel fenced backyardChef inspired gourmet kitchen
    Today is your lucky day! Here are 29,500 (price drop) reasons to buy this house TODAY! and *NEW ROOF just installed* This is a Fantastic Puyallup home perfectly located between downtown & South Hill! Easy Fwy access. Walk down the hill and Do The Puyallup! Nearly 2,300 sq. ft. with 4 Bd, 2.5 Ba, and an open design ideal for year-round entertaining. A chef inspired gourmet kitchen with huge walk-in pantry, cozy gas fireplace in Fam Rm., this home features a spacious office/den downstairs and an upstairs laundry room (where the bedrooms are). The roomy primary suite has a 5-pc ensuite & ample walk-in closet (Bd #2 also has a convenient walk in closet).. Deep two car garage with workshop space plus level, fenced backyard!

    Zillow last checked:

    Listing updated:

    Listed by:

    Don Campbell,

    Real Estate Investment Svcs

    Bought with:

    Justin Edralin, 140774

    COMPASS

    Source: NWMLS as distributed by MLS GRID,MLS#: 2439994MLS Logo

    Facts & features

    Interior

    Bedrooms & bathrooms
    • Bedrooms: 4
    • Bathrooms: 3
    • Full bathrooms: 2
    • 1/2 bathrooms: 1
    • Main level bathrooms: 1
    Primary bedroom
    • Level: Second
    Bedroom
    • Level: Second
    Bedroom
    • Level: Second
    Bedroom
    • Level: Second
    Bathroom full
    • Level: Second
    Bathroom full
    • Level: Second
    Other
    • Level: Main
    Den office
    • Level: Main
    Entry hall
    • Level: Main
    Family room
    • Level: Main
    Kitchen with eating space
    • Level: Main
    Utility room
    • Level: Second
    Heating
    • Fireplace, Forced Air, Electric
    Cooling
    • None
    Appliances
    • Included: Dishwasher, Dryer, Microwave, Refrigerator, Stove(s)/Range(s), Washer, Dishwasher(s), Dryer(s), Microwave(s), Refrigerator(s), Washer(s), Water Heater: Gas, Water Heater Location: Garage
    Features
    • Bath Off Primary, Pantry
    • Flooring: Engineered Hardwood, Laminate, Carpet
    • Number of fireplaces: 1
    • Fireplace features: Gas, Main Level: 1, Fireplace
    Interior area
    • Total structure area: 2,298
    • Total interior livable area: 2,298 sqft

    Property

    Parking
    • Total spaces: 2
    • Parking features: Attached Garage
    • Has attached garage: Yes
    • Covered spaces: 2
    Features
    • Levels: Two
    • Stories: 2
    • Entry location: Main
    • Patio & porch: Bath Off Primary, Fireplace, Pantry, Walk-In Closet(s), Water Heater
    Lot
    • Size: 5,148 sqft
    • Features: Cul-De-Sac, Dead End Street
    Details
    • Parcel number: 6024050110
    • Special conditions: Standard

    Construction

    Type & style
    • Home type: SingleFamily
    • Architectural style: 2 Story
    • Property subtype: Single Family Residence
    Materials
    • Wood Siding, Wood Products
    • Foundation: Poured Concrete
    • Roof: Composition
    Condition
    • Very Good
    • Year built: 2003
    • Major remodel year: 2006

    Utilities & green energy

    • Electric: Company: PSE
    • Sewer: Sewer Connected, Company: City of Pouyallup
    • Water: Public, Company: Fruitland Mutual
    • Utilities for property: Comcast/Xfinity

    Community & neighborhood

    Community
    • Community features: CCRs, Playground
    Location
    • Region: Puyallup
    • Subdivision: Puyallup

    HOA & financial

    HOA
    • HOA fee: $210 annually
    • Services included: Common Area Maintenance

    Other

    Other facts
    • Listing terms: Conventional,FHA,VA Loan
    • Cumulative days on market: 191 days

    Price history

    DateEventPrice
    5/22/2026Sold$585,000-2.5%$255/sqft
    Source: NWMLS as distributed by MLS GRID #2439994 Report a problem
    4/21/2026Pending sale$599,900$261/sqft
    Source: NWMLS as distributed by MLS GRID #2439994 Report a problem
    4/2/2026Listed for sale$599,900+55.8%$261/sqft
    Source: NWMLS as distributed by MLS GRID #2439994 Report a problem
    9/27/2024Listing removed$3,150$1/sqft
    Source: Zillow Rentals Report a problem
    9/21/2024Listed for rent$3,150$1/sqft
    Source: Zillow Rentals Report a problem
    3/1/2019Sold$385,000$168/sqft
    Source: NWMLS as distributed by MLS GRID #1378799 Report a problem
    11/21/2018Pending sale$385,000$168/sqft
    Source: Windermere Real Estate/East, Inc. #1378799 Report a problem
    10/25/2018Listed for sale$385,000+56.2%$168/sqft
    Source: Windermere Real Estate/East, Inc. #1378799 Report a problem
    11/25/2003Sold$246,500$107/sqft
    Source: NWMLS as distributed by MLS GRID #23137583 Report a problem

    Public tax history

    YearProperty taxesTax assessment
    2024$6,245 +19.2%$561,500 +5.5%
    2023$5,241 -1%$532,300 -3.7%
    2022$5,293 +2.3%$552,500 +17.1%
    2021$5,177 +20.1%$471,700 +27.2%
    2019$4,309 -2.1%$370,900 +4.4%
    2018$4,400 +10.2%$355,300 +10.5%
    2017$3,992 +5.5%$321,500 +18.5%
    2016$3,783 $271,200 +7.5%
    2014$3,783 +10.6%$252,300 +10.9%
    2013$3,422 $227,400 +0.6%
    2012-- $226,100 -10.2%
    2011-- $251,800 -4.7%
    2010-- $264,100 -10.9%
    2009-- $296,300 -5.8%
    2008$3,312 $314,700 -0.5%
    2007$3,312 $316,200

    Find assessor info on the county website

    Neighborhood: 98373

    Nearby schools

    GreatSchools rating
    Schools provided by the listing agent
    • Elementary: Meeker Elem
    • Middle: Kalles Jnr High
    • High: Gov John Rogers Hs

    Source: NWMLS as distributed by MLS GRID. This data may not be complete. We recommend contacting the local school district to confirm school assignments for this home.

    Get a cash offer in 3 minutes
    Find out how much your home could sell for in as little as 3 minutes with a no-obligation cash offer.
    Estimated market value
    $585,000
    Get a cash offer in 3 minutes
    Find out how much your home could sell for in as little as 3 minutes with a no-obligation cash offer.
    Estimated market value
    $585,000