Back on market through no fault of the seller or the home. Designed for the way we live today, this beautifully upgraded home in The Reserve at Silver Brook offers the perfect blend of luxury, flexibility, and everyday functionality. Tucked away on a quiet cul-de-sac, this impeccably maintained 2018 home w/nearly 3,700 SF, 5 beds, 4.5 baths, a dedicated office with French doors, an upstairs loft, and a private main floor suite with its own bath, ideal for multigenerational living, guests, or added privacy. The chef's kitchen impresses with an oversized quartz island, double wall ovens, gas cooktop, apron-front farmhouse sink, walk-in pantry, upgraded cabinetry with pull-out shelving, under-cabinet lighting, and marble backsplash. The open-concept living area is anchored by a floor-to-ceiling tiled fireplace and expansive multi-slide glass doors opening to the covered patio and fenced backyard. Upstairs offers four additional bedrooms, including a true Jack and Jill bath, spacious loft, upstairs laundry with utility sink, and a luxurious primary suite with dual vanities, a large walk-in shower, and oversized walk-in closet. Additional highlights include LVP flooring, quartz countertops, faux wood cordless blinds, recessed lighting, central A/C with heat pump, generator-ready electrical panel, oversized two-car garage, and all appliances included. Enjoy a neighborhood park, sidewalks throughout the community, and convenient access to shopping, dining, and major commuter routes.
Active
Listed by: Keller Williams Realty • Nicole Gaines
$999,999
1113 25th Avenue Ct SW, Puyallup, WA 98373
5beds
3,690sqft
Single Family Residence
Built in 2018
7,609 Square Feet Lot
$995,100 Zestimate®
$271/sqft
$75/mo HOA
What's special
Spacious loftCovered patioFloor-to-ceiling tiled fireplaceOversized two-car garageApron-front farmhouse sinkRecessed lightingLuxurious primary suite
- 43 days |
- 350 |
- 23 |
Zillow last checked:
Listing updated:
Listed by:
Nicole Gaines,
Keller Williams Realty
Source: NWMLS as distributed by MLS GRID,MLS#: 2546940
Facts & features
Interior
Bedrooms & bathrooms
- Bedrooms: 5
- Bathrooms: 5
- Full bathrooms: 4
- 1/2 bathrooms: 1
- Main level bathrooms: 2
- Main level bedrooms: 1
Primary bedroom
- Level: Second
Bedroom
- Level: Second
Bedroom
- Level: Second
Bedroom
- Level: Second
Bedroom
- Level: Main
Bathroom full
- Level: Second
Bathroom full
- Level: Second
Bathroom full
- Level: Second
Bathroom full
- Level: Main
Other
- Level: Main
Bonus room
- Level: Second
Den office
- Level: Main
Dining room
- Level: Main
Entry hall
- Level: Main
Kitchen with eating space
- Level: Main
Living room
- Level: Main
Utility room
- Level: Second
Heating
- Fireplace, 90%+ High Efficiency, Forced Air, Heat Pump, Electric, Natural Gas
Cooling
- 90%+ High Efficiency, Heat Pump
Appliances
- Included: Dishwasher, Disposal, Double Oven, Dryer, Microwave, Refrigerator, Stove(s)/Range(s), Washer, Dishwasher(s), Dryer(s), Garbage Disposal, Microwave(s), Refrigerator(s), Washer(s)
Features
- Bath Off Primary, Ceiling Fan(s), Dining Room, Loft, Pantry
- Flooring: Ceramic Tile, Vinyl Plank, Carpet
- Doors: French Doors
- Windows: Dbl Pane/Storm Window
- Number of fireplaces: 1
- Fireplace features: Gas, Main Level: 1, Fireplace
Interior area
- Total structure area: 3,690
- Total interior livable area: 3,690 sqft
Property
Parking
- Total spaces: 2
- Parking features: Driveway, Attached Garage
- Has attached garage: Yes
- Covered spaces: 2
Features
- Levels: Two
- Stories: 2
- Entry location: Main
- Patio & porch: Bath Off Primary, Ceiling Fan(s), Dbl Pane/Storm Window, Dining Room, Fireplace, French Doors, Loft, Pantry, Walk-In Closet(s)
- Has view: Yes
- View description: Territorial
Lot
- Size: 7,609 Square Feet
- Features: Cul-De-Sac, Dead End Street, Paved, Sidewalk, Deck, Fenced-Fully, Gas Available, High Speed Internet, Patio
- Topography: Level
Details
- Parcel number: 6027200230
- Special conditions: Standard
Construction
Type & style
- Home type: SingleFamily
- Architectural style: 2 Story
- Property subtype: Single Family Residence
Materials
- Cement Planked, Cement Plank
- Foundation: Poured Concrete
- Roof: Composition
Condition
- Very Good
- Year built: 2018
- Major remodel year: 2019
Details
- Builder name: Richmond American
Utilities & green energy
- Electric: Company: PSE
- Sewer: Sewer Connected, Company: City of Puyallup
- Water: Public
Community & HOA
Community
- Features: CCRs
- Subdivision: Puyallup
HOA
- Services included: Common Area Maintenance
- HOA fee: $75 monthly
Location
- Region: Puyallup
Financial & listing details
- Price per square foot: $271/sqft
- Tax assessed value: $930,700
- Annual tax amount: $9,699
- Date on market: 7/10/2026
- Cumulative days on market: 41 days
- Listing terms: Conventional,FHA,VA Loan
- Inclusions: Dishwasher(s), Double Oven, Dryer(s), Garbage Disposal, Microwave(s), Refrigerator(s), Stove(s)/Range(s), Washer(s)
Estimated market value
$995,100
$945,000 - $1.04M
$4,434/mo
Price history
| Date | Event | Price |
|---|---|---|
| 7/25/2026 | Listed for sale | $999,999$271/sqft |
Source:  NWMLS as distributed by MLS GRID #2546940 Report a problem NWMLS as distributed by MLS GRID #2546940 Report a problem | ||
| 7/23/2026 | Pending sale | $999,999$271/sqft |
Source: NWMLS as distributed by MLS GRID #2546940 Report a problem | ||
| 7/7/2026 | Listed for sale | $999,999+39.8%$271/sqft |
Source: NWMLS as distributed by MLS GRID #2546940 Report a problem | ||
| 6/20/2019 | Sold | $715,066$194/sqft |
Source: NWMLS as distributed by MLS GRID #1359913 Report a problem | ||
Public tax history
| Year | Property taxes | Tax assessment |
|---|---|---|
| 2025 | $9,816 +1.2% | $930,700 +5.3% |
| 2024 | $9,699 +20% | $884,000 +6.1% |
| 2023 | $8,083 +0.4% | $833,100 -2% |
| 2022 | $8,049 +1% | $849,800 +15.7% |
| 2021 | $7,972 +568.5% | $734,300 +19.7% |
| 2019 | $1,193 | $613,700 +492.4% |
| 2018 | -- | $103,600 |
Find assessor info on the county website
Monthly payment
Est. payment
Payment breakdown
Explore the cost of this home by adjusting the details. Changes won't be saved.Climate risks
Neighborhood: 98371
Nearby schools
GreatSchools rating
- 4/10Meeker Elementary SchoolGrades: K-6Distance: 1.5 mi
- 7/10Kalles Junior High SchoolGrades: 7-9Distance: 1.6 mi
- 5/10Gov John Rogers High SchoolGrades: 9-12Distance: 2.1 mi
Schools provided by the listing agent
- Elementary: Meeker Elem
- Middle: Kalles Jnr High
- High: Gov John Rogers Hs
Source: NWMLS as distributed by MLS GRID. This data may not be complete. We recommend contacting the local school district to confirm school assignments for this home.
- $859,0003 bd2 ba2.3k sqft2427 12th Street Pl SW, Puyallup, WA 98371Sold
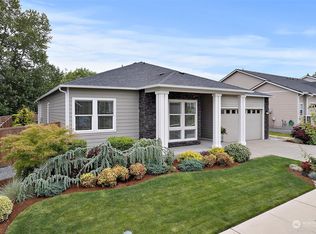
- $915,0005 bd5 ba3.6k sqft1108 25th Avenue Ct SW, Puyallup, WA 98371For Sale

- $790,9003 bd2 ba2.3k sqft2438 12th Stpl SW, Puyallup, WA 98371Off Market
- $754,7003 bd2 ba2.3k sqft2450 12th Stpl SW, Puyallup, WA 98371Off Market

- $775,8003 bd2 ba2.3k sqft2433 12th Stpl SW, Puyallup, WA 98371Off Market
- $787,3003 bd2 ba2.3k sqft2409 12th Stpl SW, Puyallup, WA 98371Off Market
- $755,0003 bd2 ba2.3k sqft2502 12th Street Pl SW, Puyallup, WA 98373Sold
- $793,1004 bd3 ba2.8k sqft2519 12th Stpl SW, Puyallup, WA 98371Off Market
A local agent can set up tours, give advice and negotiate with sellers.
Similar homes
- $1,060,0005 bd5 ba3.7k sqft2403 12th Street Pl SW, Puyallup, WA 98373Active
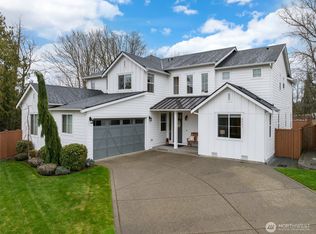 MLS ID #2472182, Lindsay Wonderly. NWMLS as distributed by MLS GRID
 - $999,9505 bd3 ba3k sqftShort 76-157, Bonney Lake, WA 98391Active
 MLS ID #2522714, Elizabeth Johnson. NWMLS as distributed by MLS GRID
 - $1,032,9956 bd3 ba3.4k sqftWolf Point, Edgewood, WA 98371Active
 NWMLS as distributed by MLS GRID
 - $1,000,0005 bd3 ba3.4k sqftEagle Ridge At Tehaleh Ph Ii-V, Bonney Lake, WA 98391Active
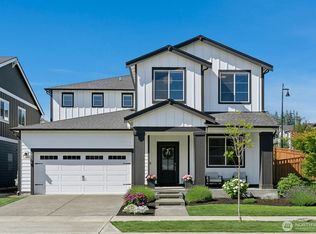 MLS ID #2548159, Jesse Tronson. NWMLS as distributed by MLS GRID
 - $724,9505 bd4 ba2.8k sqft12903 83rd Avenue Ct E, Puyallup, WA 98373ActiveMLS ID #2561309, Nikki Leske. NWMLS as distributed by MLS GRID
- $799,9993 bd2 ba2.5k sqft11810 63rd Street Ct E, Puyallup, WA 98372For SaleRealogics Sothebys International Realty
- $799,0004 bd3 ba3.1k sqftRidge At Sunrise, Puyallup, WA 98374ActiveMLS ID #2565643, Dawn Turnipseed. NWMLS as distributed by MLS GRID
- $789,9505 bd5 ba3.4k sqft13022 157th Street E, Puyallup, WA 98374ActiveMLS ID #2537772, Justin Edralin. NWMLS as distributed by MLS GRID
- $949,9985 bd4 ba3.3k sqft23150 65th Street E, Buckley, WA 98321ActiveMLS ID #2552517, Tina McKay. NWMLS as distributed by MLS GRID
- $875,0005 bd3 ba3k sqft704 26th Avenue Ct, Milton, WA 98354ActiveMLS ID #2550210, Sarah Asay. NWMLS as distributed by MLS GRID
- $749,9004 bd3 ba3.1k sqftWestridge, Edgewood, WA 98371ActiveMLS ID #2542511, Sukjoo Sohn. NWMLS as distributed by MLS GRID
- $899,0005 bd3 ba3.1k sqftStone Creek, Bonney Lake, WA 98391ActiveMLS ID #2558656, Britney McCartin. NWMLS as distributed by MLS GRID
- $999,9504 bd3 ba3.9k sqft18718 135th Street E, Bonney Lake, WA 98391ActiveMLS ID #2458018, Kyle Fox. NWMLS as distributed by MLS GRID
- $889,9005 bd3 ba3.1k sqft7003 226th Avenue Ct E, Buckley, WA 98321ActiveMLS ID #2560972, Traci Schiffner. NWMLS as distributed by MLS GRID
- from $899,9954 bd4 ba2.8k sqftHemlock Plan, Wolf Point, Edgewood, WA 98371New ConstructionDR Horton
- from $689,9905 bd3 ba2.7k sqftAsher Plan, Heritage Heights, Puyallup, WA 98373New ConstructionCentury Communities
- $825,0004 bd4 ba2.7k sqft5014 Parker Road E, Sumner, WA 98390ActiveMLS ID #2564937, Jesse D Moore. NWMLS as distributed by MLS GRID
- $899,9505 bd3 ba3k sqft18314 133rd Street E, Bonney Lake, WA 98391ActiveMLS ID #2503927, Leah Hamer. NWMLS as distributed by MLS GRID
- $925,0005 bd4 ba4.1k sqftPinnacle Ridge, Bonney Lake, WA 98391ActiveMLS ID #2502529, Emily Peña Howell. NWMLS as distributed by MLS GRID
- $1,089,0004 bd3 ba3.8k sqftInspiration Ridge, Bonney Lake, WA 98391ActiveMLS ID #2520046, Emmy Lay. NWMLS as distributed by MLS GRID
