Welcome to a freshly updated home that blends comfortable indoor living with an exceptional outdoor setting. A bright interior features all-new paint and new flooring throughout, creating a clean backdrop ready for your personal style. The kitchen shines with new countertops and a farmhouse sink, offering a fresh, functional space for meal preparation and entertaining. The well-planned layout includes three bedrooms and two-and-a-half baths, including a relaxing primary suite with a jetted tub. Everyday living flows easily from the main spaces to the impressive backyard retreat.Set on a large corner lot of more than a quarter acre, the property provides wonderful flexibility for recreation, gardening, hobbies, and gatherings. Step outside to enjoy a patio, outdoor speakers, and an oversized entertainment deck with plenty of room for dining, lounging, and hosting. Established garden space invites flowers, herbs, or seasonal produce, while two storage sheds help keep tools and outdoor gear organized. Additional on-site parking space adds even more convenience.Located in the Puyallup School District, this home offers convenient access to neighborhood shopping, dining, parks, recreation, and key commuter routes. With refreshed interiors, thoughtful kitchen updates, generous outdoor amenities, useful storage, and a spacious lot, this move-in-ready property offers room to spread out both inside and out. Come experience the possibilities and make this welcoming home your own!
Active
Listed by: Keller Williams Realty • John Hurlbut
Price cut: $10K (8/24)
$529,950
9127 164th Street E, Puyallup, WA 98375
3beds
1,436sqft
Single Family Residence
Built in 1986
0.26 Acres Lot
$529,800 Zestimate®
$369/sqft
$18/mo HOA
What's special
- 38 days
- 1,052
- 102
Likely to sell faster than
Zillow last checked:
Listing updated:
Listed by:
John Hurlbut,
Keller Williams Realty
Source: NWMLS as distributed by MLS GRID,MLS#: 2563115
Facts & features
Interior
Bedrooms & bathrooms
- Bedrooms: 3
- Bathrooms: 3
- Full bathrooms: 2
- 1/2 bathrooms: 1
- Main level bathrooms: 1
Bedroom
- Level: Second
Dining room
- Level: Main
Entry hall
- Level: Main
Heating
- 90%+ High Efficiency, Natural Gas
Cooling
- None
Appliances
- Included: Dishwasher, Dryer, Microwave, Refrigerator, Washer, Dishwasher(s), Dryer(s), Microwave(s), Refrigerator(s), Washer(s), Water Heater: Gas, Water Heater Location: Garage
Features
- Bath Off Primary, Dining Room, Loft
- Flooring: Ceramic Tile, Vinyl, Vinyl Plank, Carpet
- Windows: Dbl Pane/Storm Window
- Basement: None
- Has fireplace: No
- Fireplace features: Gas, Wood Burning
Interior area
- Total structure area: 1,436
- Total interior livable area: 1,436 sqft
Video & virtual tour
Property
Parking
- Total spaces: 6
- Parking features: Driveway, Attached Garage, Off Street, RV Parking
- Has attached garage: Yes
- Covered spaces: 2
- Uncovered spaces: 4
Features
- Levels: Two
- Stories: 2
- Entry location: Main
- Patio & porch: Bath Off Primary, Dbl Pane/Storm Window, Dining Room, Jetted Tub, Loft, Vaulted Ceiling(s), Walk-In Closet(s), Water Heater
- Spa features: Bath
- Has view: Yes
- View description: Territorial
Lot
- Size: 0.26 Acres
- Features: Corner Lot, Curbs, Paved, Cable TV, Deck, Fenced-Fully, Gas Available, High Speed Internet, Outbuildings, Patio, RV Parking
- Topography: Level
- Residential vegetation: Garden Space
Details
- Parcel number: 6167020650
- Special conditions: Standard
Construction
Type & style
- Home type: SingleFamily
- Architectural style: 2 Story
- Property subtype: Single Family Residence
Materials
- Wood Siding, Wood Products
- Foundation: Poured Concrete, Slab
- Roof: Composition
Condition
- Very Good
- Year built: 1986
Utilities & green energy
- Electric: Company: Puget Sound Energy
- Sewer: Septic Tank, Company: Septic
- Water: Public, Company: Firgrove Mutual
- Utilities for property: Xfinity/Comcast, Xfinity/Comcast
Community & HOA
Community
- Features: CCRs, Park, Trail(s)
- Subdivision: Gem Heights
HOA
- Services included: Common Area Maintenance
- HOA fee: $212 annually
Location
- Region: Puyallup
Financial & listing details
- Price per square foot: $369/sqft
- Tax assessed value: $461,700
- Annual tax amount: $5,153
- Date on market: 7/30/2026
- Cumulative days on market: 40 days
- Listing terms: Conventional,FHA,State Bond,VA Loan
- Inclusions: Dishwasher(s), Dryer(s), Microwave(s), Refrigerator(s), Washer(s)
Estimated market value
$529,800
$503,000 - $556,000
$2,724/mo
Price history
| Date | Event | Price |
|---|---|---|
| 8/24/2026 | Price change | $529,950-1.9%$369/sqft |
Source:  NWMLS as distributed by MLS GRID #2563115 Report a problem NWMLS as distributed by MLS GRID #2563115 Report a problem | ||
| 7/31/2026 | Listed for sale | $539,950+90.1%$376/sqft |
Source: NWMLS as distributed by MLS GRID #2563115 Report a problem | ||
| 7/28/2016 | Sold | $284,000+1.4%$198/sqft |
Source: NWMLS as distributed by MLS GRID #948332 Report a problem | ||
| 6/3/2016 | Pending sale | $280,000$195/sqft |
Source: Federal Way Office #948332 Report a problem | ||
| 5/25/2016 | Price change | $280,000+3.7%$195/sqft |
Source: Federal Way Office #948332 Report a problem | ||
| 5/21/2016 | Price change | $269,9980%$188/sqft |
Source: Owner Report a problem | ||
| 5/11/2016 | Listed for sale | $269,999+58.4%$188/sqft |
Source: Owner Report a problem | ||
| 10/5/2012 | Sold | $170,500-2.3%$119/sqft |
Source: Public Record Report a problem | ||
| 1/10/2004 | Sold | $174,500$122/sqft |
Source: NWMLS as distributed by MLS GRID #23141484 Report a problem | ||
Public tax history
| Year | Property taxes | Tax assessment |
|---|---|---|
| 2025 | $5,153 +0.5% | $461,700 +2.6% |
| 2024 | $5,130 +12.2% | $450,200 +4.4% |
| 2023 | $4,574 +2.6% | $431,200 -0.8% |
| 2022 | $4,458 +0.5% | $434,500 +17.1% |
| 2021 | $4,436 +19.9% | $370,900 +23.7% |
| 2019 | $3,700 0% | $299,800 +10.5% |
| 2018 | $3,702 +10.5% | $271,300 +9.6% |
| 2017 | $3,351 +11.9% | $247,600 +23.2% |
| 2016 | $2,994 | $201,000 +11.2% |
| 2014 | $2,994 +16.3% | $180,700 +11.8% |
| 2013 | $2,575 | $161,600 +3.2% |
| 2012 | -- | $156,600 -5.9% |
| 2011 | -- | $166,400 -7.1% |
| 2010 | -- | $179,200 -10.7% |
| 2009 | -- | $200,700 -8.4% |
| 2008 | $2,766 | $219,000 -4.3% |
| 2007 | $2,766 +20.7% | $228,800 +59% |
| 2002 | $2,293 +6.4% | $143,900 -1.1% |
| 2001 | $2,154 | $145,500 +10.6% |
| 2000 | $2,154 | $131,500 |
Find assessor info on the county website
Monthly payment
Est. payment
Payment breakdown
Explore the cost of this home by adjusting the details. Changes won't be saved.Climate risks
Neighborhood: 98375
Nearby schools
Schools provided by the listing agent
- Elementary: Frank Brouillet Elem
- Middle: Doris Stahl Jnr High
- High: Gov John Rogers Hs
Source: NWMLS as distributed by MLS GRID. This data may not be complete. We recommend contacting the local school district to confirm school assignments for this home.


Similar homes
- $465,0003 bd2 ba1.2k sqftRainier Meadows Div 3, Puyallup, WA 98375Active
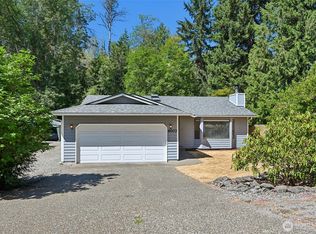 MLS ID #2573352, Ryan Allie. NWMLS as distributed by MLS GRID
 - $510,0003 bd2 ba1.4k sqftTustin Ranch Pdd, Puyallup, WA 98375Active
 MLS ID #2575026, Sophia N. Cosola. NWMLS as distributed by MLS GRID
 - $535,0003 bd2 ba1.5k sqftHeritage Glenn Ii, Puyallup, WA 98374Active
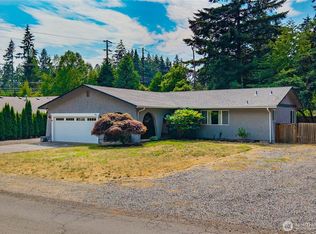 MLS ID #2553696, Nykole Larson. NWMLS as distributed by MLS GRID
 - $525,0003 bd2 ba1.7k sqft8904 121st Street, Puyallup, WA 98373Active
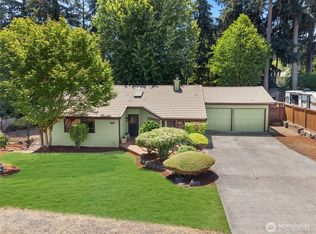 MLS ID #2551837, Gabriel Sarno. NWMLS as distributed by MLS GRID
