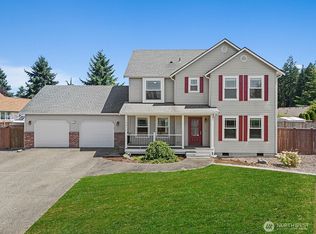
Welcome home to this beautifully maintained, spacious single-story rambler situated on nearly 1/3 acre! This inviting 3-bedroom, 2-bath home offers almost 2,000 sq ft of comfortable living with a wonderful blend of open gathering spaces and private retreats. The bright living and dining rooms flow effortlessly together, creating a warm and welcoming space for entertaining or relaxing with friends. The well-appointed kitchen features granite countertops, abundant cabinetry, a large center island with seating, and generous workspace, opening to the cozy family room. The spacious primary suite offers a walk-in closet, french doors leading to a private deck, and an elegant ensuite bath with soaking tub and beautifully updated shower. The versatile third bedroom offers the flexibility to serve as a comfortable home office, guest room, or additional living space to suit your needs. Step outside to your own private oasis with a fully fenced backyard, patio, hot tub, garden area, sprinkler system, and storage shed. The oversized 3-car garage with workbench provides plenty of room for vehicles, storage, hobbies, and projects. A wonderful opportunity to enjoy space, comfort, and exceptional outdoor living on a generous corner lot. Come see this wonderful home and discover all it has to offer—you may just fall in love!
Active
Listed by: RE/MAX Sound Properties • Nathaly Burnett • 253-732-9535
Price cut: $30K (10/7)
$569,950
19210 106th Avenue Ct E, Graham, WA 98338
3beds
1,957sqft
Single Family Residence
Built in 1992
0.28 Acres Lot
$569,700 Zestimate®
$291/sqft
$55/mo HOA
What's special
Generous corner lotWell-appointed kitchenSpacious single-story ramblerSpacious primary suiteSprinkler systemWalk-in closetCozy family room
- --
- on Zillow
- 383
- views
- 36
- saves
Zillow last checked:
Listing updated:
Listed by:
Nathaly Burnett 253-732-9535 Nathaly@BeyondSeattle.com,
RE/MAX Sound Properties,
Zachary Kolp 253-732-1458,
RE/MAX Sound Properties
Source: NWMLS as distributed by MLS GRID,MLS#: 2569198
Facts & features
Interior
Bedrooms & bathrooms
- Bedrooms: 3
- Bathrooms: 2
- Full bathrooms: 2
- Main level bathrooms: 2
- Main level bedrooms: 3
Primary bedroom
- Level: Main
Bedroom
- Level: Main
Bedroom
- Level: Main
Bathroom full
- Level: Main
Bathroom full
- Level: Main
Dining room
- Level: Main
Entry hall
- Level: Main
Family room
- Level: Main
Kitchen without eating space
- Level: Main
Living room
- Level: Main
Utility room
- Level: Main
Heating
- Fireplace, Forced Air, Electric, Natural Gas
Cooling
- Forced Air
Appliances
- Included: Dishwasher, Disposal, Microwave, Stove(s)/Range(s), Dishwasher(s), Garbage Disposal, Microwave(s), Water Heater: Gas, Water Heater Location: Hall Closet
Features
- Bath Off Primary, Ceiling Fan(s), Dining Room
- Flooring: Ceramic Tile, Engineered Hardwood, Vinyl, Carpet
- Windows: Dbl Pane/Storm Window
- Basement: None
- Number of fireplaces: 1
- Fireplace features: Gas, Main Level: 1, Fireplace
Interior area
- Total structure area: 1,957
- Total interior livable area: 1,957 sqft
Property
Parking
- Total spaces: 7
- Parking features: Driveway, Attached Garage, Off Street
- Has attached garage: Yes
- Covered spaces: 3
- Uncovered spaces: 4
Features
- Levels: One
- Stories: 1
- Entry location: Main
- Patio & porch: Bath Off Primary, Ceiling Fan(s), Dbl Pane/Storm Window, Dining Room, Fireplace, Hot Tub/Spa, Sprinkler System, Walk-In Closet(s), Water Heater
- Has spa: Yes
- Spa features: Indoor
Lot
- Size: 0.28 Acres
- Features: Corner Lot, Dead End Street, Paved, Cable TV, Gas Available, Hot Tub/Spa, Outbuildings, Patio, Sprinkler System
- Topography: Level,Partial Slope
Details
- Parcel number: 6020510050
- Special conditions: Standard
Construction
Type & style
- Home type: SingleFamily
- Architectural style: 1 Story
- Property subtype: Single Family Residence
Materials
- Brick, Wood Products
- Foundation: Poured Concrete
- Roof: Composition
Condition
- Year built: 1992
- Major remodel year: 2000
Utilities & green energy
- Electric: Company: Puget Sound Energy
- Sewer: Septic Tank, Company: Septic
- Water: Public, Company: Firgrove
- Utilities for property: Various Providers Available, Various Providers Available
Community & HOA
Community
- Subdivision: Graham
HOA
- HOA fee: $55 monthly
- HOA phone: 206-354-6411
Location
- Region: Graham
Financial & listing details
- Price per square foot: $291/sqft
- Tax assessed value: $560,400
- Annual tax amount: $945
- Date on market: 8/14/2026
- Listing terms: Conventional,FHA,State Bond,USDA Loan,VA Loan
- Inclusions: Dishwasher(s), Garbage Disposal, Microwave(s), Stove(s)/Range(s)
Estimated market value
$569,700
$541,000 - $598,000
$2,822/mo
Price history
| Date | Event | Price |
|---|---|---|
| 10/7/2026 | Price change | $569,950-5%$291/sqft |
Source:  NWMLS as distributed by MLS GRID #2569198 Report a problem NWMLS as distributed by MLS GRID #2569198 Report a problem | ||
| 9/17/2026 | Price change | $599,950-3.2%$307/sqft |
Source: NWMLS as distributed by MLS GRID #2569198 Report a problem | ||
| 8/14/2026 | Listed for sale | $619,950+110.2%$317/sqft |
Source: NWMLS as distributed by MLS GRID #2569198 Report a problem | ||
| 9/1/2006 | Sold | $295,000+25.5%$151/sqft |
Source: NWMLS as distributed by MLS GRID #26072561 Report a problem | ||
| 4/23/2004 | Sold | $235,000$120/sqft |
Source: NWMLS as distributed by MLS GRID #24027693 Report a problem | ||
Public tax history
| Year | Property taxes | Tax assessment |
|---|---|---|
| 2025 | $945 +1.5% | $560,400 +278.6% |
| 2024 | $931 -1.4% | $148,000 |
| 2023 | $944 +4.6% | $148,000 -70.5% |
| 2022 | $903 -84.5% | $501,100 +13.2% |
| 2021 | $5,829 +47.6% | $442,500 +30.3% |
| 2019 | $3,948 -8.6% | $339,700 +7.9% |
| 2018 | $4,319 +7.5% | $314,900 +14.2% |
| 2017 | $4,018 +6.8% | $275,700 +24.8% |
| 2016 | $3,764 | $220,900 -0.4% |
| 2014 | $3,764 +18% | $221,800 +9.3% |
| 2013 | $3,188 | $202,900 +3.5% |
| 2012 | -- | $196,000 -8.9% |
| 2011 | -- | $215,200 -7.6% |
| 2010 | -- | $232,900 +37.6% |
| 2002 | $2,520 +7.6% | $169,200 -0.8% |
| 2001 | $2,341 | $170,600 +6.1% |
| 2000 | $2,341 | $160,800 |
Find assessor info on the county website
Monthly payment
Est. payment
Payment breakdown
Explore the cost of this home by adjusting the details. Changes won't be saved.Climate risks
Neighborhood: 98338
Nearby schools
Schools provided by the listing agent
- Elementary: Nelson Elem
- Middle: Frontier Jnr High
- High: Graham-Kapowsin High
Source: NWMLS as distributed by MLS GRID. This data may not be complete. We recommend contacting the local school district to confirm school assignments for this home.
Similar homes
- $555,0003 bd2 ba1.6k sqft19411 112th Avenue E, Graham, WA 98338Active
 MLS ID #2548563, Darlene Heseltine. NWMLS as distributed by MLS GRID
 - $635,0004 bd3 ba2k sqft19411 107th Avenue Ct E, Graham, WA 98338Active
 MLS ID #2582237, Kyle Farness. NWMLS as distributed by MLS GRID
 - $494,9003 bd3 ba2k sqft9225 195th Street Ct E, Graham, WA 98338Active
 MLS ID #2571169, Abbey Beal. NWMLS as distributed by MLS GRID
 - $535,0003 bd3 ba1.5k sqftRainier Meadows Div 4, Puyallup, WA 98375Active
 MLS ID #2587614, Ryan Allie. NWMLS as distributed by MLS GRID
